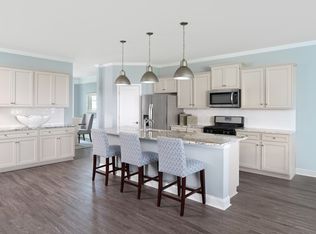
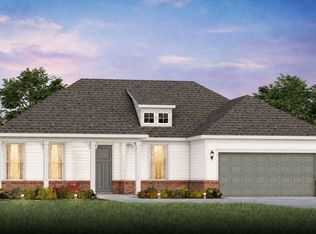
Coastal Living Reimagined: The Hartwell at Forestwood Discover a modern two-story layout featuring a front porch and a rear screened lanai. This turnkey floor plan is designed with an open-concept flow and dedicated spaces for work or relaxation. Design & Functionality: Kitchen: Features a large central island, quartz countertops, tile backsplash, and a stainless steel appliance package including a washer and dryer. Includes under-cabinet lighting and neutral gray cabinetry. Gathering Room: A spacious living area that overlooks the dining space and opens to a screened lanai with an additional 12x12 exterior pad for outdoor use. Main-Level Owner’s Suite: First-floor suite featuring a shower with floor-to-ceiling tile, dual-sink vanity, and dual walk-in closets. Versatile Living: Includes a main-level flex space with French doors and an upstairs loft. Finished with upgraded 5 1/4" baseboards, crown molding, and included window blinds. Superior Construction & Efficiency: Exterior: Built with authentic James Hardie fiber cement siding for durability and classic appeal. Energy Efficiency: Equipped with a Rinnai tankless gas water heater for energy savings and a 15 SEER HVAC system. Warranty Protection: Includes a signature 1-2-5-10 year in-house warranty program covering materials to structural integrity. Community Amenities & Lifestyle: Located 6 miles from the North Myrtle Beach coastline, this community provides a resort-style environment with a low monthly HOA that includes high-speed 1 Gigabit fiber internet and ~175 TV channels. Exclusive Recreation: Access to a zero-entry saltwater pool, professional-grade pickleball courts, a community firepit, and a pavilion with picnic tables. Nature & Golf: Features community trails, sidewalks, and proximity to nature preserves. Residents can take advantage of reduced membership opportunities at Barefoot Resort & Golf. Prime Location: Situated in the final phase of Forestwood, minutes from the Grand Strand. Beaches: Quick access to North Myrtle Beach and the Atlantic coast. Dining & Shopping: Located near Coastal North Town Center retail and dining options. Convenience: Near Highway 9 and Highway 31 for easy regional travel. Important Note: Some photos in this listing have been virtually staged. Photos and virtual tours may include model representations and "House to Home" concepts to provide visual inspiration. Enjoy our virtually staged media to see possibilities for creating your new coastal sanctuary. Onsite models feature QR codes to view details on the furnishings and decor used by professional interior designers.
Pending
$439,465
9317 Summer Pl. Phase 2-Lot 2034, Longs, NC 29568
4beds
2,375sqft
:
Get pre-qualified$2,660/mo
Single Family Residence
Built in 2026
6,969 Square Feet Lot
$430,900 Zestimate®
$185/sqft
$140/mo HOA
What's special
Front porchCrown moldingProfessional-grade pickleball courtsShower with floor-to-ceiling tileLarge central islandPavilion with picnic tablesCommunity firepit
- 78 days |
- 29 |
- 0 |
Zillow last checked:
Listing updated:
Listed by:
Susan L Martino 910-264-9826,
Pulte Home Company, LLC
Source: CCAR,MLS#: 2612097 Originating MLS: Coastal Carolinas Association of Realtors
Originating MLS: Coastal Carolinas Association of RealtorsFacts & features
Interior
Bedrooms & bathrooms
- Bedrooms: 4
- Bathrooms: 4
- Full bathrooms: 3
- 1/2 bathrooms: 1
Interior area
- Total structure area: 3,061
- Total interior livable area: 2,375 sqft
Property
Parking
- Total spaces: 4
- Parking features: Driveway
- Has uncovered spaces: Yes
Features
- Levels: Multi/Split
Lot
- Size: 6,969 Square Feet
Details
- Additional parcels included: ,
- Parcel number: 34802020039
- Zoning: res
- Special conditions: None
Construction
Type & style
- Home type: SingleFamily
- Architectural style: Split Level
- Property subtype: Single Family Residence
Condition
- Under Construction
- New construction: Yes
- Year built: 2026
Details
- Builder model: Hartwell
- Builder name: Pulte Homes Company LLC
- Warranty included: Yes
Community & HOA
Community
- Subdivision: Forestwood
HOA
- Has HOA: Yes
- HOA fee: $140 monthly
Location
- Region: Longs
Financial & listing details
- Price per square foot: $185/sqft
- Date on market: 5/10/2026
Estimated market value
$430,900
$409,000 - $452,000
$2,283/mo
Price history
| Date | Event | Price |
|---|---|---|
| 7/7/2026 | Pending sale | $439,465$185/sqft |
Source:  CCAR #2612097 Report a problem CCAR #2612097 Report a problem | ||
| 5/10/2026 | Listed for sale | $439,465$185/sqft |
Source: CCAR #2612097 Report a problem | ||
Public tax history
Tax history is unavailable.
Monthly payment
Est. payment
Payment breakdown
Explore the cost of this home by adjusting the details. Changes won't be saved.Climate risks
Neighborhood: 29568
Nearby schools
GreatSchools rating
- 8/10Riverside ElementaryGrades: PK-5Distance: 0.9 mi
- 9/10North Myrtle Beach Middle SchoolGrades: 6-8Distance: 3.2 mi
- 6/10North Myrtle Beach High SchoolGrades: 9-12Distance: 3.8 mi
Schools provided by the listing agent
- Elementary: Riverside Elementary
- Middle: North Myrtle Beach Middle School
- High: North Myrtle Beach High School
Source: CCAR. This data may not be complete. We recommend contacting the local school district to confirm school assignments for this home.
- $439,7405 bd3 ba3k sqft9401 Summer Pl, Longs, SC 29568New Construction
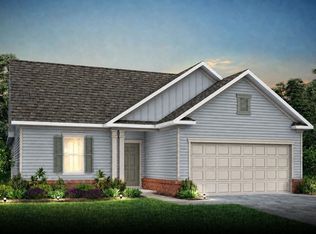
- $384,0903 bd2 ba1.9k sqft9405 Summer Pl LOT 2037, Longs, SC 29568New Construction
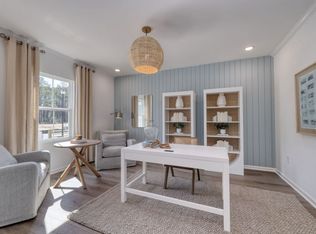
- $384,0903 bd2 ba1.9k sqft9405 Summer Pl, Longs, SC 29568New Construction
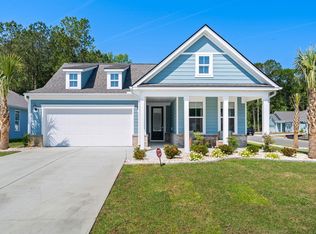
- $484,9003 bd2 ba1.8k sqft2300 Watershed Way, Longs, SC 29568For Sale
- $493,4903 bd2 ba1.8k sqft2300 Watershed Way LOT 29, Longs, SC 29568Sold
- $429,2404 bd3 ba2.6k sqft2301 Watershed Way, Longs, SC 29568New Construction
- $429,2405 bd3 ba2.6k sqft2301 Watershed Way LOT 199, Longs, SC 29568New Construction
- $359,3403 bd2 ba1.7k sqft9409 Summer Pl LOT 38, Longs, SC 29568Sold
A local agent can set up tours, give advice and negotiate with sellers.
A local lender can help you make sure your offer is ready when you are.
Similar homes
- $519,5653 bd3 ba2.1k sqft9509 Long Meadow Way Phase 2 Lot 2168, Longs, SC 29568New Construction
 MLS ID #2612017, Susan L Martino, Pulte Home Company, LLC. CCAR
 - $391,5004 bd3 ba2k sqft518 Joy Way Ct. #Village @ Palmetto Greens, Longs, SC 29568For Sale
 MLS ID #2613420, Jane Daniel, Sea Oats Real Estate. CCAR
 - $225,0003 bd2 ba1.3k sqft474 Andorra St., Longs, SC 29568For Sale
 MLS ID #2618409, Derek W Fairfax, CENTURY 21 Thomas. CCAR
 - $340,0004 bd2 ba1.9k sqft232 Red Maple Loop, Longs, SC 29568For Sale
 MLS ID #2607483, Heather A Morse, Carson Realty Group. CCAR
 - $439,9004 bd2 ba1.9k sqft3008 Sutherland Dr., Little River, SC 29566For SaleMLS ID #2612521, Dale G Strawser, Keller Williams Innovate South. CCAR
- $459,9003 bd2 ba1.9k sqft269 Waterfall Circle, Little River, SC 29566New ConstructionMLS ID #2603313, Michael Pope, Century 21 Barefoot Realty. CCAR
- $419,9003 bd2 ba2.1k sqft525 Sheepbridge Way, Loris, SC 29569New ConstructionCCAR
- $299,9003 bd2 ba1.3k sqft1136 Checkerberry St., Longs, SC 29568For SaleMLS ID #2612716, Judy Connaughton, BHHS Myrtle Beach Real Estate. CCAR
- $324,9904 bd3 ba2k sqft690 Cypress Preserve Circle #23 Gibson J, Longs, SC 29568New ConstructionMLS ID #2616246, Matthew Downing, Meritage Homes of the Carolina. CCAR
- $424,9003 bd2 ba2.2k sqft1218 White Fox Ct., Conway, SC 29526For SaleMLS ID #2614076, Adam Levy, Century 21 The Harrelson Group. CCAR
- $354,9993 bd3 ba2k sqft723 Cypress Preserve Circle, Longs, SC 29568For SaleMLS ID #2523247, Heather G Beall, Coastal Vision Properties LLC. CCAR
- $352,9003 bd2 ba1.7k sqft2119 Gooseberry Way, Longs, SC 29568New ConstructionCCAR
- $444,5004 bd3 ba2.3k sqft9160 Fort Hill Way, Myrtle Beach, SC 29579For SaleMLS ID #2612548, Cynthia D McGhee, Sunflower Realty LLC. CCAR
- $294,4852 bd2 ba1.6k sqft608 Songbird Ct., Longs, SC 29568New ConstructionCCAR
- $319,0003 bd2 ba1.6k sqft415 Rollins Dr., Longs, SC 29568For SaleMLS ID #2615641, Coastal Key Group, Coastal Key Group RE Sales. CCAR
- $420,3404 bd3 ba2k sqft1288 Woodhouse Dr, Ash, NC 28420New ConstructionMLS ID #2616298, Renee Brown, DR Horton. CCAR
- $539,9003 bd2 ba1.8k sqft464 Boundary Loop Road NW, Calabash, NC 28467For Sale
 MLS ID #100591399, Cindy A Healy, Realty ONE Group Dockside North. Hive MLS
 - $425,9003 bd3 ba1.9k sqft241 Broughton Dr., Myrtle Beach, SC 29579New ConstructionCCAR
- $524,9004 bd3 ba2.8k sqft4020 Shorecrest Ct. Lot 5, Little River, SC 29566New ConstructionMLS ID #2600366, Deana L Manning, ChrisManningCommunities Realty. CCAR
- $420,3404 bd3 ba2k sqft1288 Woodhouse Drive NW, Ash, NC 28420New ConstructionMLS ID #100585024, Lisa M Lang, D R Horton, Inc.. Hive MLS
