Situated on 6.00 choice acres, you will find this 4-5 bedroom, 2 full bath brick/vinyl sided two story home that has been owned, enjoyed, and without question loved by the same family for over 60 years! Main floor of home features a spacious front facing living room with an adjacent office, formal dining room with ample space to accommodate a large table and chairs in addition to an open staircase, equipped eat-in kitchen with a bay window and neat brick feature (check out the pantry, too!), expansive family room addition host to a woodburning fireplace that features lava rock, classic built-ins, in addition to a rear facing sliding glass door exterior access point, half bath/laundry areas, efficient bedroom area, and an enclosed back porch. Upstairs, you will find three additional nice sized bedrooms including a primary suite that is host to a large walk-in closet and an adjacent full bath complete with a double vanity (bathroom is also accessed from upper-level hallway). Property also features a partial basement, two car attached garage with an operable sink as well as a shower (washer hook-up in garage also), rear patio area, metal roof, two furnaces/two central air conditioning units, two water heaters, vinyl replacement windows (upper level) -- the list goes on! Tri-City schools. Private well/septic on premises. While the property could use some updating/modernizing to truly make it shine for years to come, there is much to love here! ** Property sold as presented. **
Pending
$319,900
9320 Dawson Ln, Riverton, IL 62561
4beds
2,629sqft
:
Get pre-qualified$2,252/mo
Single Family Residence, Residential
Built in ----
6 Acres Lot
$325,300 Zestimate®
$122/sqft
$-- HOA
What's special
Woodburning fireplaceChoice acresPrimary suiteTwo car attached garageEnclosed back porchExpansive family room additionBay window
- 411 days |
- 84 |
- 10 |
Zillow last checked:
Listing updated:
Listed by:
Seth A Goodman 217-737-3742,
ME Realty
Source: RMLS Alliance as distributed by MLS GRID,MLS#: CA1037174 Originating MLS: Capital Area Association of Realtors
Originating MLS: Capital Area Association of Realtors
Facts & features
Interior
Bedrooms & bathrooms
- Bedrooms: 4
- Bathrooms: 2
- Full bathrooms: 2
Bedroom 1
- Level: Upper
- Dimensions: 15ft 0in x 15ft 0in
Bedroom 2
- Level: Upper
- Dimensions: 14ft 0in x 14ft 0in
Bedroom 3
- Level: Upper
- Dimensions: 14ft 0in x 12ft 0in
Bedroom 4
- Level: Main
- Dimensions: 14ft 0in x 8ft 0in
Other
- Level: Main
- Dimensions: 16ft 0in x 16ft 0in
Other
- Level: Main
- Dimensions: 11ft 0in x 13ft 0in
Family room
- Level: Main
- Dimensions: 22ft 0in x 31ft 0in
Kitchen
- Level: Main
- Dimensions: 13ft 0in x 16ft 0in
Laundry
- Level: Main
- Dimensions: 14ft 0in x 7ft 0in
Living room
- Level: Main
- Dimensions: 20ft 0in x 14ft 0in
Main level
- Area: 1800
Upper level
- Area: 829
Heating
- Forced Air, Propane
Cooling
- Zoned, Central Air
Appliances
- Included: Dishwasher, Dryer, Range, Refrigerator, Washer
Features
- Ceiling Fan(s)
- Windows: Replacement Windows, Blinds
- Basement: Partial,Unfinished
- Number of fireplaces: 1
- Fireplace features: Family Room, Wood Burning
Interior area
- Total structure area: 2,629
- Total interior livable area: 2,629 sqft
Video & virtual tour
Property
Parking
- Total spaces: 2
- Parking features: Attached
- Attached garage spaces: 2
Features
- Levels: Two
- Patio & porch: Patio, Porch
Lot
- Size: 6 Acres
- Features: Level
Details
- Parcel number: 1607.0100010
Construction
Type & style
- Home type: SingleFamily
- Property subtype: Single Family Residence, Residential
Materials
- Brick, Vinyl Siding
- Foundation: Brick/Mortar, Slab
- Roof: Metal
Condition
- New construction: No
Utilities & green energy
- Sewer: Septic Tank
- Water: Private
Community & HOA
Community
- Subdivision: None
Location
- Region: Riverton
Financial & listing details
- Price per square foot: $122/sqft
- Tax assessed value: $168,867
- Annual tax amount: $3,570
- Date on market: 6/14/2025
- Cumulative days on market: 170 days
Estimated market value
$325,300
$283,000 - $368,000
$2,025/mo
Price history
| Date | Event | Price |
|---|---|---|
| 9/30/2025 | Pending sale | $319,900$122/sqft |
Source:  RMLS Alliance as distributed by MLS GRID #CA1037174 Report a problem RMLS Alliance as distributed by MLS GRID #CA1037174 Report a problem | ||
| 9/15/2025 | Contingent | $319,900$122/sqft |
Source: RMLS Alliance as distributed by MLS GRID #CA1037174 Report a problem | ||
| 8/1/2025 | Price change | $319,900-2.8%$122/sqft |
Source: RMLS Alliance as distributed by MLS GRID #CA1037174 Report a problem | ||
| 6/14/2025 | Listed for sale | $329,000$125/sqft |
Source: RMLS Alliance as distributed by MLS GRID #CA1037174 Report a problem | ||
Public tax history
| Year | Property taxes | Tax assessment |
|---|---|---|
| 2024 | $2,795 +2.7% | $56,289 +5.1% |
| 2023 | $2,722 +4.3% | $53,572 +4.2% |
| 2022 | $2,609 +8.7% | $51,402 +9.7% |
| 2021 | $2,400 -5.8% | $46,860 -0.4% |
| 2020 | $2,547 -5.2% | $47,065 -5.9% |
| 2019 | $2,685 | $50,017 |
| 2018 | $2,685 +2% | $50,017 +2.6% |
| 2017 | $2,633 +0.5% | $48,730 +0.5% |
| 2016 | $2,620 +1.2% | $48,474 +1.9% |
| 2015 | $2,590 +2.2% | $47,588 +1.7% |
| 2014 | $2,534 +8.6% | $46,801 +3.3% |
| 2013 | $2,334 +1.3% | $45,292 +2.9% |
| 2011 | $2,304 | $43,999 |
Find assessor info on the county website
Monthly payment
Est. payment
Payment breakdown
Explore the cost of this home by adjusting the details. Changes won't be saved.Climate risks
Neighborhood: 62561
Nearby schools
GreatSchools rating
- 8/10Tri-City Elementary SchoolGrades: PK-5Distance: 3.5 mi
- 5/10Tri-City Jr High SchoolGrades: 6-8Distance: 3.5 mi
- 4/10Tri-City High SchoolGrades: 9-12Distance: 3.5 mi
- $174,0003 bd1 ba1.7k sqft9579 Dawson Ln, Riverton, IL 62561Off Market
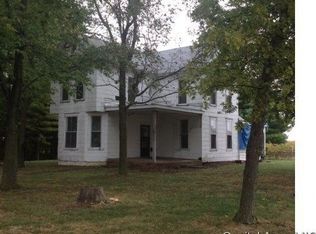
- $77,592-- bd-- ba-- sqft8907 Dawson Ln, Riverton, IL 62561Off Market
- $204,100-- bd-- ba-- sqft8861 Dawson Ln, Riverton, IL 62561Off Market
- $421,8004 bd3 ba2.6k sqft8775 Dawson Ln, Riverton, IL 62561Off Market
- $264,5003 bd2 ba1.8k sqft514 N Constant St, Dawson, IL 62520Off Market
- $247,000-- bd-- ba-- sqft510 N Constant St, Dawson, IL 62520Off Market
- $8,976-- bd-- ba-- sqft502 N Constant St, Dawson, IL 62520Off Market
- $126,800-- bd-- ba-- sqft502 N Constant St, Dawson, IL 62520Off Market
A local agent can set up tours, give advice and negotiate with sellers.
Similar homes
- $319,0003 bd3 ba1.8k sqft5710 Guest Rd, Sherman, IL 62684For Sale
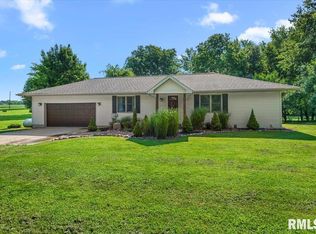
 MLS ID #CA1045332, Clayton C Yates, The Real Estate Group, Inc.. RMLS Alliance as distributed by MLS GRID
 - $459,0004 bd3 ba2.6k sqft501 Jostes Rd, Rochester, IL 62563For Sale
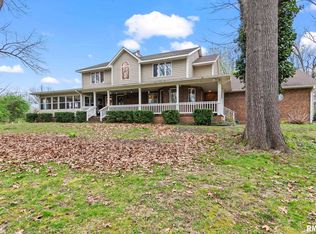 MLS ID #CA1042966, Melissa D Vorreyer, RE/MAX Professionals. RMLS Alliance as distributed by MLS GRID
 - $279,9004 bd2 ba3.3k sqft17124 Engel St, Athens, IL 62613For Sale
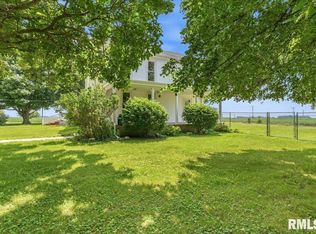 MLS ID #CA1044833, James J Skeeters, Keller Williams Capital. RMLS Alliance as distributed by MLS GRID
 - $354,9003 bd3 ba2.4k sqft6105 Farrier Pl, Springfield, IL 62712For Sale
 MLS ID #CA1044248, Rebecca L Hendricks, The Real Estate Group, Inc.. RMLS Alliance as distributed by MLS GRID
 - $329,9004 bd3 ba2.4k sqft400 N Park St, Rochester, IL 62563For SaleMLS ID #CA1042417, Zach Lancaster, Craggs REALTORS, Inc.. RMLS Alliance as distributed by MLS GRID
- $349,9004 bd2 ba2.6k sqft1408 Sequoia Dr, Chatham, IL 62629For SaleMLS ID #CA1045415, Jacque Combs, RE/MAX Professionals. RMLS Alliance as distributed by MLS GRID
- $299,5003 bd2 ba2.1k sqft23 Crater Lake Dr, Springfield, IL 62712For SaleMLS ID #CA1045020, James J Skeeters, Keller Williams Capital. RMLS Alliance as distributed by MLS GRID
- $378,0005 bd4 ba2.8k sqft407 Charter Oak Dr, Sherman, IL 62684For SaleMLS ID #CA1044648, Betty Shuster, RE/MAX Professionals. RMLS Alliance as distributed by MLS GRID
- $345,0004 bd4 ba3.5k sqft3908 Greenfield Dr, Springfield, IL 62704For SaleMLS ID #CA1045335, Jennifer Crowder, Keller Williams Capital. RMLS Alliance as distributed by MLS GRID
- $269,9003 bd3 ba3k sqft618 Magnolia Dr, Rochester, IL 62563For SaleMLS ID #CA1045061, James J Skeeters, Keller Williams Capital. RMLS Alliance as distributed by MLS GRID
- $349,9004 bd3 ba2.8k sqft66 W Hazel Dell, Springfield, IL 62703For SaleMLS ID #CA1044649, Joshua F Kruse, The Real Estate Group, Inc.. RMLS Alliance as distributed by MLS GRID
- $385,0004 bd4 ba2.9k sqft24822 Brookwood Hills Rd, Athens, IL 62613For SaleMLS ID #CA1044783, Kim Wenda, RE/MAX Professionals. RMLS Alliance as distributed by MLS GRID
- $294,0004 bd2 ba2.1k sqft2208 Trowbridge Rd, Springfield, IL 62703For SaleMLS ID #CA1042178, Melissa M Grady, The Real Estate Group, Inc.. RMLS Alliance as distributed by MLS GRID
- $325,0003 bd3 ba3.6k sqft1830 Cherry Rd, Leland Grove, IL 62704For SaleMLS ID #CA1045273, Jim Fulgenzi, RE/MAX Professionals. RMLS Alliance as distributed by MLS GRID
- $272,5004 bd2 ba1.9k sqft309 E Conrey St, Williamsville, IL 62693For SaleMLS ID #CA1044627, Jered Dennis, Swipe Home Property Group LLC. RMLS Alliance as distributed by MLS GRID
- $334,9004 bd3 ba3.4k sqft3824 Carney Blvd, Springfield, IL 62712For SaleMLS ID #CA1044900, Raegan Parker, The Real Estate Group, Inc.. RMLS Alliance as distributed by MLS GRID
- $--3 bd2 ba1.7k sqft7911 Hunt Rd, Springfield, IL 62712AuctionXome
- $176,7013 bd2 ba2k sqft2400 Cahokia Dr, Springfield, IL 62702For SaleMLS ID #CA1045313, Andrew Kinney, The Real Estate Group, Inc.. RMLS Alliance as distributed by MLS GRID
- $339,9003 bd2 ba2.2k sqft27 Mishawaka Dr, Rochester, IL 62563For SaleMLS ID #CA1044233, Diane Tinsley, The Real Estate Group, Inc.. RMLS Alliance as distributed by MLS GRID
- $319,0003 bd3 ba2.3k sqft2907 Cindy Ln, Springfield, IL 62711For SaleMLS ID #CA1044499, Ketki Arya, The Real Estate Group, Inc.. RMLS Alliance as distributed by MLS GRID
