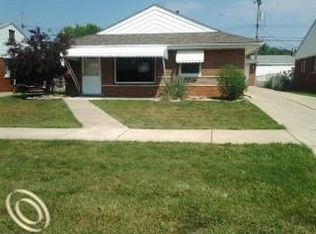
Welcome to 9325 West Point in Taylor, a nicely updated 3-bedroom, 1-bath brick ranch offering 1,036 sq. ft. of comfortable single-level living. Step inside to a bright, open floor plan featuring updated flooring, fresh paint and a spacious living area that flows naturally into the kitchen. The kitchen features white cabinetry, granite countertops and stainless steel appliances, while the updated full bath offers a modern tiled tub surround and black fixtures. A generously sized laundry and utility room adds valuable storage and functionality. Outside, you'll find classic brick construction, a newer roof, long driveway and detached two-car garage providing plenty of parking and additional storage. The convenient Taylor location puts everyday shopping, dining and services close at hand, with easy access to Telegraph Road, I-94 and I-75 for commuting throughout Metro Detroit. Taylor also offers plenty of recreation, including Heritage Park, featuring trails, playgrounds, sports fields, a fishing pond, historic areas and more. Shopping and entertainment are also available at Southland Center and throughout Taylor's major commercial corridors. Updated, conveniently located and ready for its next owner, 9325 West Point is a great opportunity to call Taylor home.
Pending
$159,900
9325 Westpoint St, Taylor, MI 48180
3beds
1,036sqft
Single Family Residence
Built in 1955
5,227 Square Feet Lot
$159,100 Zestimate®
$154/sqft
$-- HOA
What's special
- 29 days
- 1,013
- 137
Zillow last checked:
Listing updated:
Listed by:
Robert Pecar Jr 586-871-3082,
Community Choice Realty Inc 248-729-0011
Source: Realcomp II,MLS#: 20261071909
Facts & features
Interior
Bedrooms & bathrooms
- Bedrooms: 3
- Bathrooms: 1
- Full bathrooms: 1
Bedroom
- Level: Entry
- Area: 120
- Dimensions: 10 X 12
Bedroom
- Level: Entry
- Area: 121
- Dimensions: 11 X 11
Bedroom
- Level: Entry
- Area: 110
- Dimensions: 11 X 10
Other
- Level: Entry
- Area: 40
- Dimensions: 5 X 8
Kitchen
- Level: Entry
- Area: 132
- Dimensions: 11 X 12
Laundry
- Level: Entry
- Area: 90
- Dimensions: 9 X 10
Living room
- Level: Entry
- Area: 252
- Dimensions: 14 X 18
Heating
- Forced Air, Natural Gas
Features
- Has basement: No
- Has fireplace: No
Interior area
- Total interior livable area: 1,036 sqft
- Finished area above ground: 1,036
Property
Parking
- Total spaces: 2
- Parking features: Two Car Garage, Detached
- Garage spaces: 2
Features
- Levels: One
- Stories: 1
- Entry location: GroundLevel
- Pool features: None
Lot
- Size: 5,227 Square Feet
- Dimensions: 50 x 108
Details
- Parcel number: 60038020015000
- Special conditions: Short Sale No,Standard
Construction
Type & style
- Home type: SingleFamily
- Architectural style: Ranch
- Property subtype: Single Family Residence
Materials
- Aluminum Siding, Brick
- Foundation: Slab
Condition
- New construction: No
- Year built: 1955
Utilities & green energy
- Sewer: Public Sewer
- Water: Public
Community & HOA
Community
- Subdivision: GERALDINE SUB
HOA
- Has HOA: No
Location
- Region: Taylor
Financial & listing details
- Price per square foot: $154/sqft
- Tax assessed value: $36,427
- Annual tax amount: $1,812
- Date on market: 9/10/2026
- Cumulative days on market: 29 days
- Listing agreement: Exclusive Right To Sell
- Listing terms: Cash,Conventional,FHA
Estimated market value
$159,100
$151,000 - $167,000
$1,505/mo
Price history
| Date | Event | Price |
|---|---|---|
| 9/25/2026 | Pending sale | $159,900$154/sqft |
Source:  Realcomp II #20261071909 Report a problem Realcomp II #20261071909 Report a problem | ||
| 9/10/2026 | Listed for sale | $159,900+236.6%$154/sqft |
Source: Realcomp II #20261071909 Report a problem | ||
| 5/29/2026 | Sold | $47,500-48.1%$46/sqft |
Source: Public Record Report a problem | ||
| 5/24/2001 | Sold | $91,500$88/sqft |
Source: Public Record Report a problem | ||
Public tax history
| Year | Property taxes | Tax assessment |
|---|---|---|
| 2025 | -- | $66,200 +13.2% |
| 2024 | -- | $58,500 +14.7% |
| 2023 | -- | $51,000 +11.4% |
| 2022 | -- | $45,800 +20.2% |
| 2021 | -- | $38,100 |
| 2020 | $1,556 +1.3% | $38,100 -1% |
| 2019 | $1,535 | $38,500 +25% |
| 2018 | $1,535 | $30,800 -0.3% |
| 2017 | -- | $30,900 +3% |
| 2016 | $1,210 | $30,000 +4.2% |
| 2015 | $1,210 -56% | $28,800 +2.9% |
| 2013 | $2,750 +127.3% | $28,000 |
| 2012 | $1,210 | $28,000 -22% |
| 2010 | -- | $35,900 -13.9% |
| 2009 | -- | $41,700 -14.2% |
| 2008 | -- | $48,600 -14.4% |
| 2007 | -- | $56,800 +14.1% |
| 2005 | $1,542 | $49,800 +3.3% |
| 2003 | -- | $48,200 +54.2% |
| 2001 | -- | $31,261 +3.2% |
| 2000 | $1,345 | $30,292 |
Find assessor info on the county website
Monthly payment
Est. payment
Payment breakdown
Explore the cost of this home by adjusting the details. Changes won't be saved.Climate risks
Neighborhood: 48180
Similar homes
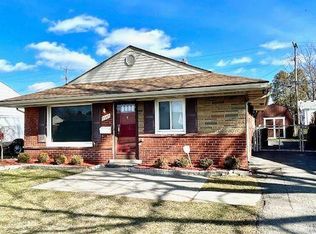
- $183,0004 bd1 ba1.3k sqft22327 Wick Rd, Taylor, MI 48180For Sale

 MLS ID #20261066060, Brandi Griffin, Irongate Realty Group. Realcomp II
 - $185,0003 bd1 ba1k sqft20365 Empire St, Taylor, MI 48180For Sale
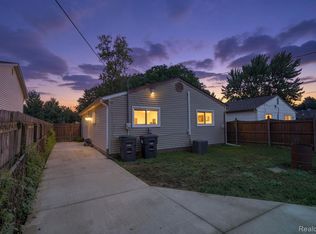 MLS ID #20261070747, Elizabeth Wojt, Keller Williams Realty-Great Lakes. Realcomp II
 - $199,0003 bd2 ba1k sqft6286 Glenis St, Taylor, MI 48180For Sale
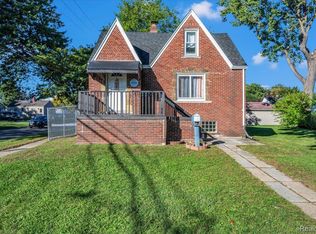 MLS ID #20261080014, Amy Dunlap, EXP Realty Main. Realcomp II
 - $139,9003 bd2 ba1.2k sqft26095 Powers Ave, Dearborn Heights, MI 48125For Sale
 MLS ID #20261075383, Zaid Kassab, EXP Realty Main. Realcomp II
 - $155,0003 bd1 ba988 sqft1787 Morris Ave, Lincoln Park, MI 48146For SaleMLS ID #20261074696, Sandra J McGee, The Home Store Inc.. Realcomp II
- $179,9003 bd1 ba1.2k sqft7641 Pelham Rd, Allen Park, MI 48101For SaleMLS ID #20261050530, Hassan Moughnieh, Keller Williams Legacy. Realcomp II
- $175,0003 bd2 ba1.3k sqft4241 Fordline Rd, Lincoln Park, MI 48146For SaleMLS ID #20261067188, Karina Gonzalez, KW Professionals. Realcomp II
- $139,9004 bd1 ba1.3k sqft630 Park Ave, Lincoln Park, MI 48146For Sale
 MLS ID #50223681, Katelyn Jasso, The Berger Group - Clinton. MiRealSource
 - $164,9002 bd1 ba896 sqft6198 Robindale Ave, Dearborn Heights, MI 48127For SaleMLS ID #20261068410, Qassim Al-Omairi, ARG Realty. Realcomp II
- $149,9003 bd1 ba1k sqft13351 Albany St, Oak Park, MI 48237For SaleMLS ID #20261081383, Niran Bahoora, Real Estate One-W Blmfld. Realcomp II
- $152,0003 bd1 ba908 sqft13913 Chatham St, Detroit, MI 48223For SaleMLS ID #20261073121, Erica Jeffries, North American Real Estate LLC. Realcomp II
- $139,0003 bd1 ba1.1k sqft16590 Gilchrist St, Detroit, MI 48235For SaleMLS ID #20261081883, Lionez Kimber, Berkshire Hathaway HomeServices The Loft Warehouse. Realcomp II
- $119,0003 bd1 ba990 sqft26165 Powers Ave, Dearborn Heights, MI 48125For SaleMLS ID #20261073617, Abrahim Basri, Brookstone, Realtors LLC. Realcomp II
- $174,9003 bd1 ba960 sqft341 Sibley Rd, Trenton, MI 48183For SaleMLS ID #20261069314, Gretchen Hudson, Real Estate One-Trenton. Realcomp II
- $149,9003 bd2 ba1.4k sqft7343 Grandmont Ave, Detroit, MI 48228For SaleMLS ID #20261045200, Moe A Aldhulaimi, Real Estate One-Dbn Hts/Dbn. Realcomp II
- $129,7403 bd1 ba1k sqft29093 Emerson St, Inkster, MI 48141For SaleMLS ID #20261059290, Marcus Sailor, Infinity Global Properties Inc. Realcomp II
- $184,9003 bd1 ba1.1k sqft6475 N Highland St, Dearborn Heights, MI 48127For SaleMLS ID #20261063354, Abir El Cheikh Ali, ARG Realty. Realcomp II
- $139,9002 bd1 ba851 sqft31610 Antrim Ct, Westland, MI 48186For SaleMLS ID #20261073090, Jim Shaffer, Good Company. Realcomp II
- $169,9003 bd2 ba1.3k sqft293 Fielding St, Ferndale, MI 48220For SaleMLS ID #20261081875, John Graham, John Graham Realty, LLC. Realcomp II
- $144,0003 bd2 ba1.5k sqft8200 Westwood St, Detroit, MI 48228For SaleMLS ID #20261016003, Reva M Lee, Reach Realty Group. Realcomp II
