Stunning new construction featuring a covered front porch and a welcoming entrance that immediately sets the tone for the home’s thoughtful design. As you walk in, you’re greeted by a spacious living room with pitched ceilings and a beautiful fireplace, creating a warm and impressive focal point. The open floor plan offers excellent flow while maintaining definition, with the kitchen and dining area situated off to the right, complete with a walk-in pantry for added convenience and storage.
The private primary suite offers a true retreat, featuring a large bathroom with a walk-in closet, walk-in shower, and elegant freestanding tub. Step outside to an awesome back patio, perfect for relaxing evenings or entertaining guests. This home combines modern design, functional layout, and quality craftsmanship, making it ideal for both everyday living and entertaining.
For sale
$478,170
9329 Eliana Dr, Amber, OK 73004
3beds
2,277sqft
:
Get pre-qualified$3,049/mo
Single Family Residence
Built in ----
0.86 Acres Lot
$466,700 Zestimate®
$210/sqft
$-- HOA
What's special
Walk-in closetWalk-in showerCovered front porchOpen floor planKitchen and dining areaPrivate primary suiteElegant freestanding tub
- 170 days |
- 251 |
- 24 |
Zillow last checked:
Listing updated:
Listed by:
Luis Escobar 405-408-7281,
Casa Pro Realty Inc.
Source: MLSOK/OKCMAR as distributed by MLS GRID,MLS#: 1214200
Facts & features
Interior
Bedrooms & bathrooms
- Bedrooms: 3
- Bathrooms: 3
- Full bathrooms: 2
- 1/2 bathrooms: 1
Heating
- Has Heating (Unspecified Type)
Cooling
- Has cooling: Yes
Features
- Number of fireplaces: 1
- Fireplace features: Gas Log
Interior area
- Total structure area: 2,277
- Total interior livable area: 2,277 sqft
Property
Parking
- Total spaces: 3
- Parking features: Garage
- Garage spaces: 3
Features
- Levels: One
- Stories: 1
- Patio & porch: Patio, Porch
Lot
- Size: 0.86 Acres
- Features: Interior Lot
Details
- Parcel number: 9329NONEEliana73004
- Special conditions: None
Construction
Type & style
- Home type: SingleFamily
- Architectural style: Contemporary
- Property subtype: Single Family Residence
Materials
- Brick, Brick & Frame
- Foundation: Slab
- Roof: Composition
Details
- Builder name: Arriaga
Community & HOA
Location
- Region: Amber
Financial & listing details
- Price per square foot: $210/sqft
- Annual tax amount: $82
- Date on market: 2/13/2026
Estimated market value
$466,700
$443,000 - $490,000
$2,351/mo
Price history
| Date | Event | Price |
|---|---|---|
| 2/13/2026 | Listed for sale | $478,170$210/sqft |
Source:  MLSOK/OKCMAR as distributed by MLS GRID #1214200 Report a problem MLSOK/OKCMAR as distributed by MLS GRID #1214200 Report a problem | ||
Public tax history
Tax history is unavailable.
Monthly payment
Est. payment
Payment breakdown
Explore the cost of this home by adjusting the details. Changes won't be saved.Climate risks
Neighborhood: 73004
Nearby schools
GreatSchools rating
- 7/10Charter Oak Elementary SchoolGrades: PK-4Distance: 5.2 mi
- 8/10Guthrie Junior High SchoolGrades: 7-8Distance: 6.9 mi
- 3/10Guthrie High SchoolGrades: 9-12Distance: 7.9 mi
Schools provided by the listing agent
- Elementary: Charter Oak ES
- Middle: Guthrie JHS
- High: Guthrie HS
Source: MLSOK/OKCMAR as distributed by MLS GRID. This data may not be complete. We recommend contacting the local school district to confirm school assignments for this home.
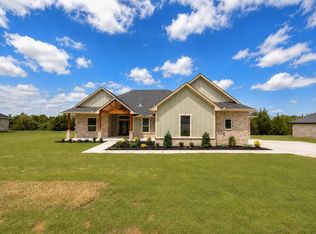
- $466,6204 bd3 ba2.1k sqft9357 Eliana Dr, Guthrie, OK 73044For Sale
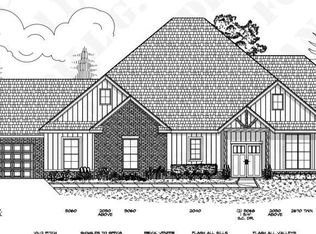
- $462,4204 bd3 ba2.2k sqft9385 Eliana Dr, Guthrie, OK 73044For Sale
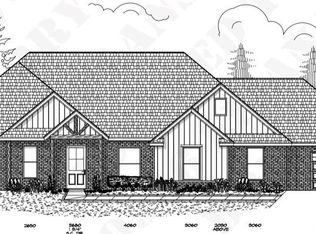
- $483,3703 bd3 ba2.2k sqft9356 Eliana Dr, Guthrie, OK 73044Sold
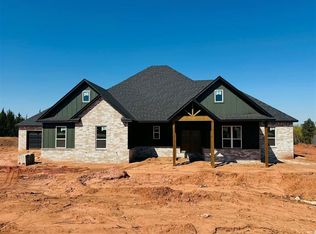
- $466,6204 bd3 ba2.2k sqft9301 Eliana Dr, Guthrie, OK 73044Sold
- $610,0004 bd4 ba2.8k sqft9401 Eliana Dr, Guthrie, OK 73044Sold
- $55,0000.84 Acres9329 Elisabeth Dr LOT 19, Guthrie, OK 73044Sold
- $55,0000.84 Acres9328 Elisabeth Dr LOT 28, Guthrie, OK 73044Sold
- $55,0000.84 Acres9357 Elisabeth Dr LOT 20, Guthrie, OK 73044Sold
A local agent can set up tours, give advice and negotiate with sellers.
Similar homes
- $466,6204 bd3 ba2.1k sqft9357 Eliana Dr, Guthrie, OK 73044For SaleMLS ID #1233891, Tina Pastran, Copper Creek Real Estate. MLSOK/OKCMAR as distributed by MLS GRID
- $424,9003 bd2 ba2k sqft2901 Deer Run Trl, Guthrie, OK 73044For Sale
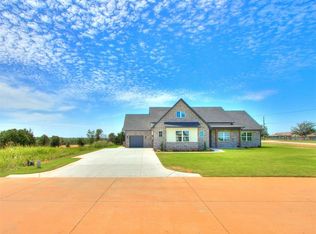 MLS ID #1242152, Matthew McCaleb, LIME Realty. MLSOK/OKCMAR as distributed by MLS GRID
 - $469,9993 bd3 ba2.2k sqft8141 Longbow, Arcadia, OK 73007For Sale
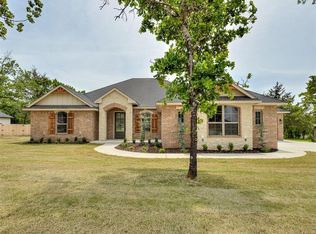 MLS ID #1224043, Charlene Melius, C21/Judge Fite Edmond. MLSOK/OKCMAR as distributed by MLS GRID
 - $399,9004 bd3 ba1.9k sqft4433 Raymond Ln, Guthrie, OK 73044For Sale
 MLS ID #1232313, Tina Pastran, Copper Creek Real Estate. MLSOK/OKCMAR as distributed by MLS GRID
 - $494,9004 bd3 ba2.3k sqft4740 Ranchero Dr, Edmond, OK 73025For SaleMLS ID #1240330, Kelly Truett, Metro First Realty of Edmond. MLSOK/OKCMAR as distributed by MLS GRID
- $475,0004 bd3 ba2.3k sqft9560 Regado Ct, Guthrie, OK 73044For SaleMLS ID #1237608, Ryan Litz, Keller Williams Central OK. MLSOK/OKCMAR as distributed by MLS GRID
- $444,9004 bd3 ba2.1k sqft4988 Ranchero Dr, Edmond, OK 73025For SaleMLS ID #1240309, Kelly Truett, Metro First Realty of Edmond. MLSOK/OKCMAR as distributed by MLS GRID
- $499,9004 bd4 ba2.7k sqft4449 Raymond Ln, Guthrie, OK 73044For SaleMLS ID #1236385, Tina Pastran, Copper Creek Real Estate. MLSOK/OKCMAR as distributed by MLS GRID
- $485,0004 bd3 ba2.7k sqft532 Dardanelle Pass, Edmond, OK 73025For SaleMLS ID #1242027, Hilary Miller, eXp Realty, LLC. MLSOK/OKCMAR as distributed by MLS GRID
- $459,9004 bd3 ba2.2k sqft9100 Avington Way, Guthrie, OK 73044For SaleMLS ID #1226722, Mandy Renee, Chinowth & Cohen. MLSOK/OKCMAR as distributed by MLS GRID
- $457,2994 bd3 ba2.2k sqft10925 Sandstone Ridge Way, Guthrie, OK 73044New ConstructionMLSOK/OKCMAR as distributed by MLS GRID
- $385,9004 bd3 ba2.1k sqft11406 Blue Heron Crk, Guthrie, OK 73044For SaleMLS ID #1239646, Lauren Purcell, Keller Williams Central OK. MLSOK/OKCMAR as distributed by MLS GRID
- $464,9003 bd3 ba2.1k sqft8061 Sacred Frst, Arcadia, OK 73007For SaleMLS ID #1236567, Charlene Melius, C21/Judge Fite Edmond. MLSOK/OKCMAR as distributed by MLS GRID
- $521,1104 bd4 ba2.5k sqft3024 Road Runner Ct, Guthrie, OK 73044For SaleMLS ID #1235732, Donnie Winkle, Whittington Realty. MLSOK/OKCMAR as distributed by MLS GRID
- from $459,5004 bd3 ba2.2k sqftThe Serena Plan, Thelma Place, Guthrie, OK 73044New ConstructionNeo Homes
- $515,0004 bd3 ba2.5k sqft10849 Turkey Trot Trl, Guthrie, OK 73044For SaleMLS ID #1221739, David Dobson-Tucker, RE/MAX First. MLSOK/OKCMAR as distributed by MLS GRID
- $439,1004 bd2 ba2.2k sqft10924 Sandstone Ridge Way, Guthrie, OK 73044For SaleMLS ID #1212074, Kathryn Thompson, Cadence Real Estate. MLSOK/OKCMAR as distributed by MLS GRID
- $479,5004 bd2 ba2.1k sqft8021 Sacred Frst, Arcadia, OK 73007For SaleMLS ID #1225298, Leesa Williams, Keller Williams-Yukon. MLSOK/OKCMAR as distributed by MLS GRID
- $459,9003 bd2 ba2.2k sqft1308 Lemon Ranch Rd, Edmond, OK 73034For SaleMLS ID #1238407, Alexander Hickman, Block One Real Estate. MLSOK/OKCMAR as distributed by MLS GRID
- $450,0005 bd3 ba2.4k sqft624 Dardanelle Pass, Edmond, OK 73025For SaleMLS ID #1241214, Amber Jason, Stetson Bentley Realty LLC. MLSOK/OKCMAR as distributed by MLS GRID
