Seller is ready to work with a well-qualified buyer bring your offer! This move-in-ready Mesa home delivers the space, upgrades, and flexibility buyers are looking for, all with NO HOA.
The heart of the home has been completely remodeled and opened up into an impressive great-room concept, creating a bright, spacious main living area with vaulted ceilings and abundant natural light. The updated kitchen flows directly into the living and entertaining spaces, featuring granite countertops, generous cabinetry, and an open layout designed for everyday living and hosting.
Offering 4 bedrooms, 2 bathrooms, and over 1,900 sq. ft., this single-level home sits on a large cul-de-sac lot with RV parking, a 2-car garage, additional workshop space, and no neighbors directly behind. Step outside to your own private Arizona retreat featuring a sparkling pool with cobalt blue tile, custom water feature, kiva fireplace, mature trees, lush grass, and plenty of room to entertain.
Conveniently located near Superstition Springs, Loop 202, shopping, dining, parks, and schools, this home offers a hard-to-find combination of location, privacy, upgrades, and value.
The seller is motivated and prepared to work with a strong, well-qualified buyer to get the right deal to the closing table.
For sale
$474,000
933 N SERICIN Circle, Mesa, AZ 85205
4beds
1,916sqft
:
Get pre-qualified$2,792/mo
Single Family Residence
Built in 1988
8,629 Square Feet Lot
$-- Zestimate®
$247/sqft
$-- HOA
What's special
Rv parkingKiva fireplaceUpdated kitchenMature treesAbundant natural lightLush grassGenerous cabinetry
- 9 days |
- 732 |
- 52 |
Likely to sell faster than
Zillow last checked:
Listing updated:
Listed by:
Milan Skokic 480-978-6974,
Orchard Brokerage
Source: ARMLS,MLS#: 7057391
Facts & features
Interior
Bedrooms & bathrooms
- Bedrooms: 4
- Bathrooms: 2
- Full bathrooms: 2
Heating
- Electric
Cooling
- Central Air, Ceiling Fan(s), Programmable Thmstat
Appliances
- Included: Dryer, Washer, Refrigerator, Built-in Microwave, Disposal, Electric Cooktop
Features
- Granite Counters, Double Vanity, Eat-in Kitchen, Breakfast Bar, No Interior Steps, Vaulted Ceiling(s), Pantry, Full Bth Master Bdrm, Separate Shwr & Tub
- Flooring: Carpet, Tile
- Windows: Screens
- Has basement: No
- Has fireplace: No
Interior area
- Total structure area: 1,916
- Total interior livable area: 1,916 sqft
Property
Parking
- Total spaces: 4
- Parking features: RV Access/Parking, RV Gate, Attch'd Gar Cabinets
- Garage spaces: 2
- Uncovered spaces: 2
Features
- Stories: 1
- Patio & porch: Patio
- Exterior features: Storage
- Has private pool: Yes
- Pool features: Diving Pool, Fenced
- Spa features: None
- Fencing: Block
Lot
- Size: 8,629 Square Feet
- Features: Borders Common Area, Sprinklers In Rear, Sprinklers In Front, On Golf Course, Grass Front, Grass Back
Details
- Parcel number: 14186687
Construction
Type & style
- Home type: SingleFamily
- Architectural style: Ranch
- Property subtype: Single Family Residence
Materials
- Painted, Block
- Roof: Composition
Condition
- Year built: 1988
Details
- Warranty included: Yes
Utilities & green energy
- Sewer: Public Sewer
- Water: City Water
Community & HOA
Community
- Features: Biking/Walking Path
- Subdivision: BROOKFIELD EAST 3 LOT 148-259 261-268 TR A
HOA
- Has HOA: No
- Services included: No Fees
Location
- Region: Mesa
Financial & listing details
- Price per square foot: $247/sqft
- Tax assessed value: $341,300
- Annual tax amount: $1,653
- Date on market: 7/30/2026
- Cumulative days on market: 10 days
- Listing terms: Owner May Carry,Cash,Conventional,1031 Exchange,FHA,VA Loan
- Ownership: Fee Simple
Estimated market value
Not available
Estimated sales range
Not available
Not available
Price history
| Date | Event | Price |
|---|---|---|
| 7/30/2026 | Listed for sale | $474,000+39.4%$247/sqft |
Source:  ARMLS #7057391 Report a problem ARMLS #7057391 Report a problem | ||
| 6/30/2020 | Sold | $340,000+0.7%$177/sqft |
Source: ARMLS #6082965 Report a problem | ||
| 6/8/2020 | Pending sale | $337,500$176/sqft |
Source: Realty ONE Group #6082965 Report a problem | ||
| 5/27/2020 | Listed for sale | $337,500$176/sqft |
Source: Realty ONE Group #6082965 Report a problem | ||
Public tax history
| Year | Property taxes | Tax assessment |
|---|---|---|
| 2025 | $1,643 +0% | $34,130 -13.5% |
| 2024 | $1,642 -1.2% | $39,450 +118.5% |
| 2023 | $1,662 +1.7% | $18,054 -34.6% |
| 2022 | $1,634 -1.3% | $27,620 +5.7% |
| 2021 | $1,657 +7.9% | $26,130 +11.4% |
| 2020 | $1,535 +4.7% | $23,450 +10.3% |
| 2019 | $1,465 | $21,260 +6.5% |
| 2018 | $1,465 +3.2% | $19,960 +8.7% |
| 2017 | $1,419 +7.9% | $18,370 +1.9% |
| 2016 | $1,316 +0.6% | $18,020 +5.5% |
| 2015 | $1,308 | $17,080 +33.1% |
| 2014 | -- | $12,830 +21.3% |
| 2013 | -- | $10,580 -5.2% |
| 2012 | -- | $11,160 -16.6% |
| 2011 | -- | $13,380 -18% |
| 2010 | -- | $16,310 -18.7% |
| 2009 | -- | $20,050 -12.6% |
| 2008 | -- | $22,950 +16.2% |
| 2007 | -- | $19,750 +46.3% |
| 2006 | -- | $13,500 |
| 2005 | -- | $13,500 +18.4% |
| 2004 | -- | $11,400 |
| 2003 | -- | $11,400 +1.3% |
| 2002 | -- | $11,250 |
Find assessor info on the county website
Monthly payment
Est. payment
Payment breakdown
Explore the cost of this home by adjusting the details. Changes won't be saved.Climate risks
Neighborhood: Encanto
Nearby schools
GreatSchools rating
- 2/10Salk Elementary SchoolGrades: PK-6Distance: 0.4 mi
- 5/10Fremont Junior High SchoolGrades: 7-8Distance: 0.3 mi
- 7/10Red Mountain High SchoolGrades: 9-12Distance: 0.8 mi
Schools provided by the listing agent
- Elementary: Salk Elementary School
- Middle: Fremont Junior High School
- High: Red Mountain High School
- District: Mesa Unified District
Source: ARMLS. This data may not be complete. We recommend contacting the local school district to confirm school assignments for this home.
- $463,0004 bd2 ba1.9k sqft6656 E Ensenada St, Mesa, AZ 85205Off Market
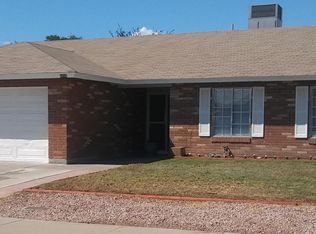
- $539,0004 bd2 ba1.9k sqft941 N Sericin Cir, Mesa, AZ 85205Sold

- $496,6004 bd2 ba1.9k sqft6650 E Ensenada St, Mesa, AZ 85205Off Market
- $426,6004 bd2 ba1.6k sqft6664 E Ensenada St, Mesa, AZ 85205Off Market
- $444,5004 bd2 ba1.6k sqft940 N Sericin Cir, Mesa, AZ 85205Off Market
- $512,6005 bd3 ba2.4k sqft938 N Sunaire, Mesa, AZ 85205Off Market
- $406,7003 bd2 ba1.2k sqft936 N Sericin Cir, Mesa, AZ 85205Off Market
- $445,900-- bd2 ba1.9k sqft928 N Sericin Cir, Mesa, AZ 85205Off Market
A local agent can set up tours, give advice and negotiate with sellers.
Similar homes
- $470,0004 bd2 ba1.5k sqft6231 E INGLEWOOD Street, Mesa, AZ 85205For Sale
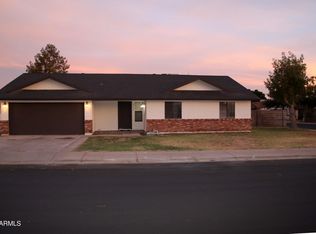 MLS ID #7031567, Lisa A Dixon, HomeSmart. ARMLS
 - $399,9002 bd2 ba1.7k sqft6656 E Decatur Street, Mesa, AZ 85205For Sale
 MLS ID #7054749, Peggy M Payne, Inteam Realty, LLC. ARMLS
 - $450,0004 bd2 ba1.6k sqft1044 S VEGAS --, Mesa, AZ 85208For Sale
 MLS ID #7062799, Cristina Martin, Citiea. ARMLS
 - $523,7004 bd2 ba1.8k sqft7338 E GREENWAY Street, Mesa, AZ 85207For Sale
 MLS ID #7031243, Doug Coats, HomeSmart. ARMLS
 - $429,4993 bd2 ba1.3k sqft8025 E CICERO Street, Mesa, AZ 85207For SaleMLS ID #7039419, Ronald E. Hendrix, Realty ONE Group. ARMLS
- $410,0003 bd2 ba1.4k sqft4230 E CABALLERO Circle, Mesa, AZ 85205For SaleMLS ID #7030317, Sophia Satow, eXp Realty. ARMLS
- $439,0004 bd2 ba1.7k sqft441 S MAPLE -- #8, Mesa, AZ 85206For SaleMLS ID #6979855, Kristina Norstrom, RE/MAX Excalibur. ARMLS
- $528,0004 bd2 ba2.1k sqft3824 E PUEBLO Avenue, Mesa, AZ 85206For SaleMLS ID #7019810, Claire Ackerman, Compass. ARMLS
- $440,0003 bd2 ba1.4k sqft2624 N RICARDO --, Mesa, AZ 85215For SaleMLS ID #7043786, Rob Madden, HomeSmart. ARMLS
- $449,0003 bd2 ba1.5k sqft7006 E JENSEN Street #33, Mesa, AZ 85207For SaleMLS ID #7041956, Sabrina Essaff, HomeSmart. ARMLS
- $499,9003 bd2 ba1.5k sqft699 N ARROYA Road, Apache Junction, AZ 85119For SaleMLS ID #7060333, Melanie T Reeves, Locality Real Estate. ARMLS
- $564,0004 bd3 ba2.6k sqft2741 S 85TH Way, Mesa, AZ 85209For SaleMLS ID #7060153, Frederick S Ritter, Keller Williams Integrity First Realty. ARMLS
- $479,9903 bd2 ba1.4k sqft243 W BAYLOR Lane, Gilbert, AZ 85233For SaleMLS ID #7063496, Alli Dubberly, Compass. ARMLS
- $525,0004 bd2 ba2.1k sqft2722 E LAWNDALE Street, Mesa, AZ 85213For SaleMLS ID #6980817, Kelly Khalil, Redfin Corporation. ARMLS
- $545,0002 bd3 ba2.2k sqft11516 E MADERO Avenue, Mesa, AZ 85209For SaleMLS ID #7063790, Steven Coons, Farnsworth Realty & Management. ARMLS
- $499,0003 bd2 ba1.8k sqft1301 S HALL --, Mesa, AZ 85204For SaleMLS ID #7000301, Tess Dailey, Weichert, Realtors-Home Pro Realty. ARMLS
- $410,0003 bd2 ba1.2k sqft4034 E ALDER Avenue, Mesa, AZ 85206For SaleMLS ID #7053933, Jeffrey Cayton, Delex Realty. ARMLS
- $424,9003 bd2 ba1.5k sqft7516 E FLOWER Avenue, Mesa, AZ 85208For SaleMLS ID #7041369, Brian Rogerson Jr, Redeem Realty & Management, Inc. ARMLS
- $530,0003 bd2 ba1.7k sqft6202 E MCKELLIPS Road #308, Mesa, AZ 85215For SaleMLS ID #7061869, Diane Bearse, Fathom Realty Elite. ARMLS
- $490,0004 bd2 ba1.9k sqft11894 E RED BUTTE --, Gold Canyon, AZ 85118For SaleMLS ID #7063245, Cristina Martin, Citiea. ARMLS
