Single-story brick and vinyl ranch built in 1976 on a 0.14-acre lot in College Park, with 3 bedrooms, 1 full bath, and 1,204 square feet on one level. Luxury vinyl plank flooring runs through the living room, dining area, kitchen, and all three bedrooms. The 16x22 living room opens to a 16x13 dining area with a ceiling fan and a sliding glass door to the rear deck. The kitchen has white shaker cabinetry, speckled countertops, a double-basin stainless sink with a pull-down faucet, and a stainless steel appliance package: French-door refrigerator, gas range, over-the-range microwave, and dishwasher. The largest bedroom (13x10) has a walk-in closet, and the other two bedrooms measure 13x10 and 10x11. The hall bath has a tub/shower combination and a white shaker vanity. A separate first-floor laundry room includes the washer and dryer, wall shelving, and the furnace. Outside, a 20x18 wood deck overlooks a chain link fenced backyard with mature trees and a storage shed, plus a concrete driveway and a 1-car attached garage (12x24). Slab construction, no basement. Central air. Located off Houbolt Road on the west side of Joliet in Troy Township. Dimensioned floor plan included in the photos. This sale is based on the completion of a prior transaction.
Active
$274,900
933 Shiloh Ct, Joliet, IL 60431
3beds
1,204sqft
Single Family Residence
Built in 1976
6,098 Square Feet Lot
$-- Zestimate®
$228/sqft
$-- HOA
What's special
Gas rangeFrench-door refrigeratorStorage shedCentral airLuxury vinyl plank flooringStainless steel appliance packageWhite shaker cabinetry
- --
- 391
- views
- 21
- saves
Likely to sell faster than
Zillow last checked:
Listing updated:
Listed by:
Ryan Ivemeyer 815-496-4288,
O'Neil Property Group, LLC,
Kealan O'Neil 630-788-7273,
O'Neil Property Group, LLC
Source: MRED as distributed by MLS GRID,MLS#: 12773338
Facts & features
Interior
Bedrooms & bathrooms
- Bedrooms: 3
- Bathrooms: 1
- Full bathrooms: 1
Rooms
- Room types: Walk In Closet
Primary bedroom
- Features: Flooring (Luxury Vinyl)
- Level: Main
- Area: 130 Square Feet
- Dimensions: 13X10
Bedroom 2
- Features: Flooring (Luxury Vinyl)
- Level: Main
- Area: 130 Square Feet
- Dimensions: 13X10
Bedroom 3
- Features: Flooring (Luxury Vinyl)
- Level: Main
- Area: 110 Square Feet
- Dimensions: 10X11
Dining room
- Features: Flooring (Luxury Vinyl)
- Level: Main
- Area: 208 Square Feet
- Dimensions: 16X13
Kitchen
- Features: Flooring (Luxury Vinyl)
- Level: Main
- Area: 91 Square Feet
- Dimensions: 7X13
Laundry
- Features: Flooring (Luxury Vinyl)
- Level: Main
- Area: 40 Square Feet
- Dimensions: 5X8
Living room
- Features: Flooring (Luxury Vinyl)
- Level: Main
- Area: 374 Square Feet
- Dimensions: 17X22
Walk in closet
- Features: Flooring (Luxury Vinyl)
- Level: Main
- Area: 25 Square Feet
- Dimensions: 5X5
Heating
- Natural Gas, Forced Air
Cooling
- Central Air
Appliances
- Included: Range, Microwave, Dishwasher, Refrigerator, Washer, Dryer, Stainless Steel Appliance(s), Gas Oven
- Laundry: Main Level, In Unit
Features
- 1st Floor Bedroom, 1st Floor Full Bath, Walk-In Closet(s)
- Basement: None
Interior area
- Total structure area: 1,204
- Total interior livable area: 1,204 sqft
Property
Parking
- Total spaces: 1
- Parking features: Concrete, Yes, Garage Owned, Attached, Garage
- Attached garage spaces: 1
Accessibility
- Accessibility features: No Disability Access
Features
- Stories: 1
- Patio & porch: Deck
- Fencing: Fenced,Chain Link
Lot
- Size: 6,098 Square Feet
- Dimensions: 60 X 100
- Features: Mature Trees
Details
- Additional structures: Shed(s)
- Parcel number: 0506232020650000
- Special conditions: Standard
- Other equipment: Ceiling Fan(s)
Construction
Type & style
- Home type: SingleFamily
- Architectural style: Ranch
- Property subtype: Single Family Residence
Materials
- Brick, Vinyl Siding
- Roof: Asphalt
Condition
- New construction: No
- Year built: 1976
Utilities & green energy
- Electric: Circuit Breakers
- Sewer: Public Sewer
- Water: Public
Community & HOA
Community
- Features: Park, Street Lights, Street Paved
- Subdivision: College Park
HOA
- Services included: None
Location
- Region: Joliet
Financial & listing details
- Price per square foot: $228/sqft
- Tax assessed value: $218,736
- Annual tax amount: $6,047
- Date on market: 9/30/2026
- Ownership: Fee Simple
Estimated market value
Not available
Estimated sales range
Not available
Not available
Price history
| Date | Event | Price |
|---|---|---|
| 6/3/2022 | Sold | $235,000+2.2%$195/sqft |
Source:  MRED as distributed by MLS GRID #11392560 Report a problem | ||
| 5/6/2022 | Listed for sale | $230,000$191/sqft |
Source: Realty Executives Broker of Record #11392560 Report a problem | ||
| 5/5/2022 | Pending sale | $230,000$191/sqft |
Source: Realty Executives Broker of Record #11392560 Report a problem | ||
| 5/5/2022 | Contingent | $230,000$191/sqft |
Source: MRED as distributed by MLS GRID #11392560 Report a problem | ||
| 5/3/2022 | Listed for sale | $230,000+240.7%$191/sqft |
Source: MRED as distributed by MLS GRID #11392560 Report a problem | ||
| 10/15/2012 | Sold | $67,500-15.5%$56/sqft |
Source: MRED as distributed by MLS GRID #08089434 Report a problem | ||
| 7/26/2012 | Price change | $79,900-9.2%$66/sqft |
Source: Homepath #08089434 Report a problem | ||
| 7/11/2012 | Price change | $87,999-1.7%$73/sqft |
Source: Homepath #08089434 Report a problem | ||
| 6/8/2012 | Listed for sale | $89,560-5.4%$74/sqft |
Source: Homepath Report a problem | ||
| 2/3/2012 | Sold | $94,721+19.1%$79/sqft |
Source: Public Record Report a problem | ||
| 11/2/2011 | Price change | $79,500-1.2%$66/sqft |
Source: Honig Realty, Inc. (dba. Coldwell Banker Honig-Bell) #07637294 Report a problem | ||
| 10/15/2011 | Price change | $80,500-1.7%$67/sqft |
Source: Honig Realty, Inc. (dba. Coldwell Banker Honig-Bell) #07637294 Report a problem | ||
| 10/5/2011 | Price change | $81,900-1.2%$68/sqft |
Source: Honig Realty, Inc. (dba. Coldwell Banker Honig-Bell) #07637294 Report a problem | ||
| 9/28/2011 | Price change | $82,900-1.2%$69/sqft |
Source: Honig Realty, Inc. (dba. Coldwell Banker Honig-Bell) #07637294 Report a problem | ||
| 8/20/2011 | Price change | $83,900-1.3%$70/sqft |
Source: Honig Realty, Inc. (dba. Coldwell Banker Honig-Bell) #07637294 Report a problem | ||
| 7/8/2011 | Price change | $85,000-5.5%$71/sqft |
Source: Honig Realty, Inc. (dba. Coldwell Banker Honig-Bell) #07637294 Report a problem | ||
| 4/14/2011 | Price change | $89,900-0.7%$75/sqft |
Source: Honig Realty, Inc. (dba. Coldwell Banker Honig-Bell) #07637294 Report a problem | ||
| 2/21/2011 | Price change | $90,500-1.1%$75/sqft |
Source: Coldwell Banker Honig-Bell #07637294 Report a problem | ||
| 1/12/2011 | Price change | $91,500-1.1%$76/sqft |
Source: Coldwell Banker Honig-Bell #07637294 Report a problem | ||
| 11/29/2010 | Price change | $92,500-2.1%$77/sqft |
Source: Honig Realty, Inc. (dba. Coldwell Banker Honig-Bell) #07637294 Report a problem | ||
| 11/13/2010 | Price change | $94,500-1%$78/sqft |
Source: Coldwell Banker Honig-Bell #07637294 Report a problem | ||
| 11/9/2010 | Price change | $95,500-2.1%$79/sqft |
Source: Coldwell Banker Honig-Bell #07637294 Report a problem | ||
| 10/23/2010 | Price change | $97,500-2%$81/sqft |
Source: Coldwell Banker Honig-Bell #07637294 Report a problem | ||
| 9/21/2010 | Listed for sale | $99,500+9.3%$83/sqft |
Source: Honig Realty, Inc. (dba. Coldwell Banker Honig-Bell) #07637294 Report a problem | ||
| 5/12/1998 | Sold | $91,000$76/sqft |
Source: Public Record Report a problem | ||
Public tax history
| Year | Property taxes | Tax assessment |
|---|---|---|
| 2024 | $5,699 +8.1% | $72,912 +11.3% |
| 2023 | $5,271 -0.7% | $65,509 +14.6% |
| 2022 | $5,307 +236% | $57,184 +6.3% |
| 2021 | $1,580 -0.1% | $53,795 +6% |
| 2020 | $1,582 -1.4% | $50,731 +4.3% |
| 2019 | $1,605 -3% | $48,662 +11.6% |
| 2018 | $1,654 -1.9% | $43,600 +11.5% |
| 2017 | $1,686 -3.6% | $39,100 +5.1% |
| 2016 | $1,748 -33.6% | $37,190 +6.5% |
| 2015 | $2,633 | $34,920 +6.1% |
| 2014 | $2,633 -6.6% | $32,920 -8.5% |
| 2013 | $2,818 -15.5% | $35,991 -12.2% |
| 2012 | $3,337 +1.3% | $40,984 -9% |
| 2011 | $3,294 -9.8% | $45,041 -11.8% |
| 2010 | $3,652 +1.4% | $51,083 -2.3% |
| 2009 | $3,603 +1.7% | $52,259 |
| 2008 | $3,541 | $52,259 +7.2% |
| 2007 | -- | $48,745 +9.6% |
| 2006 | $3,050 +18.6% | $44,485 +13.4% |
| 2005 | $2,573 -0.3% | $39,237 +1.5% |
| 2004 | $2,580 +3.7% | $38,676 +8% |
| 2003 | $2,489 +7.2% | $35,795 +8.4% |
| 2002 | $2,322 +3.8% | $33,014 +2.2% |
| 2001 | $2,237 +7% | $32,310 +4.3% |
| 2000 | $2,090 | $30,966 |
Find assessor info on the county website
Monthly payment
Est. payment
Payment breakdown
Explore the cost of this home by adjusting the details. Changes won't be saved.Climate risks
Neighborhood: 60431
Nearby schools
Schools provided by the listing agent
- District: 30C
Source: MRED as distributed by MLS GRID. This data may not be complete. We recommend contacting the local school district to confirm school assignments for this home.
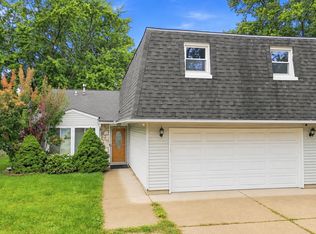


Similar homes
- $275,0003 bd2 ba1.5k sqft945 Surrey Ct, Joliet, IL 60431Active
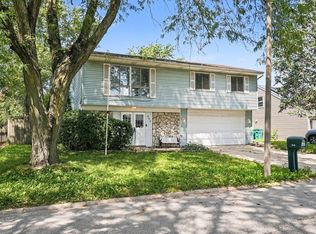 MLS ID #12746931, Melissa Dorchak, Innovated Realty Solutions. MRED as distributed by MLS GRID
- $249,9003 bd2 ba1.5k sqft3463 Silver Leaf Dr, Joliet, IL 60431New
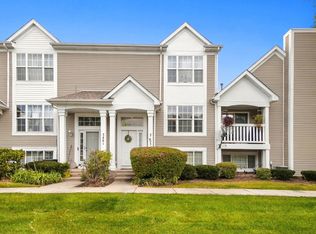 MLS ID #12785558, Shannon Simotes, Re/Max Ultimate Professionals. MRED as distributed by MLS GRID
- $269,0003 bd2 ba1.2k sqft900 Cochrane Ave, Joliet, IL 60436New
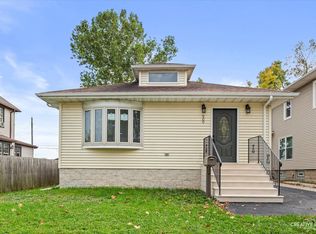 MLS ID #12782706, Angelia Pringle, Legacy Realty Latta Young. MRED as distributed by MLS GRID
- $--3 bd1 ba1.2k sqft3132 Joann Dr, Joliet, IL 60431Auction
 Auction.com 2
