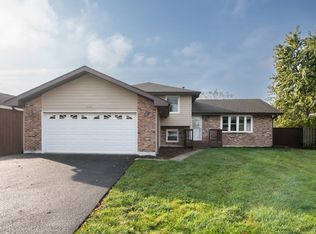
Looking for a beautiful quad level on Joliet's westside close to JJC? Here it is! This home has 3 bedroom (possible 4th in basement) and 2 baths. On the main level there is the kitchen has eat-in area, breakfast bar, all appliances and newer luxury vinyl flooring and living room with newer luxury vinyl floor and vaulted ceiling. On the second level, there are 3 bedrooms, primary bedroom has 2 closets (one walk in). Lower level has family room w/wood burning fireplace and a spacious laundry room w/washer, dryer, sink and cabinets. Head down to the basement for an extra family room and storage area. Next summer your backyard oasis will be waiting for you with a 2 year old pool with a heater. Maintenance free decking & rails, so no staining (Pergola stays). Brick paver patio also available for entertaining. No need to worry about the dog getting out with this 6ft no maintenance vinyl fence and storage shed. Two car garage w/loft.
Contingent
$360,000
3267 Cathy Dr, Joliet, IL 60431
3beds
1,700sqft
Single Family Residence
Built in 1990
-- sqft lot
$-- Zestimate®
$212/sqft
$-- HOA
What's special
Breakfast barStorage shedNewer luxury vinyl flooring
- --
- 650
- views
- 22
- saves
Zillow last checked:
Listing updated:
Listed by:
Ricky Gray 815-955-2705,
Spring Realty,
Donna Gray 815-955-2706,
Spring Realty
Source: MRED as distributed by MLS GRID,MLS#: 12773497
Facts & features
Interior
Bedrooms & bathrooms
- Bedrooms: 3
- Bathrooms: 2
- Full bathrooms: 2
Rooms
- Room types: Family Room
Primary bedroom
- Features: Flooring (Carpet)
- Area: 156 Square Feet
- Dimensions: 13X12
Bedroom 2
- Features: Flooring (Carpet)
- Area: 156 Square Feet
- Dimensions: 13X12
Bedroom 3
- Features: Flooring (Carpet)
- Area: 100 Square Feet
- Dimensions: 10X10
Family room
- Features: Flooring (Luxury Vinyl)
- Level: Lower
- Area: 294 Square Feet
- Dimensions: 21X14
Other
- Features: Flooring (Carpet)
- Level: Basement
- Area: 240 Square Feet
- Dimensions: 16X15
Kitchen
- Features: Kitchen (Eating Area-Table Space, SolidSurfaceCounter), Flooring (Luxury Vinyl)
- Level: Main
- Area: 180 Square Feet
- Dimensions: 10X18
Laundry
- Features: Flooring (Carpet)
- Level: Lower
- Area: 121 Square Feet
- Dimensions: 11X11
Living room
- Features: Flooring (Luxury Vinyl)
- Level: Main
- Area: 255 Square Feet
- Dimensions: 17X15
Heating
- Forced Air
Cooling
- Central Air
Appliances
- Included: Range, Microwave, Dishwasher, Refrigerator, Washer, Dryer, Gas Water Heater
- Laundry: Gas Dryer Hookup, In Unit, Sink
Features
- Vaulted Ceiling(s)
- Basement: Finished,Unfinished,Full
- Number of fireplaces: 1
- Fireplace features: Wood Burning, Family Room
Interior area
- Total structure area: 0
- Total interior livable area: 1,700 sqft
Property
Parking
- Total spaces: 2
- Parking features: Concrete, Garage Door Opener, Yes, Garage Owned, Attached, Garage
- Attached garage spaces: 2
- Has uncovered spaces: Yes
Accessibility
- Accessibility features: No Disability Access
Features
- Levels: Quad-Level
- Patio & porch: Deck, Patio
- Pool features: Above Ground
Lot
- Dimensions: 66x116x64x116
Details
- Additional structures: Shed(s)
- Parcel number: 0506232070360000
- Special conditions: None
- Other equipment: Water-Softener Owned, Ceiling Fan(s), Sump Pump
Construction
Type & style
- Home type: SingleFamily
- Property subtype: Single Family Residence
Materials
- Vinyl Siding
- Foundation: Concrete Perimeter
- Roof: Asphalt
Condition
- New construction: No
- Year built: 1990
Details
- Builder model: Quad Level
Utilities & green energy
- Electric: Circuit Breakers, 100 Amp Service
- Sewer: Public Sewer
- Water: Public
Community & HOA
Community
- Features: Park
- Subdivision: Cambridge
HOA
- Services included: None
Location
- Region: Joliet
Financial & listing details
- Price per square foot: $212/sqft
- Tax assessed value: $272,928
- Annual tax amount: $7,285
- Date on market: 10/1/2026
- Ownership: Fee Simple
Estimated market value
Not available
Estimated sales range
Not available
Not available
Price history
| Date | Event | Price |
|---|---|---|
| 10/4/1994 | Sold | $122,000$72/sqft |
Source: Public Record Report a problem | ||
Public tax history
| Year | Property taxes | Tax assessment |
|---|---|---|
| 2024 | $7,285 +9.3% | $90,976 +11.3% |
| 2023 | $6,663 +2.1% | $81,739 +5.7% |
| 2022 | $6,525 +6.9% | $77,346 +6.3% |
| 2021 | $6,106 +19.3% | $72,762 +19.2% |
| 2020 | $5,119 +3.2% | $61,022 +4.3% |
| 2019 | $4,959 +6.5% | $58,534 +8.7% |
| 2018 | $4,655 +7.9% | $53,850 +8.8% |
| 2017 | $4,314 +4.7% | $49,500 +7.5% |
| 2016 | $4,119 +7.9% | $46,050 +7.5% |
| 2015 | $3,817 | $42,823 +1.7% |
| 2014 | $3,817 -3.2% | $42,123 -6.8% |
| 2013 | $3,944 -1.2% | $45,173 -5.6% |
| 2012 | $3,991 -1.1% | $47,846 -11.1% |
| 2011 | $4,037 -8.3% | $53,850 -10.8% |
| 2010 | $4,404 +1.4% | $60,363 -2.3% |
| 2009 | $4,342 +1.9% | $61,753 |
| 2008 | $4,260 | $61,753 +2.2% |
| 2007 | -- | $60,430 +9% |
| 2006 | $3,896 +17.2% | $55,430 +12.6% |
| 2005 | $3,325 -0.3% | $49,245 +1.5% |
| 2004 | $3,336 +3% | $48,541 +6.6% |
| 2003 | $3,239 +10.4% | $45,518 +11.6% |
| 2002 | $2,933 +3.8% | $40,775 +2.2% |
| 2001 | $2,827 +4.7% | $39,906 +2.3% |
| 2000 | $2,701 | $38,996 |
Find assessor info on the county website
Monthly payment
Est. payment
Payment breakdown
Explore the cost of this home by adjusting the details. Changes won't be saved.Climate risks
Neighborhood: 60431
Nearby schools
Schools provided by the listing agent
- District: 30C
Source: MRED as distributed by MLS GRID. This data may not be complete. We recommend contacting the local school district to confirm school assignments for this home.

Similar homes
- $379,9004 bd4 ba2k sqft711 Silver Fox Dr, Joliet, IL 60431New
 MLS ID #12799731, Susie Scheuber, ABR,CRS,GRI, RE/MAX Ultimate Professionals. MRED as distributed by MLS GRID
- $--3 bd2 ba1.5k sqft965 Shiloh Ct, Joliet, IL 60431Auction
 Auction.com 2
- $349,9003 bd2 ba1.8k sqft3848 Terrance Ferry Dr, Joliet, IL 60431Active
 MLS ID #12791843, Lorena Raffa, john greene, Realtor. MRED as distributed by MLS GRID
- $320,0004 bd2 ba1.4k sqft3237 Longford Dr, Joliet, IL 60431Active
 MLS ID #12791269, Lee Ann Sierecki, TLC Real Estate Services. MRED as distributed by MLS GRID
