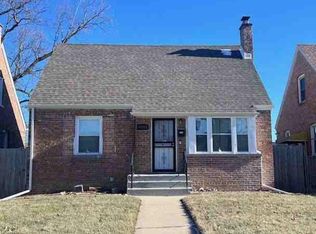
Single family raised ranch home located in the Brainerd neighborhood. Close proximity to schools, libraries, expressways and public transportation.
New
$295,000
9331 S Parnell Ave, Chicago, IL 60620
3beds
973sqft
Single Family Residence
Built in 1960
3,125 Square Feet Lot
$-- Zestimate®
$303/sqft
$-- HOA
What's special
- 3 days
- 53
- 3
Zillow last checked:
Listing updated:
Listed by:
Colleen Berg 888-276-9959,
Berg Properties
Source: MRED as distributed by MLS GRID,MLS#: 12777137
Facts & features
Interior
Bedrooms & bathrooms
- Bedrooms: 3
- Bathrooms: 1
- Full bathrooms: 1
Rooms
- Room types: No additional rooms
Primary bedroom
- Features: Flooring (Vinyl), Window Treatments (Blinds)
- Level: Main
- Area: 150 Square Feet
- Dimensions: 15X10
Bedroom 2
- Features: Flooring (Vinyl), Window Treatments (Blinds)
- Level: Main
- Area: 108 Square Feet
- Dimensions: 12X9
Bedroom 3
- Features: Flooring (Vinyl), Window Treatments (Blinds)
- Level: Main
- Area: 108 Square Feet
- Dimensions: 12X9
Dining room
- Level: Main
- Dimensions: COMBO
Family room
- Features: Flooring (Vinyl)
- Level: Basement
- Area: 252 Square Feet
- Dimensions: 14X18
Kitchen
- Features: Kitchen (Eating Area-Table Space), Flooring (Vinyl), Window Treatments (Blinds)
- Level: Main
- Area: 171 Square Feet
- Dimensions: 9X19
Living room
- Features: Flooring (Vinyl), Window Treatments (Blinds)
- Level: Main
- Area: 216 Square Feet
- Dimensions: 18X12
Heating
- Natural Gas, Forced Air
Cooling
- Central Air
Appliances
- Included: Range, Microwave, Dishwasher, Refrigerator, Freezer, Washer, Dryer, Stainless Steel Appliance(s), Range Hood
Features
- 1st Floor Bedroom
- Basement: Partially Finished,Full
Interior area
- Total structure area: 1,878
- Total interior livable area: 973 sqft
- Finished area below ground: 252
Property
Parking
- Total spaces: 2
- Parking features: Yes, Garage Owned, Detached, Garage
- Garage spaces: 2
Accessibility
- Accessibility features: No Disability Access
Features
- Patio & porch: Patio
- Fencing: Fenced
Lot
- Size: 3,125 Square Feet
Details
- Parcel number: 25043210130000
- Special conditions: None
- Other equipment: Sump Pump
Construction
Type & style
- Home type: SingleFamily
- Architectural style: Ranch
- Property subtype: Single Family Residence
Materials
- Brick
- Foundation: Concrete Perimeter
- Roof: Asphalt
Condition
- New construction: No
- Year built: 1960
- Major remodel year: 2026
Utilities & green energy
- Electric: Circuit Breakers
- Sewer: Public Sewer
- Water: Lake Michigan, Public
Community & HOA
Community
- Features: Curbs, Sidewalks, Street Lights, Street Paved
HOA
- Services included: None
Location
- Region: Chicago
Financial & listing details
- Price per square foot: $303/sqft
- Tax assessed value: $130,000
- Annual tax amount: $2,707
- Date on market: 10/12/2026
- Ownership: Fee Simple
Estimated market value
Not available
Estimated sales range
Not available
Not available
Price history
| Date | Event | Price |
|---|---|---|
| 9/12/2007 | Sold | $114,000-26.5%$117/sqft |
Source:  MRED as distributed by MLS GRID #06442381 Report a problem MRED as distributed by MLS GRID #06442381 Report a problem | ||
| 3/30/2005 | Sold | $155,000+24%$159/sqft |
Source: Public Record Report a problem | ||
| 12/27/2004 | Sold | $125,000+25%$128/sqft |
Source: Public Record Report a problem | ||
| 12/12/2003 | Sold | $100,000+38.9%$103/sqft |
Source: Public Record Report a problem | ||
| 9/8/1995 | Sold | $72,000$74/sqft |
Source: Public Record Report a problem | ||
Public tax history
| Year | Property taxes | Tax assessment |
|---|---|---|
| 2024 | $2,619 -11.6% | $13,000 -7.1% |
| 2023 | $2,961 +2.5% | $13,999 |
| 2022 | $2,888 +2.3% | $13,999 |
| 2021 | $2,823 +51.7% | $13,999 +68% |
| 2020 | $1,861 +0.9% | $8,334 -9% |
| 2019 | $1,845 +1.7% | $9,159 |
| 2018 | $1,814 -26.5% | $9,159 -19.9% |
| 2017 | $2,468 +7.5% | $11,441 |
| 2016 | $2,297 +9.3% | $11,441 |
| 2015 | $2,102 -0.8% | $11,441 +0.4% |
| 2014 | $2,119 +2% | $11,393 |
| 2013 | $2,077 +1.4% | $11,393 |
| 2012 | $2,049 -4.3% | $11,393 -13.6% |
| 2011 | $2,141 -0.4% | $13,181 |
| 2010 | $2,149 +4.4% | $13,181 |
| 2009 | $2,059 +6.1% | $13,181 -2.4% |
| 2008 | $1,941 +1.1% | $13,503 |
| 2007 | $1,920 -1.1% | $13,503 |
| 2006 | $1,941 +9.6% | $13,503 +24.8% |
| 2005 | $1,771 +72.5% | $10,820 |
| 2004 | $1,027 +4.4% | $10,820 |
| 2003 | $983 -5.4% | $10,820 +42.5% |
| 2002 | $1,039 +7.5% | $7,595 |
| 2001 | $966 -7.3% | $7,595 |
| 2000 | $1,043 | $7,595 +2.4% |
| 1999 | $1,043 | $7,419 |
Find assessor info on the county website
Monthly payment
Est. payment
Payment breakdown
Explore the cost of this home by adjusting the details. Changes won't be saved.Climate risks
Neighborhood: Brainerd
Nearby schools
Schools provided by the listing agent
- Elementary: Kipling Elementary School
- High: Harlan Community Academy Senior
- District: 299
Source: MRED as distributed by MLS GRID. This data may not be complete. We recommend contacting the local school district to confirm school assignments for this home.

Similar homes
- $275,0003 bd1 ba1k sqft9221 S Perry Ave, Chicago, IL 60620New
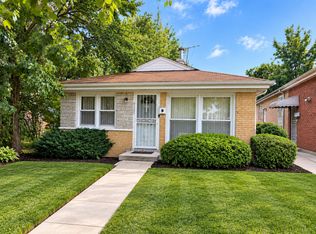 MLS ID #12782919, Jason Hinsley, Re/Max Metropolitan LLC. MRED as distributed by MLS GRID
 - $--3 bd1 ba1.1k sqft9310 S Normal Ave, Chicago, IL 60620Auction
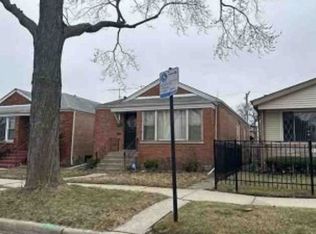 Xome
Xome - $288,9003 bd3 ba1.3k sqft10048 S Saint Lawrence Ave, Chicago, IL 60628New
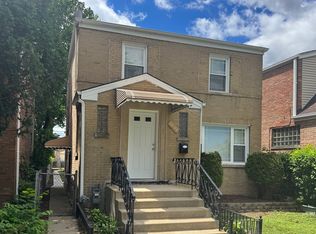 MLS ID #12786978, John Bielecki, Oak Realty of Chicago, Inc.. MRED as distributed by MLS GRID
 - $--3 bd2 ba1k sqft9351 S Sangamon St, Chicago, IL 60620Auction
 ServiceLink Auction
