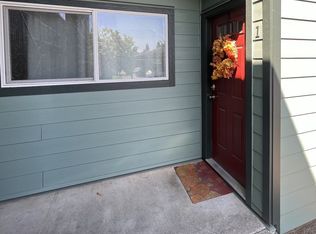
Excellent upper-level 1-bedroom condo in the heart of St. Johns offering comfortable living with a convenient, walkable location. Hardwood floors run throughout the home, while the open-concept living and dining areas create an inviting space for everyday living and entertaining. The dining area features a ceiling fan, and the bathroom includes a bathtub with shower. The unit comes with a deeded parking space and private storage unit, adding valuable convenience. Enjoy high walk and bike scores with the heart of St. Johns less than half a mile away, offering movie theaters, restaurants, the farmers market, and more. Public transit is conveniently located at the corner of Lombard and Caitlin, while beautiful Cathedral Park and Pier Park are both less than a mile away. No rental cap adds valuable flexibility for future owners and investors.
Active
$175,000
9333 N Lombard St APT 19, Portland, OR 97203
1beds
585sqft
Residential, Condominium
Built in 1963
-- sqft lot
$-- Zestimate®
$299/sqft
$293/mo HOA
What's special
Hardwood floors
- 9 days
- 122
- 2
Likely to sell faster than
Zillow last checked:
Listing updated:
Listed by:
Reed Bright 503-927-7110,
Matin Real Estate
Source: RMLS (OR),MLS#: 677952737
Facts & features
Interior
Bedrooms & bathrooms
- Bedrooms: 1
- Bathrooms: 1
- Full bathrooms: 1
- Main level bathrooms: 1
Rooms
- Room types: Dining Room, Family Room, Kitchen, Living Room, Primary Bedroom
Primary bedroom
- Features: Hardwood Floors, Closet
- Level: Main
- Area: 140
- Dimensions: 14 x 10
Dining room
- Features: Ceiling Fan, Hardwood Floors
- Level: Main
Kitchen
- Features: Convection Oven, Free Standing Range, Free Standing Refrigerator
- Level: Main
- Area: 24
- Width: 3
Living room
- Features: Hardwood Floors
- Level: Main
- Area: 209
- Dimensions: 19 x 11
Heating
- Zoned
Cooling
- None
Appliances
- Included: Convection Oven, Dishwasher, Free-Standing Range, Free-Standing Refrigerator, Electric Water Heater
Features
- Ceiling Fan(s), Closet, Tile
- Flooring: Hardwood, Wood
- Windows: Double Pane Windows, Vinyl Frames
Interior area
- Total structure area: 585
- Total interior livable area: 585 sqft
Property
Parking
- Total spaces: 1
- Parking features: Off Street, Condo Garage (Deeded), Carport
- Garage spaces: 1
- Has carport: Yes
Features
- Levels: One
- Stories: 1
- Entry location: Upper Floor
- Has view: Yes
- View description: Trees/Woods
Lot
- Features: Level, Trees
Details
- Parcel number: R580748
Construction
Type & style
- Home type: Condo
- Property subtype: Residential, Condominium
Materials
- Cement Siding
- Foundation: Concrete Perimeter
- Roof: Composition
Condition
- Approximately
- New construction: No
- Year built: 1963
Utilities & green energy
- Sewer: Public Sewer
- Water: Public
Community & HOA
HOA
- Has HOA: Yes
- Amenities included: Commons, Sewer, Trash, Water
- HOA fee: $293 monthly
Location
- Region: Portland
Financial & listing details
- Price per square foot: $299/sqft
- Tax assessed value: $192,810
- Annual tax amount: $2,665
- Date on market: 10/8/2026
- Listing terms: Cash,Conventional,FHA,VA Loan
- Road surface type: Paved
Estimated market value
Not available
Estimated sales range
Not available
Not available
Price history
| Date | Event | Price |
|---|---|---|
| 10/8/2026 | Listed for sale | $175,000+2.9%$299/sqft |
Source:  RMLS (OR) #677952737 Report a problem RMLS (OR) #677952737 Report a problem | ||
| 9/15/2026 | Listing removed | $170,000$291/sqft |
Source: eXp Realty #122380588 Report a problem | ||
| 8/20/2026 | Listed for sale | $170,000-15%$291/sqft |
Source: eXp Realty #122380588 Report a problem | ||
| 3/31/2022 | Sold | $200,000+8.1%$342/sqft |
Source: Public Record Report a problem | ||
| 4/23/2020 | Listing removed | $185,000$316/sqft |
Source: RE/MAX Equity Group- Lake Oswego #20456301 Report a problem | ||
| 1/24/2020 | Listed for sale | $185,000+0.4%$316/sqft |
Source: RE/MAX Equity Group #20456301 Report a problem | ||
| 9/13/2019 | Listing removed | $184,300$315/sqft |
Source: Oregon First #19159670 Report a problem | ||
| 8/16/2019 | Price change | $184,300-0.4%$315/sqft |
Source: Oregon First #19159670 Report a problem | ||
| 7/12/2019 | Listed for sale | $185,000+45.7%$316/sqft |
Source: Oregon First #19159670 Report a problem | ||
| 8/24/2015 | Sold | $127,000+15.5%$217/sqft |
Source: Public Record Report a problem | ||
| 4/25/2006 | Sold | $110,000$188/sqft |
Source: Public Record Report a problem | ||
Public tax history
| Year | Property taxes | Tax assessment |
|---|---|---|
| 2025 | $2,666 +3.7% | $98,930 +3% |
| 2024 | $2,570 +4% | $96,050 +3% |
| 2023 | $2,471 +2.2% | $93,260 +3% |
| 2022 | $2,418 +1.7% | $90,550 +3% |
| 2021 | $2,377 +9% | $87,920 +3% |
| 2020 | $2,181 +3.8% | $85,360 +3% |
| 2019 | $2,101 | $82,880 +3% |
| 2018 | $2,101 +3% | $80,470 +3% |
| 2017 | $2,039 +14% | $78,130 +3% |
| 2016 | $1,789 | $75,860 +3% |
| 2015 | $1,789 +13.5% | $73,660 +3% |
| 2014 | $1,575 +45.1% | $71,520 +11.7% |
| 2013 | $1,086 -20.1% | $64,050 -7.8% |
| 2012 | $1,358 -9.6% | $69,440 +3% |
| 2011 | $1,503 +5.4% | $67,420 +3% |
| 2010 | $1,426 +2.7% | $65,460 +3% |
| 2009 | $1,389 +6% | $63,560 +3% |
| 2008 | $1,310 +0.3% | $61,710 +3% |
| 2007 | $1,307 +192.1% | $59,920 +170.2% |
| 2006 | $447 | $22,180 |
Find assessor info on the county website
Monthly payment
Est. payment
Payment breakdown
Explore the cost of this home by adjusting the details. Changes won't be saved.Climate risks
Neighborhood: St.Johns
Nearby schools
Schools provided by the listing agent
- Elementary: Sitton
- Middle: George
- High: Roosevelt
Source: RMLS (OR). This data may not be complete. We recommend contacting the local school district to confirm school assignments for this home.



Similar homes
- $179,9502 bd1 ba727 sqft8833 N Syracuse St APT 12, Portland, OR 97203Active
 MLS ID #628044609, Shanon Adamson-John, MORE Realty. RMLS (OR)
 - $167,9001 bd1 ba596 sqft12634 NW Barnes Rd, Portland, OR 97229Active
 MLS ID #546798260, Ross Seligman, Real Broker. RMLS (OR)
 - $225,0002 bd1 ba750 sqft7007 N Burlington Ave, Portland, OR 97203Active
 MLS ID #764932815, Krystal Seeley, John L. Scott. RMLS (OR)
 - $155,0001 bd1 ba707 sqft6685 W Burnside St Unit 343, Portland, OR 97210Active
 MLS ID #450174438, Daniel Mal, Mal & Seitz. RMLS (OR)
 - $228,9001 bd1 ba571 sqft6704 N Pittsburg Ave, Portland, OR 97203ActiveMLS ID #617784356, Tom Stubbs, RE/MAX Equity Group. RMLS (OR)
- $220,0001 bd1 ba630 sqft8712 N Decatur St Unit 106, Portland, OR 97203ActiveMLS ID #497189750, Brianne Rosenstock, Urban Nest Realty. RMLS (OR)
- $186,0001 bd1 ba600 sqft451 N Hayden Bay Dr #67, Portland, OR 97217ActiveMLS ID #581370012, Nathan Cano, Cano Real Estate LLC. RMLS (OR)
- $180,0001 bd1 ba393 sqft2087 NW Overton St Unit 204, Portland, OR 97209ActiveMLS ID #742529196, Andrea Guest, Keller Williams Realty Professionals. RMLS (OR)
- $199,9001 bd1 ba424 sqft1714 NW Couch St APT 7, Portland, OR 97209ActiveMLS ID #198727449, Molly LeBlanc, Keller Williams PDX Central. RMLS (OR)
- $179,0001 bd1 ba598 sqft7522 SW Barnes Rd APT E, Portland, OR 97225ActiveMLS ID #789874772, Sonja Christiansen, Move Real Estate Inc. RMLS (OR)
- $154,0001 bd1 ba576 sqft631 N Hayden Bay Dr #13, Portland, OR 97217ActiveMLS ID #765786766, Rebecca Hunt, Berkshire Hathaway HomeServices NW Real Estate. RMLS (OR)
- $175,000-- bd1 ba387 sqft1234 SW 18th Ave, Portland, OR 97205For Sale
 MLS ID #846548, NICOLE SHUBA, Manor Realty. WVMLS
 - $225,0001 bd1 ba660 sqft2021 SW Main St Unit 48, Portland, OR 97205ActiveMLS ID #504217500, Patti Beckham, Coldwell Banker Bain. RMLS (OR)
- $188,9001 bd1 ba572 sqft7538 SW Barnes Rd Unit H, Portland, OR 97225ActiveMLS ID #554804320, Laurie Bornstein, Eleete Real Estate. RMLS (OR)
- $185,0001 bd1 ba738 sqft910 NW Naito Pkwy APT I12, Portland, OR 97209ActiveMLS ID #485825642, Lisa Gutierrez, McCormick Pier Realty,LCC. RMLS (OR)
- $169,9001 bd1 ba630 sqft709 SW 16th Ave Unit 505, Portland, OR 97205ActiveMLS ID #459294800, Jackie Wu, Oregon First. RMLS (OR)
- $190,0001 bd1 ba554 sqft1937 NW Hoyt St #106, Portland, OR 97209ActiveMLS ID #579787655, Ronald Milligan, Fiv Realty. RMLS (OR)
- $189,0001 bd1 ba694 sqft940 NW Naito Pkwy APT L15, Portland, OR 97209ActiveMLS ID #224583275, Morgan Braze, Kelly Right Real Estate of Portland, LLC. RMLS (OR)
