Gorgeous Views! Nature Lover's Dream!
Gratiot County, 6.13 Acres on Rainbow Lake. 400 ft of Water Frontage.
$175/yr maintenance fee gives access to Boat Launch & Sandy Beaches.
28 x 40 Pole Barn w/ Concrete Floor, Electric, Heat & Separate 60-amp breaker.
10 x 10 Shed for storing Fishing Equipment & Swimming Toys.
Solid year round driveway. Metal Roof installed in 2016.
3 BR, 2 BA, 2nd Floor Loft. Walk out Basement.
Easy commute to Lansing or Mt Pleasant.
Includes 1 yr America's Preferred Home Warranty at Seller's expense.
Furniture & Equipment Negotiable
Pending
$329,000
9343 Lakeside Dr, Perrinton, MI 48871
3beds
2,000sqft
Single Family Residence
Built in 2001
6.12 Acres Lot
$490,900 Zestimate®
$165/sqft
$15/mo HOA
What's special
- 257 days
- 24
- 0
Zillow last checked:
Listing updated:
Listed by:
Margie Becker 517-796-9300,
Exit Realty 1st LLC 517-796-9300
Source: Realcomp II,MLS#: 217111794
Facts & features
Interior
Bedrooms & bathrooms
- Bedrooms: 3
- Bathrooms: 2
- Full bathrooms: 2
Primary bedroom
- Level: Upper
- Dimensions: 20 x 15
Bedroom
- Level: Entry
- Dimensions: 12 x 11
Bedroom
- Level: Entry
- Dimensions: 12 x 11
Basement
- Level: Upper
- Dimensions: 24 x 14
Other
- Level: Lower
- Dimensions: 8 x 7
Other
- Level: Entry
- Dimensions: 8 x 5
Dining room
- Level: Entry
- Dimensions: 14 x 12
Kitchen
- Level: Entry
- Dimensions: 12 x 16
Laundry
- Level: Lower
- Dimensions: 11 x 11
Living room
- Level: Entry
- Dimensions: 28 x 12
Heating
- Forced Air, Natural Gas
Cooling
- Ceiling Fans, Central Air
Appliances
- Included: Dishwasher, Microwave, Refrigerator, Range, Washer, Water Softener Owned
Features
- High Speed Internet
- Flooring: Carpet, Linoleum, Other, Vinyl, Wood
- Basement: Daylight,Partially Finished,Walk Out Access
- Has fireplace: No
Interior area
- Total interior livable area: 2,000 sqft
- Finished area above ground: 1,800
- Finished area below ground: 200
Property
Parking
- Total spaces: 2
- Parking features: Two Car Garage, Attached, Electricityin Garage, Heated Garage, Workshop In Garage
- Attached garage spaces: 2
Features
- Levels: One And One Half
- Stories: 1.5
- Patio & porch: Covered, Deck, Porch
- Exterior features: Lighting
- Pool features: None
- On waterfront: Yes
- Waterfront features: All Sports Lake, Dock Facilities, Lake Front, Swim Association
- Body of water: Rainbow Lake
- Frontage length: 400.00
Lot
- Size: 6.12 Acres
- Dimensions: 415 x 768.03 x 160 x 1046.86
- Features: Water View, Wooded
Details
- Additional structures: Pole Barn, Second Garage, Sheds
- Parcel number: 0502000800
- Special conditions: Short Sale No,Standard
Construction
Type & style
- Home type: SingleFamily
- Architectural style: Cape Cod,Loft
- Property subtype: Single Family Residence
Materials
- Vinyl Siding
- Foundation: Basement, Block
- Roof: Metal
Condition
- Year built: 2001
- Major remodel year: 2006
Details
- Warranty included: Yes
Utilities & green energy
- Sewer: Shared Septic
- Water: Well
Community & HOA
HOA
- Has HOA: Yes
- HOA fee: $175 annually
- HOA phone: 989-682-4615
Location
- Region: Perrinton
Financial & listing details
- Price per square foot: $165/sqft
- Tax assessed value: $425,000
- Annual tax amount: $2,668
- Date on market: 12/27/2017
- Cumulative days on market: 257 days
- Listing agreement: Exclusive Right To Sell
- Listing terms: Cash,Covenant Deed,FHA,Usda Loan,Va Loan
- Exclusions: Exclusion(s) Do Not Exist
Estimated market value
$490,900
$457,000 - $530,000
$2,183/mo
Price history
| Date | Event | Price |
|---|---|---|
| 1/14/2025 | Pending sale | $329,000+3.8%$165/sqft |
Source:  Realcomp II #217111794 Report a problem Realcomp II #217111794 Report a problem | ||
| 11/8/2021 | Listing removed | -- |
Source:  AAABOR #479635292 Report a problem AAABOR #479635292 Report a problem | ||
| 8/22/2019 | Sold | $317,000-3.6%$159/sqft |
Source:  Greater Lansing AOR #236325 Report a problem Greater Lansing AOR #236325 Report a problem | ||
| 8/21/2019 | Pending sale | $329,000$165/sqft |
Source: Century 21 Looking Glass - St Johns #236325 Report a problem | ||
| 8/13/2019 | Listed for sale | $329,000$165/sqft |
Source: CENTURY 21 Looking Glass #236325 Report a problem | ||
| 8/13/2019 | Pending sale | $329,000$165/sqft |
Source: CENTURY 21 Looking Glass #236325 Report a problem | ||
| 6/29/2019 | Listed for sale | $329,000$165/sqft |
Source: CENTURY 21 Looking Glass #236325 Report a problem | ||
| 6/29/2019 | Pending sale | $329,000$165/sqft |
Source: CENTURY 21 Looking Glass #236325 Report a problem | ||
| 6/29/2019 | Price change | $329,000-5.7%$165/sqft |
Source: CENTURY 21 Looking Glass #236325 Report a problem | ||
| 6/28/2019 | Price change | $349,000+6.1%$175/sqft |
Source: CENTURY 21 Looking Glass #236325 Report a problem | ||
| 6/27/2019 | Pending sale | $329,000-5.7%$165/sqft |
Source: CENTURY 21 Looking Glass #236325 Report a problem | ||
| 6/27/2019 | Price change | $349,000$175/sqft |
Source: CENTURY 21 Looking Glass #236325 Report a problem | ||
| 6/25/2019 | Price change | $349,000+6.1%$175/sqft |
Source: CENTURY 21 Looking Glass #236325 Report a problem | ||
| 6/25/2019 | Pending sale | $329,000$165/sqft |
Source: CENTURY 21 Looking Glass #236325 Report a problem | ||
| 6/24/2019 | Price change | $329,000-5.7%$165/sqft |
Source: CENTURY 21 Looking Glass #236325 Report a problem | ||
| 3/22/2019 | Listed for sale | $349,000+14.4%$175/sqft |
Source: Miller Realty #234729 Report a problem | ||
| 8/7/2018 | Sold | $305,000-7.3%$153/sqft |
Source:  MichRIC #21054816 Report a problem MichRIC #21054816 Report a problem | ||
| 7/13/2018 | Pending sale | $329,000$165/sqft |
Source: AAABOR #479635292 Report a problem | ||
| 12/28/2017 | Listed for sale | $329,000$165/sqft |
Source: EXIT REALTY 1ST LLC #201704405 Report a problem | ||
| 8/18/2017 | Listing removed | $329,000$165/sqft |
Source: REOZOM REAL ESTATE SERVICES #1829408 Report a problem | ||
| 3/27/2017 | Price change | $329,000-0.3%$165/sqft |
Source: REOZOM REAL ESTATE SERVICES #1829408 Report a problem | ||
| 3/14/2017 | Listed for sale | $329,900-5.5%$165/sqft |
Source: Owner Report a problem | ||
| 12/28/2016 | Listing removed | $349,000-2.8%$175/sqft |
Source: Owner Report a problem | ||
| 6/20/2016 | Listed for sale | $359,000+8.8%$180/sqft |
Source: Owner Report a problem | ||
| 10/9/2015 | Listing removed | $330,000$165/sqft |
Source: Coldwell Banker Weir Manuel Hoppough #1796930 Report a problem | ||
| 8/7/2015 | Listed for sale | $330,000$165/sqft |
Source: Coldwell Banker Weir Manuel Hoppough #1796930 Report a problem | ||
Public tax history
| Year | Property taxes | Tax assessment |
|---|---|---|
| 2025 | $6,864 +41.4% | $212,500 -3.1% |
| 2024 | $4,855 | $219,400 +16.8% |
| 2023 | -- | $187,900 +2.8% |
| 2022 | -- | $182,700 +11.3% |
| 2021 | -- | $164,200 +3.3% |
| 2020 | -- | $159,000 +3.1% |
| 2019 | -- | $154,200 -10% |
| 2018 | -- | $171,300 -13.2% |
| 2017 | -- | $197,400 +2.7% |
| 2016 | -- | $192,300 +2.4% |
| 2015 | -- | $187,800 +20.1% |
| 2014 | -- | $156,400 +32.7% |
| 2013 | -- | $117,900 +8% |
| 2012 | -- | $109,200 +11.3% |
| 2011 | -- | $98,100 |
Find assessor info on the county website
Monthly payment
Est. payment
Payment breakdown
Explore the cost of this home by adjusting the details. Changes won't be saved.Climate risks
Neighborhood: 48871
Similar homes
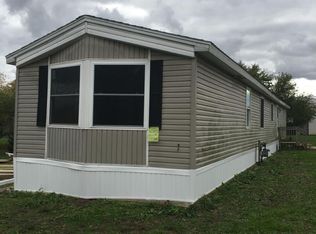
- $349,9003 bd2 ba1.7k sqft2331 W Cleveland Rd, Perrinton, MI 48871For Sale
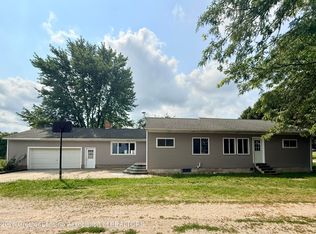 MLS ID #298436, Shirley Boucha, RE/MAX Real Estate Professionals. Greater Lansing AOR
 - $350,0003 bd2 ba1.7k sqft9129 Lakeside Dr, Perrinton, MI 48871For Sale
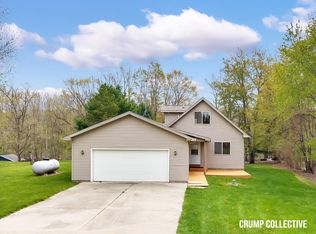
 MLS ID #26020149, Jeremy Crump, Bellabay Realty (SW). MichRIC
 - $279,0003 bd2 ba1.8k sqft9730 S Luce Rd, Perrinton, MI 48871For Sale
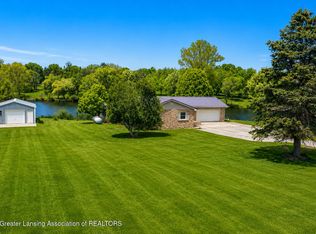 MLS ID #296022, Kiley A Trefil, Impact Real Estate. Greater Lansing AOR
 - $349,9003 bd3 ba1.4k sqft10229 Oakridge Dr, Perrinton, MI 48871For Sale
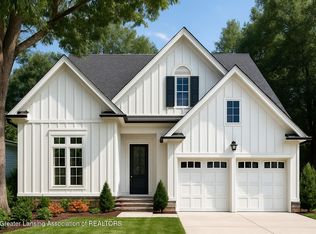 MLS ID #295594, Carolyn Moser, Impact Real Estate. Greater Lansing AOR
 - $315,0003 bd2 ba1.6k sqft4395 S Grove Rd, Saint Johns, MI 48879For Sale
 MLS ID #50213686, Brittani Purman, REAL ESTATE ONE - GLADWIN. MiRealSource
 - $349,9004 bd2 ba2k sqft6643 S Wood Rd, Sheridan, MI 48884For SaleMLS ID #26039952, Amy Jo Tisdel-Pirie, Greenridge Realty (Greenvl). MichRIC
- $265,0005 bd2 ba2.4k sqft118 S 2nd St, Carson City, MI 48811For SaleMLS ID #26047110, Mandy Green, Five Star Real Estate (E. Division). MichRIC
- $249,0003 bd3 ba2.1k sqft11300 Cedar Lake Rd, Fenwick, MI 48834For SaleMLS ID #26046005, Kelly M Kelting, Five Star Real Estate (Ada). MichRIC
