Under contract-accepting backup offers. Welcome to the Dover at Liberty Preserve—a perfect blend of modern comfort and natural tranquility. This stunning 3-bedroom, 2-bathroom home is situated on a premium conservation lot, offering the ultimate luxury: no rear neighbors and peaceful backyard views. The open-concept layout is designed for connection. At the heart of the home, a chef-inspired kitchen features 42-inch cabinetry, a massive walk-in pantry, and sleek solid-surface countertops. Beautiful brick-laid tile flows through the family room and cafe, while brand-new laminate flooring adds a fresh, modern touch to every bedroom. The spacious owner’s suite serves as a true retreat, boasting an oversized walk-in closet and a spa-like ensuite with dual sinks. Because this is an "Everything’s Included" home, you’ll enjoy high-end features like stainless steel appliances, gas range, and water heater already in place. Whether you are sipping morning coffee on your covered front porch or hosting a sunset dinner on the back patio, this home celebrates the Florida lifestyle. Located just minutes from HWY 44 and HWY 441, you are perfectly positioned near the Leesburg Premium Outlets, Venetian Gardens, and UF Health Leesburg Hospital. Discover the privacy and community of Liberty Preserve—your move-in-ready sanctuary awaits.
Under contract
$287,500
9347 REVERE AVENUE, LEESBURG, FL 34788
3beds
1,540sqft
:
Get pre-qualified$2,008/mo
Single Family Residence
Built in 2021
8,418 Square Feet Lot
$285,000 Zestimate®
$187/sqft
$102/mo HOA
What's special
- 84 days |
- 70 |
- 0 |
Likely to sell faster than
Zillow last checked:
Listing updated:
Listed by:
Kerry Huang 407-883-8948,
CHARLES RUTENBERG REALTY ORLANDO 407-622-2122
Source: Stellar MLS,MLS#: O6406546 Originating MLS: Orlando Regional
Originating MLS: Orlando Regional
Facts & features
Interior
Bedrooms & bathrooms
- Bedrooms: 3
- Bathrooms: 2
- Full bathrooms: 2
Primary bedroom
- Features: Built-in Closet
- Level: First
- Area: 195 Square Feet
- Dimensions: 13x15
Bathroom 2
- Features: Storage Closet
- Level: First
- Area: 120 Square Feet
- Dimensions: 12x10
Kitchen
- Level: First
- Area: 117 Square Feet
- Dimensions: 13x9
Living room
- Level: First
- Area: 210 Square Feet
- Dimensions: 14x15
Heating
- Electric, Natural Gas
Cooling
- Central Air
Appliances
- Included: Cooktop, Dishwasher, Disposal, Dryer, Microwave, Range, Refrigerator, Washer
- Laundry: Laundry Room
Features
- Living Room/Dining Room Combo, Open Floorplan, Walk-In Closet(s)
- Flooring: Laminate, Tile
- Has fireplace: No
Interior area
- Total structure area: 2,002
- Total interior livable area: 1,540 sqft
Video & virtual tour
Property
Parking
- Total spaces: 2
- Parking features: Garage - Attached
- Attached garage spaces: 2
Features
- Levels: One
- Stories: 1
- Exterior features: None
Lot
- Size: 8,418 Square Feet
Details
- Parcel number: 101925020000000600
- Special conditions: None
Construction
Type & style
- Home type: SingleFamily
- Property subtype: Single Family Residence
Materials
- Block
- Foundation: Block
- Roof: Shingle
Condition
- New construction: No
- Year built: 2021
Utilities & green energy
- Sewer: Public Sewer
- Water: Public
- Utilities for property: Public
Community & HOA
Community
- Pet fee: $0 monthly
- Subdivision: LIBERTY PRESERVE
HOA
- Has HOA: Yes
- HOA fee: $102 monthly
- HOA name: Tammy Sharp
Location
- Region: Leesburg
Financial & listing details
- Price per square foot: $187/sqft
- Tax assessed value: $258,495
- Annual tax amount: $4,292
- Date on market: 5/9/2026
- Cumulative days on market: 135 days
- Listing terms: Cash,Conventional,FHA,VA Loan
- Ownership: Fee Simple
- Total actual rent: 0
- Road surface type: Brick, Concrete
Estimated market value
$285,000
$271,000 - $299,000
$2,092/mo
Price history
| Date | Event | Price |
|---|---|---|
| 7/8/2026 | Contingent | $287,500$187/sqft |
Source:  Stellar MLS #O6406546 Report a problem Stellar MLS #O6406546 Report a problem | ||
| 6/10/2026 | Pending sale | $287,500$187/sqft |
Source: Stellar MLS #O6406546 Report a problem | ||
| 6/9/2026 | Listing removed | $2,100$1/sqft |
Source: Stellar MLS #S5151273 Report a problem | ||
| 6/4/2026 | Listed for rent | $2,100$1/sqft |
Source: Stellar MLS #S5151273 Report a problem | ||
| 5/9/2026 | Listed for sale | $287,500-2.5%$187/sqft |
Source: Stellar MLS #O6406546 Report a problem | ||
| 5/9/2026 | Listing removed | $295,000$192/sqft |
Source: Stellar MLS #S5142868 Report a problem | ||
| 3/5/2026 | Price change | $295,000-11.9%$192/sqft |
Source: Stellar MLS #S5142868 Report a problem | ||
| 1/31/2026 | Listed for sale | $335,000+8.1%$218/sqft |
Source: Stellar MLS #S5142868 Report a problem | ||
| 12/1/2024 | Listing removed | $310,0400%$201/sqft |
Source: Stellar MLS #T3307402 Report a problem | ||
| 12/1/2023 | Listing removed | -- |
Source: Stellar MLS #T3307402 Report a problem | ||
| 12/24/2021 | Listing removed | -- |
Source: Zillow Rental Network Premium Report a problem | ||
| 12/14/2021 | Sold | $310,100+0%$201/sqft |
Source: Public Record Report a problem | ||
| 11/28/2021 | Listed for rent | $2,100$1/sqft |
Source: Zillow Rental Network Premium #S5059612 Report a problem | ||
| 10/8/2021 | Pending sale | $310,040$201/sqft |
Source: Stellar MLS #T3307402 Report a problem | ||
| 9/1/2021 | Price change | $310,040+0.6%$201/sqft |
Source: Stellar MLS #T3307402 Report a problem | ||
| 8/2/2021 | Price change | $308,040+0.7%$200/sqft |
Source: Stellar MLS #T3307402 Report a problem | ||
| 7/1/2021 | Price change | $306,040+0.7%$199/sqft |
Source: Stellar MLS #T3307402 Report a problem | ||
| 6/17/2021 | Price change | $304,040+0.7%$197/sqft |
Source: Stellar MLS #T3307402 Report a problem | ||
| 6/11/2021 | Price change | $302,040+1.3%$196/sqft |
Source: Stellar MLS #T3307402 Report a problem | ||
| 6/2/2021 | Price change | $298,090+3.5%$194/sqft |
Source: Stellar MLS #T3307402 Report a problem | ||
| 5/18/2021 | Listed for sale | $288,090$187/sqft |
Source: Stellar MLS #T3307402 Report a problem | ||
Public tax history
| Year | Property taxes | Tax assessment |
|---|---|---|
| 2025 | $4,292 -4.8% | $258,495 -4.4% |
| 2024 | $4,509 +6.4% | $270,271 +5.5% |
| 2023 | $4,238 -1.2% | $256,204 +0.8% |
| 2022 | $4,288 | $254,242 |
| 2021 | -- | -- |
Find assessor info on the county website
Monthly payment
Est. payment
Payment breakdown
Explore the cost of this home by adjusting the details. Changes won't be saved.Climate risks
Neighborhood: Silver Lake
Nearby schools
GreatSchools rating
- 7/10Treadway Elementary SchoolGrades: PK-5Distance: 1.1 mi
- 3/10Oak Park Middle SchoolGrades: 6-8Distance: 7.3 mi
- 2/10Leesburg High SchoolGrades: 9-12Distance: 6.7 mi
- $386,5004 bd3 ba2.5k sqft9337 Revere Ave, Leesburg, FL 34788Off Market
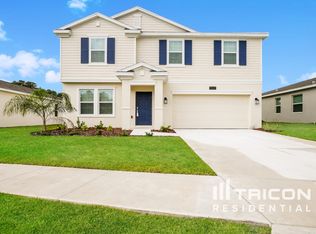
- $328,4004 bd2 ba1.8k sqft9356 Revere Ave, Leesburg, FL 34788Off Market
- $337,7004 bd2 ba1.8k sqft33496 Sky Blossom Cir, Leesburg, FL 34788Off Market
- $329,7004 bd2 ba1.8k sqft33513 Sky Blossom Cir, Leesburg, FL 34788Off Market

- $302,8003 bd2 ba1.5k sqft9368 Revere Ave, Leesburg, FL 34788Off Market
- $331,2004 bd2 ba1.8k sqft33506 Sky Blossom Cir, Leesburg, FL 34788Off Market
- $377,4004 bd3 ba2.5k sqft9372 Revere Ave, Leesburg, FL 34788Off Market
- $306,6003 bd2 ba1.5k sqft33523 Sky Blossom Cir, Leesburg, FL 34788Off Market
A local agent can set up tours, give advice and negotiate with sellers.
Similar homes
- $335,0004 bd2 ba1.8k sqft35045 SWEET LEAF LANE, LEESBURG, FL 34788For Sale
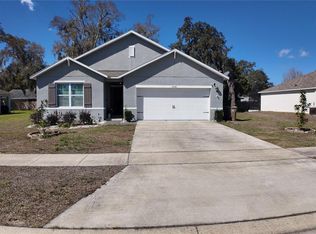
 MLS ID #S5145082, Goldberg Mayol, FLORIDA REALTY INVESTMENTS. Stellar MLS
 - $335,0003 bd2 ba1.5k sqft32831 FOREST AVENUE, LEESBURG, FL 34788For Sale
 MLS ID #O6426817, Chris Marte, 21 NEW HOMES INC. Stellar MLS
 - $297,0004 bd2 ba1.9k sqft204 ROUND MAN STREET, LEESBURG, FL 34748For Sale
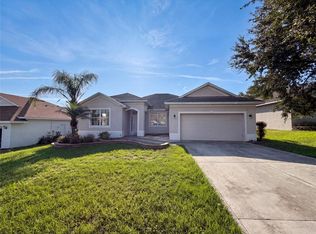 MLS ID #O6423369, Karen Albright, OPENDOOR BROKERAGE LLC. Stellar MLS
 - $299,0004 bd2 ba1.9k sqft2115 WASECA LANE, LEESBURG, FL 34748For Sale
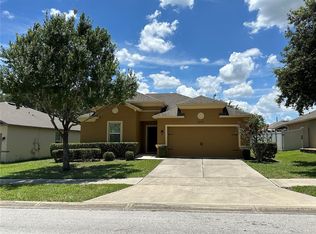 MLS ID #O6406665, Suzanne Seenandan, PREFERRED RE BROKERS III. Stellar MLS
 - $299,9004 bd2 ba1.8k sqft906 CHESTNUT DRIVE, FRUITLAND PARK, FL 34731For SaleMLS ID #G5112071, Karen LaMantia, CARLINO REAL ESTATE GROUP INC. Stellar MLS
- $284,9002 bd2 ba1.2k sqft6316 WHITTLE COURT, THE VILLAGES, FL 32163For SaleMLS ID #G5115699, Jana Raber, REALTY EXECUTIVES IN THE VILLAGES. Stellar MLS
- $285,0002 bd2 ba1.5k sqft710 CORTEZ AVENUE, THE VILLAGES, FL 32159For SaleMLS ID #G5115518, Craig Sommerville, REALTY EXECUTIVES IN THE VILLAGES. Stellar MLS
- $298,0003 bd2 ba1.6k sqft1818 IRBY COURT, TAVARES, FL 32778For SaleMLS ID #O6396847, Karen Albright, OPENDOOR BROKERAGE LLC. Stellar MLS
- $300,0003 bd2 ba1.8k sqft5909 WINDSONG OAK DRIVE, LEESBURG, FL 34748For SaleMLS ID #O6411614, Corey Lott, NEXTHOME LOTT PREMIER REALTY. Stellar MLS
- $275,0003 bd2 ba1.7k sqft5928 BRITTANIA BOULEVARD, TAVARES, FL 32778For SaleMLS ID #O6380261, Karen Albright, OPENDOOR BROKERAGE LLC. Stellar MLS
- $324,9003 bd2 ba1.6k sqft2637 ROWAN STREET, TAVARES, FL 32778For SaleMLS ID #O6303301, Gea Gomez, LPT REALTY, LLC. Stellar MLS
- $249,9993 bd2 ba1.8k sqft3447 MOUNT HOPE LOOP, LEESBURG, FL 34748For SaleMLS ID #G5114786, Scott Cohara, KELLER WILLIAMS CLASSIC. Stellar MLS
- $318,0003 bd2 ba1.5k sqft480 BELLISSIMO PLACE, HOWEY IN THE HILLS, FL 34737For SaleMLS ID #O6408776, Olga Ray, A2Z REALTY GROUP. Stellar MLS
- $339,0003 bd2 ba1.5k sqft8340 SE 159TH LANE, SUMMERFIELD, FL 34491For SaleMLS ID #OM729293, Nichole Roberts, ALL FLORIDA HOMES REALTY LLC. Stellar MLS
- $289,9002 bd2 ba1.2k sqft810 ROSEAPPLE AVENUE, LADY LAKE, FL 32159For SaleMLS ID #G5113284, Jana Raber, REALTY EXECUTIVES IN THE VILLAGES. Stellar MLS
- $314,9993 bd2 ba1.4k sqft5240 MEADOW SONG DRIVE, OKAHUMPKA, FL 34762For SaleMLS ID #O6408893, Dorothy Jacobson, HOME WISE REALTY GROUP, INC.. Stellar MLS
- $256,9003 bd2 ba1.5k sqft8072 PENROSE PLACE, WILDWOOD, FL 34785For SaleMLS ID #A4693090, Moe Mossa, SAVVY AVENUE, LLC. Stellar MLS
- $320,0003 bd3 ba1.7k sqft3336 CURLEW AVENUE, LEESBURG, FL 34748New ConstructionMLS ID #S5131980, Jose Serrano, PA, VS INTERNATIONAL PROPERTIES. Stellar MLS
- $289,5602 bd2 ba1.1k sqft1420 FAIRWAY STREET, THE VILLAGES, FL 32162For SaleMLS ID #G5112282, Myra Paxton, MICKI BLACKBURN REALTY. Stellar MLS
- $295,0003 bd2 ba1.3k sqft17766 SE 91st Poplar Ter, The Villages, FL 32162For Sale By Owner
