Welcome to this beautifully designed 4-bedroom, 2.5-bath home. Situated on a spacious lot, this home offers plenty of room to relax, and entertain. The home has a dedicated home office along with a spacious upstairs playroom/flex space. Inside, you'll find an open and inviting floor plan highlighted by soaring 18-foot ceilings. The kitchen features 40-inch cabinetry, quartz countertops, abundant storage, and comes complete with all kitchen appliances, making this home truly move-in ready. A SmartHQ washer/dryer are also included for added convenience. Step outside to enjoy the covered back patio, perfect for morning coffee or evening gatherings, while the 10' x 12' storage shed (2025) provides ample space for tools or hobbies. Additional upgrades include an epoxy-coated garage floor with a transferable lifetime warranty, 6-inch gutters for enhanced drainage and durability, and a HomePro security system available for added peace of mind.
For sale
$349,000
935 Alaska Cedar Dr, Crosby, TX 77532
4beds
2,964sqft
Single Family Residence
Built in 2023
10,611 Square Feet Lot
$-- Zestimate®
$118/sqft
$58/mo HOA
What's special
Dedicated home officeQuartz countertopsCovered back patioAbundant storage
- 2 days
- 52
- 5
Zillow last checked:
Listing updated:
Listed by:
Claudia Avalos TREC #0854972 832-335-1864,
Kodu Realty, LLC
Source: HAR,MLS#: 19210022
Facts & features
Interior
Bedrooms & bathrooms
- Bedrooms: 4
- Bathrooms: 3
- Full bathrooms: 2
- 1/2 bathrooms: 1
Primary bedroom
- Level: First
- Area: 208
- Dimensions: 13X16
Bedroom
- Level: Second
- Area: 120
- Dimensions: 10X12
Bedroom
- Level: Second
- Area: 120
- Dimensions: 10X12
Bedroom
- Level: Second
- Area: 140
- Dimensions: 10X14
Other
- Level: First
- Area: 108
- Dimensions: 9X12
Game room
- Level: Second
- Area: 280
- Dimensions: 14X20
Living room
- Level: First
- Area: 342
- Dimensions: 19X18
Heating
- Electric
Cooling
- Electric
Appliances
- Included: Disposal, Gas Oven, Microwave, Gas Cooktop, Dishwasher
Features
- Flooring: Carpet, Tile
Interior area
- Total structure area: 2,964
- Total interior livable area: 2,964 sqft
Property
Parking
- Total spaces: 2
- Parking features: Attached
- Attached garage spaces: 2
Features
- Stories: 2
Lot
- Size: 10,611 Square Feet
- Features: Subdivided, 0 Up To 1/4 Acre
Details
- Parcel number: 1468550080030
Construction
Type & style
- Home type: SingleFamily
- Architectural style: Traditional
- Property subtype: Single Family Residence
Materials
- Brick, Wood Siding
- Foundation: Slab
- Roof: Composition
Condition
- New construction: No
- Year built: 2023
Utilities & green energy
- Sewer: Public Sewer
- Water: Public
Community & HOA
Community
- Subdivision: Pecan Estates
HOA
- Has HOA: Yes
- Amenities included: Jogging Path, Playground, Splash Pad
- HOA fee: $698 annually
Location
- Region: Crosby
Financial & listing details
- Price per square foot: $118/sqft
- Date on market: 9/7/2026
- Listing terms: Cash,Conventional,FHA,VA Loan
- Ownership: Full Ownership
Estimated market value
Not available
Estimated sales range
Not available
Not available
Price history
| Date | Event | Price |
|---|---|---|
| 9/7/2026 | Listed for sale | $349,000$118/sqft |
Source:  HAR #19210022 Report a problem HAR #19210022 Report a problem | ||
Public tax history
Tax history is unavailable.
Monthly payment
Est. payment
Payment breakdown
Explore the cost of this home by adjusting the details. Changes won't be saved.Climate risks
Neighborhood: 77532
Nearby schools
Schools provided by the listing agent
- Elementary: Crosby Elementary School (Crosby)
- Middle: Crosby Middle School (Crosby)
- High: Crosby High School
Source: HAR. This data may not be complete. We recommend contacting the local school district to confirm school assignments for this home.
Similar homes
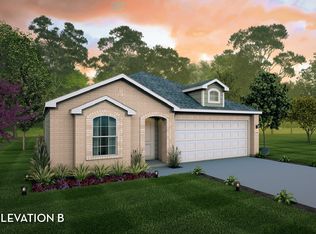
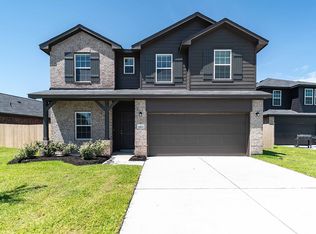
- $340,0004 bd4 ba2.8k sqft14307 Pecan Maple Dr, Crosby, TX 77532For Sale
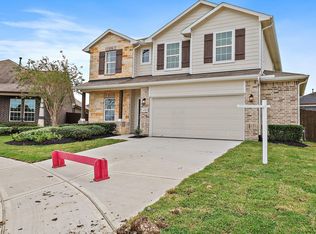 MLS ID #29728282, Hannah Vaughan, RE/MAX ONE - Premier. HAR
 - $345,0004 bd3 ba2.4k sqft5502 Gum St, Crosby, TX 77532For Sale
 MLS ID #11211666, April Villarreal, The Onyx Group. HAR
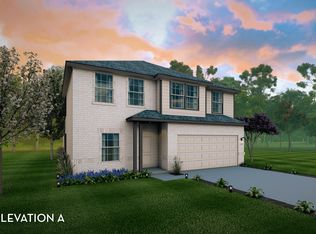
 - from $332,9904 bd4 ba2.8k sqftConcho Plan, Pecan Estates, Crosby, TX 77532New Construction
 Castlerock Communities
 - $359,9934 bd3 ba2.5k sqft511 Baobab Way, Crosby, TX 77532New Construction
 HAR
HAR
