**CLOSEOUT OPPORTUNITY** BUILD YOUR DREAM HOME** SAVING THE BEST ONES FOR LAST.** ....LAST AVAILABLE CORNER LAKE LOT TO BE BUILT WITH ANY OF OUR 7 FLOOR PLANS. LONG LAKE VIEW OVER LOOKING 2 FOUNTAINS, Listing Price is of our Smallest house (Antigua) on this homesite. This Homesite is larger than average. CAN PERSONALIZE OUR HOMES TO YOUR VERY OWN TASTES. EVERY HOUSE WE OFFER WILL FIT ON THIS LOT WITH A POOL/SPA. Fantastic opportunity for the last few homes being built by the Renowned Kenco Communities. Estimated delivery is December 2027. This lot is available to build for a very limited time. CALL NOW CLOSEOUT PHASE OF CORAL ISLES. Last Opportunities to build in Avenir's Premier Estate Enclave of only 107 homes. A quick jump on your golf cart to town center and 15 minutes to everywhere else. Town Center starting to come alive . Once the restaurants come and everything else comes here THERE WILL BE NOTHING ELSE LIKE THIS. AND Nothing compares to a Kenco Built home. Become a part of Avenir's History. Great Location within Avenir. Prices subject to change or terminate w/o notice.
For sale
$2,275,000
9353 CORAL ISLES Circle {Lot 95}, Palm Beach Gardens, FL 33412
4beds
3,247sqft
Single Family Residence
Built in 2027
0.29 Acres Lot
$-- Zestimate®
$701/sqft
$221/mo HOA
What's special
Corner lake lot
- 1 day
- 79
- 0
Zillow last checked:
Listing updated:
Listed by:
Robin G Abrams 561-886-8784,
Kenco Communities Realty LLC,
Laurel J Ruggiano 954-650-4700,
Kenco Communities Realty LLC
Source: BeachesMLS,MLS#: B26070433 Originating MLS: BeachesMLS
Originating MLS: BeachesMLSFacts & features
Interior
Bedrooms & bathrooms
- Bedrooms: 4
- Bathrooms: 4
- Full bathrooms: 4
- Main level bathrooms: 4
- Main level bedrooms: 4
Heating
- Central, Electric, Zoned
Cooling
- Central Air
Appliances
- Included: Cooktop, Dishwasher, ENERGY STAR Qualified Washer, Gas Cooktop, Gas Range, Gas Water Heater, Microwave, Oven, Tankless Water Heater, Water Heater, Washer, Owned Water Heater
- Laundry: Inside, Laundry Tub, Sink
Features
- Breakfast Bar, Bedroom on Main Level, Bathtub, Dual Sinks, Kitchen Island, Pantry, Soaking Tub, Separate Shower, Walk-In Closet(s)
- Flooring: Carpet, Tile
- Windows: Metal, Single Hung
- Has fireplace: No
Interior area
- Total structure area: 4,354
- Total interior livable area: 3,247 sqft
Property
Parking
- Total spaces: 3
- Parking features: Attached, Driveway, Garage, Garage Door Opener, Paver Block
- Attached garage spaces: 3
- Has uncovered spaces: Yes
Accessibility
- Accessibility features: None
Features
- Levels: One
- Stories: 1
- Entry location: Foyer
- Patio & porch: Covered, Patio
- Exterior features: Outdoor Living Area, Propane Tank - Owned, Room For Pool
- Pool features: Association, Heated
- Has view: Yes
- View description: Lake, Water
- Has water view: Yes
- Water view: Lake,Water
Lot
- Size: 0.29 Acres
- Features: Corner Lot, Irregular Lot, Landscaped, Oversized Lot, 1/4 to 1/2 Acre Lot, Sprinklers Automatic, Sprinkler System
Details
- Additional structures: Garage(s)
- Parcel number: 52414214120000950
- Zoning: PDA (city)
- Special conditions: Standard
- Other equipment: Fuel Tank(s), Varies by Unit
Construction
Type & style
- Home type: SingleFamily
- Property subtype: Single Family Residence
Materials
- Block, Foam Insulation, Concrete, Stucco, Wood Frame
- Foundation: Slab
- Roof: Concrete,Flat,Tile
Condition
- To Be Built
- New construction: No
- Year built: 2027
Details
- Builder model: ANTIGUA
- Builder name: Kenco Communities
- Warranty included: Yes
Utilities & green energy
- Electric: 200+ Amp Service
- Sewer: Public Sewer
- Water: Public
- Utilities for property: Cable Available, Electricity Connected, Natural Gas Connected, Sewer Connected, Underground Utilities, Water Connected
Community & HOA
Community
- Features: Home Owners Association, Gated, Property Manager On-Site, Street Lights, Sidewalks
- Security: Security System Owned, Gated Community, Phone Entry, Smoke Detector(s)
- Subdivision: AVENIR SITE PLAN 1 POD
HOA
- Has HOA: Yes
- Amenities included: Clubhouse, Community Kitchen, Dog Park, Fitness Center, Management, Playground, Pickleball, Pool, Parking, Spa/Hot Tub, Sidewalks, Tennis Court(s), Trail(s)
- Services included: Common Areas, Security
- HOA fee: $220 monthly
- HOA name: Coral Isles Homeowners Association
- Second HOA fee: $15 annually
- Second HOA name: AVenir Master Property Owners Association
Location
- Region: West Palm Beach
Financial & listing details
- Price per square foot: $701/sqft
- Tax assessed value: $177,156
- Annual tax amount: $10,850
- Date on market: 8/31/2026
- Cumulative days on market: 4 days
- Listing terms: Cash,Conventional,1031 Exchange
- Electric utility on property: Yes
- Road surface type: Asphalt
Estimated market value
Not available
Estimated sales range
Not available
Not available
Price history
| Date | Event | Price |
|---|---|---|
| 8/31/2026 | Listed for sale | $2,275,000$701/sqft |
Source:  BeachesMLS #B26070433 Report a problem BeachesMLS #B26070433 Report a problem | ||
Public tax history
Tax history is unavailable.
Monthly payment
Est. payment
Payment breakdown
Explore the cost of this home by adjusting the details. Changes won't be saved.Climate risks
Neighborhood: 33412
Nearby schools
Schools provided by the listing agent
- Elementary: Pierce Hammock
- Middle: Osceola Creek
- High: Palm Beach Gardens
Source: BeachesMLS. This data may not be complete. We recommend contacting the local school district to confirm school assignments for this home.
- $495,000-- bd-- ba-- sqft9353 Coral Isles Cir, Palm Beach Gardens, FL 33412Off Market
- $495,000-- bd-- ba-- sqft9357 Coral Isles Cir, Palm Beach Gardens, FL 33412Off Market
- $2,557,3005 bd6 ba5.3k sqft9344 Coral Isles Cir, Palm Beach Gardens, FL 33412Off Market
- $1,975,5004 bd3 ba3.2k sqft9361 Coral Isles Cir, Palm Beach Gardens, FL 33412Off Market
Similar homes
- $2,499,0003 bd4 ba3.9k sqft9228 Coral Isles Circle, Palm Beach Gardens, FL 33412For Sale
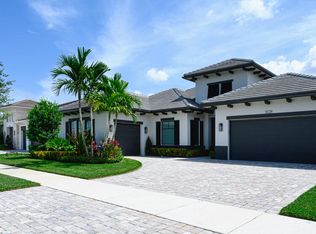
 MLS ID #B26068594, Raymond Fernandez, EXP Realty LLC. BeachesMLS
 - $2,095,0004 bd4 ba3.7k sqft6088 Wildcat Run, West Palm Beach, FL 33412For Sale
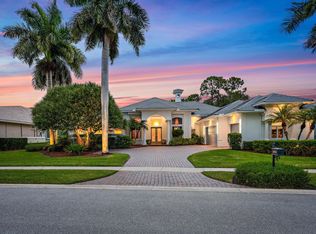 MLS ID #B26070751, Eric Daniel Telchin, The Telchin Group LLC. BeachesMLS
 - $2,200,0004 bd3 ba3k sqft11690 STONEHAVEN Way, West Palm Beach, FL 33412For Sale
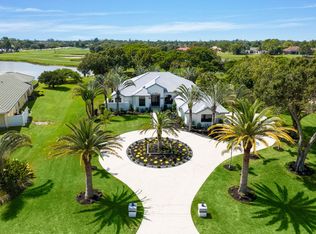 MLS ID #B26066977, Luis Rosquete, Lifestyle International Realty. BeachesMLS
 - $1,450,0004 bd3 ba3k sqft9223 Balsamo Drive, Palm Beach Gardens, FL 33412For Sale
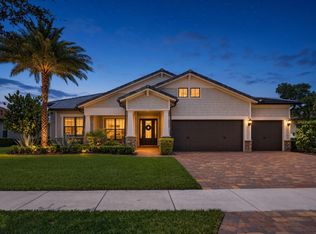 MLS ID #B26068279, Robert A Richards, Illustrated Properties LLC (Co. BeachesMLS
 - $1,535,0004 bd4 ba3.1k sqft12172 Waterstone Circle, Palm Beach Gardens, FL 33412For SaleMLS ID #B26064157, Krystle Lorson, Sutter & Nugent LLC. BeachesMLS
- $2,025,0005 bd5 ba4.2k sqft12143 Waterstone Circle, Palm Beach Gardens, FL 33412For SaleMLS ID #B26058070, Stephanie Marinucci, Serhant. BeachesMLS
- $2,337,8235 bd6 ba4.1k sqft12668 SOLANA BAY Circle, Palm Beach Gardens, FL 33412For SaleMLS ID #B26056809, Nanette Plescia, Coldwell Banker Realty. BeachesMLS
- $1,325,0003 bd3 ba2.8k sqft12176 Waterstone Circle, Palm Beach Gardens, FL 33412For SaleMLS ID #B26068436, Eric Daniel Telchin, The Telchin Group LLC. BeachesMLS
- $1,150,0003 bd3 ba3k sqft7960 Sandhill Court, West Palm Beach, FL 33412For SaleMLS ID #B26070843, Eric Daniel Telchin, The Telchin Group LLC. BeachesMLS
- $1,679,0004 bd5 ba3.9k sqft7918 Arbor Crest way Way, West Palm Beach, FL 33412For SaleMLS ID #B26054534, Betty A Schneider, Mirasol Realty. BeachesMLS
- $2,000,0005 bd4 ba3.4k sqft11899 Sanbourn Court, Palm Beach Gardens, FL 33412New ConstructionMLS ID #B26039811, Chloe Bailey, Touchstone-Webb Realty Co.. BeachesMLS
- $1,565,0004 bd4 ba3.2k sqft12203 Waterstone Circle, Palm Beach Gardens, FL 33412For SaleMLS ID #B26048730, David R Cline, Charles Rutenberg Realty FTL. BeachesMLS
- $1,399,9903 bd3 ba2.5k sqft14027 Bastille Street, Palm Beach Gardens, FL 33412New ConstructionBeachesMLS
- $1,730,0004 bd5 ba3.2k sqft12873 Wingspan Court, Palm Beach Gardens, FL 33412For SaleMLS ID #B26022514, Lynn S Byrd, Illustrated Properties (Abacoa). BeachesMLS
- $1,299,9994 bd3 ba2.6k sqft12291 70th Place N, West Palm Beach, FL 33412For SaleMLS ID #B26068417, Amanda Preisinger, Realty One Group MVP. BeachesMLS
- $1,400,0004 bd5 ba3.7k sqft9264 CRESTVIEW Circle, Palm Beach Gardens, FL 33412For SaleMLS ID #B26058495, Crystal Brooke Bachmann, Bachmann and Company Holdings. BeachesMLS
- $1,150,0003 bd3 ba2.9k sqft9935 Timber Creek Way, Palm Beach Gardens, FL 33412For SaleMLS ID #B26066322, Mitchell Kay, Waterfront Properties & Club C. BeachesMLS
- $1,399,0003 bd3 ba2.7k sqft9858 Regency Way, Palm Beach Gardens, FL 33412New ConstructionBeachesMLS
- $1,449,0003 bd3 ba2.7k sqft9862 REGENCY Way, Palm Beach Gardens, FL 33412New ConstructionBeachesMLS
