Enjoy peaceful living at the end of a quiet seven-home street, beautifully tucked beside 50 acres of trails and playgrounds at Ormond and Bancroft Parks. This charming 3-bedroom, 2-bath, 2+ story home captures a warm, inviting vibe with hardwood floors and trim, skylights, stained glass, and a gas fireplace. Relax on the spacious wraparound deck overlooking Groesbeck Golf Course and the private backyard. The remodeled bath is a true retreat with heated floors, cedar infrared salt-cave sauna, and a jetted soaking tub with walk-in door. Finished attic bonus room, sprinkler system, and attached finished 2-car garage. Trane natural gas furnace and central AC.
Accepting backups
$235,000
936 Green St, Lansing, MI 48906
3beds
1,946sqft
Single Family Residence
Built in 1929
0.3 Acres Lot
$239,700 Zestimate®
$121/sqft
$-- HOA
What's special
- 35 days
- 503
- 13
Zillow last checked:
Listing updated:
Listed by:
Jim Magnotta 517-819-2977,
Coldwell Banker Professionals-Delta 517-321-1000
Source: Greater Lansing AOR,MLS#: 298993
Facts & features
Interior
Bedrooms & bathrooms
- Bedrooms: 3
- Bathrooms: 2
- Full bathrooms: 2
Primary bedroom
- Features: Carpet Floor
- Level: Second
- Area: 133.63 Square Feet
- Dimensions: 11.09 x 12.05
Bedroom 2
- Features: Carpet Floor
- Level: Second
- Area: 99.18 Square Feet
- Dimensions: 11.02 x 9
Bedroom 3
- Features: Carpet Floor
- Level: Second
- Area: 85 Square Feet
- Dimensions: 7.06 x 12.04
Bathroom 1
- Features: Vinyl Floor
- Level: Second
- Area: 56.4 Square Feet
- Dimensions: 7.05 x 8
Bathroom 2
- Features: Tile Floor
- Level: First
- Area: 84 Square Feet
- Dimensions: 7 x 12
Bonus room
- Features: Carpet Floor
- Level: Third
- Area: 252 Square Feet
- Dimensions: 22.5 x 11.2
Dining room
- Features: Hardwood Floor
- Level: First
- Area: 126.27 Square Feet
- Dimensions: 14.03 x 9
Dining room
- Description: Casual Dining, Parquet Flooring
- Level: First
- Area: 92.56 Square Feet
- Dimensions: 10.4 x 8.9
Kitchen
- Description: Parquet Floors
- Level: First
- Area: 110 Square Feet
- Dimensions: 10 x 11
Living room
- Features: Hardwood Floor
- Level: First
- Area: 222.69 Square Feet
- Dimensions: 20.08 x 11.09
Other
- Description: TV Room
- Features: Carpet Floor
- Level: First
- Area: 117.9 Square Feet
- Dimensions: 13.1 x 9
Heating
- Fireplace(s), Forced Air, Natural Gas, Wood, See Remarks
Cooling
- Central Air
Appliances
- Included: Dishwasher, Disposal, Electric Range, Free-Standing Freezer, Gas Water Heater, Microwave, Refrigerator, Washer/Dryer, Water Purifier Owned
- Laundry: Electric Dryer Hookup, In Basement
Features
- Bookcases, Breakfast Bar, Ceiling Fan(s), Eat-in Kitchen, Entrance Foyer, Kitchen Island, Laminate Counters, Pantry, Recessed Lighting, Sauna, Walk-In Closet(s)
- Flooring: Carpet, Ceramic Tile, Hardwood, Parquet, Vinyl
- Windows: Blinds, Drapes, Insulated Windows, Screens, Skylight(s), Storm Window(s), Window Treatments
- Basement: Block,Crawl Space,Full
- Has fireplace: Yes
- Fireplace features: Gas, Living Room, Wood Burning, See Remarks
Interior area
- Total structure area: 2,570
- Total interior livable area: 1,946 sqft
- Finished area above ground: 1,946
- Finished area below ground: 0
Property
Parking
- Total spaces: 2
- Parking features: Attached, Driveway, Finished, Garage Door Opener, Garage Faces Front, Overhead Storage
- Attached garage spaces: 2
- Has uncovered spaces: Yes
Features
- Levels: Two and One Half
- Stories: 1
- Entry location: Front Door
- Patio & porch: Deck, Front Porch
- Exterior features: Private Yard, Rain Gutters
- Fencing: Back Yard,Chain Link,Wood
- Has view: Yes
- View description: Golf Course
- Frontage type: Golf Course
Lot
- Size: 0.3 Acres
- Dimensions: 123 x 107
- Features: Cul-De-Sac, On Golf Course, Private, Secluded, See Remarks
Details
- Foundation area: 624
- Parcel number: 33010110413011
- Zoning description: Zoning
- Special conditions: Trust
- Other equipment: Dehumidifier
Construction
Type & style
- Home type: SingleFamily
- Architectural style: Traditional
- Property subtype: Single Family Residence
Materials
- Vinyl Siding
- Roof: Flat,Shingle
Condition
- Updated/Remodeled
- New construction: No
- Year built: 1929
Utilities & green energy
- Electric: 150 Amp Service, Circuit Breakers
- Sewer: Public Sewer
- Water: Public
- Utilities for property: High Speed Internet Connected, Cable Connected
Community & HOA
Community
- Security: Carbon Monoxide Detector(s), Security Lights, Smoke Detector(s)
- Subdivision: None
Location
- Region: Lansing
Financial & listing details
- Price per square foot: $121/sqft
- Tax assessed value: $92,900
- Annual tax amount: $4,257
- Date on market: 9/9/2026
- Listing terms: VA Loan,Cash,Conventional,FHA
- Road surface type: Paved
Estimated market value
$239,700
$228,000 - $252,000
$1,743/mo
Price history
| Date | Event | Price |
|---|---|---|
| 9/9/2026 | Listed for sale | $235,000$121/sqft |
Source:  Greater Lansing AOR #298993 Report a problem Greater Lansing AOR #298993 Report a problem | ||
Public tax history
| Year | Property taxes | Tax assessment |
|---|---|---|
| 2025 | $3,946 +6.7% | $92,900 +18.8% |
| 2024 | $3,698 | $78,200 +16.7% |
| 2023 | -- | $67,000 +7% |
| 2022 | -- | $62,600 +9.4% |
| 2021 | -- | $57,200 +6.7% |
| 2020 | -- | $53,600 +5.5% |
| 2019 | $2,948 | $50,800 -6.4% |
| 2018 | $2,948 +4.6% | $54,300 |
| 2017 | $2,819 | $54,300 +1.7% |
| 2016 | $2,819 | $53,400 +2.1% |
| 2015 | $2,819 | $52,300 +3.4% |
| 2014 | $2,819 | $50,600 -2.9% |
| 2013 | -- | $52,100 -7% |
| 2012 | -- | $56,000 -10% |
| 2011 | -- | $62,200 -12.6% |
| 2010 | -- | $71,200 -9.2% |
| 2009 | -- | $78,400 -9% |
| 2008 | -- | $86,200 +2.3% |
| 2007 | -- | $84,300 +4.1% |
| 2006 | -- | $81,000 +21.8% |
| 2005 | -- | $66,500 +8% |
| 2004 | -- | $61,600 +3.2% |
| 2003 | -- | $59,700 +7.4% |
| 2002 | -- | $55,600 +9% |
| 2001 | -- | $51,000 +10.9% |
| 2000 | -- | $46,000 |
Find assessor info on the county website
Monthly payment
Est. payment
Payment breakdown
Explore the cost of this home by adjusting the details. Changes won't be saved.Climate risks
Neighborhood: 48906
Nearby schools
Schools provided by the listing agent
- High: Lansing
Source: Greater Lansing AOR. This data may not be complete. We recommend contacting the local school district to confirm school assignments for this home.
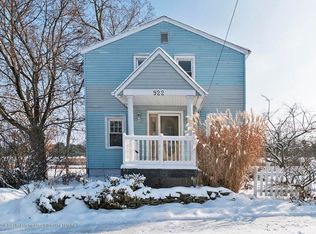
Similar homes
- $239,0003 bd2 ba2.1k sqft2224 Pembroke Rd, Lansing, MI 48906For Sale
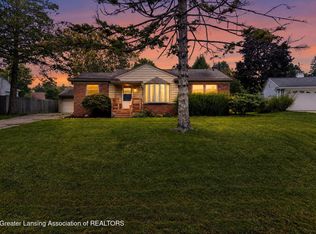 MLS ID #299661, Alexis Vlahakis Cole, Vlahakis Companies, Inc.. Greater Lansing AOR
 - $249,9003 bd1 ba1.9k sqft15417 Boichot Rd, Lansing, MI 48906For Sale
 MLS ID #299208, Karen Wey, EXP Realty - Lansing. Greater Lansing AOR
 - $250,0005 bd3 ba2.2k sqft15157 Pinehurst Dr, Lansing, MI 48906For Sale
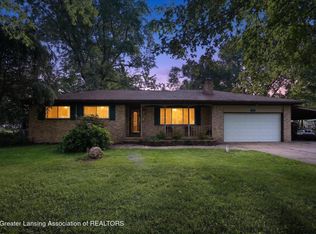 MLS ID #299144, Caitlyn Clark, Five Star Real Estate - Lansing. Greater Lansing AOR
 - $250,0003 bd2 ba1k sqft2427 Mark Ave, Lansing, MI 48912For Sale
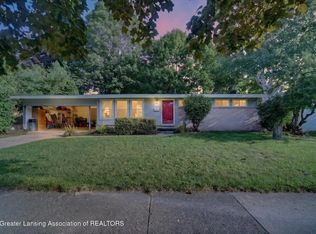 MLS ID #298852, Clayton Kilgallon, Home Towne Real Estate. Greater Lansing AOR
