Location is key to this cute townhouse! Easy access to Rt 250, Rt 29 and I64 and only a few minutes to Barracks Rd Shopping Center, Stonefield, Downtown Cville, UVA hospital, main campus , Darden and Jag schools. Roof replaced 2026, water heater, 2026, gas furnace 2026, central air 2026, front door 2026 and some addl exterior work and interior painting. Ready for a new owner!
Active
Price cut: $5K (11/8)
$330,000
936 Huntwood Ln, Charlottesville, VA 22901
3beds
1,374sqft
Townhouse
Built in 1982
-- sqft lot
$326,700 Zestimate®
$240/sqft
$154/mo HOA
What's special
- 83 days
- 425
- 31
Zillow last checked:
Listing updated:
Listed by:
BRENDA CARLISLE 434-242-1585,
CHARLOTTESVILLE SOLUTIONS 434-515-1585
Source: CAAR,MLS#: 680851 Originating MLS: Charlottesville Area Association of Realtors
Facts & features
Interior
Bedrooms & bathrooms
- Bedrooms: 3
- Bathrooms: 3
- Full bathrooms: 1
- 1/2 bathrooms: 2
- Main level bathrooms: 1
Rooms
- Room types: Bedroom, Dining Room, Half Bath, Kitchen, Laundry, Living Room
Primary bedroom
- Level: Second
Bedroom
- Level: Second
Dining room
- Level: First
Half bath
- Level: First
Half bath
- Level: Second
Kitchen
- Level: First
Laundry
- Level: First
Living room
- Level: First
Heating
- Natural Gas
Cooling
- Central Air
Appliances
- Included: Electric Range, Refrigerator, Dryer, Washer
Features
- Flooring: Carpet, Laminate, Vinyl
- Has basement: No
- Has fireplace: Yes
- Fireplace features: Masonry, Wood Burning
- Common walls with other units/homes: End Unit
Interior area
- Total structure area: 1,374
- Total interior livable area: 1,374 sqft
- Finished area above ground: 1,374
- Finished area below ground: 0
Property
Features
- Levels: Two
- Stories: 2
- Patio & porch: Deck
Details
- Parcel number: 060A2010000600
- Zoning description: R-15 Residential
Construction
Type & style
- Home type: Townhouse
- Property subtype: Townhouse
- Attached to another structure: Yes
Materials
- Stick Built
- Foundation: Slab
- Roof: Architectural
Condition
- New construction: No
- Year built: 1982
Utilities & green energy
- Sewer: Public Sewer
- Water: Public
- Utilities for property: Cable Available, High Speed Internet Available
Community & HOA
Community
- Subdivision: HUNTWOOD
HOA
- Has HOA: Yes
- Amenities included: None
- Services included: Common Area Maintenance, Playground, Road Maintenance, Snow Removal, Trash
- HOA fee: $154 monthly
Location
- Region: Charlottesville
Financial & listing details
- Price per square foot: $240/sqft
- Tax assessed value: $356,800
- Annual tax amount: $3,241
- Date on market: 8/18/2026
- Cumulative days on market: 84 days
Estimated market value
$326,700
$310,000 - $343,000
$2,383/mo
Price history
| Date | Event | Price |
|---|---|---|
| 11/8/2026 | Price change | $330,000-1.5%$240/sqft |
Source:  CAAR #680851 Report a problem | ||
| 10/6/2026 | Price change | $335,000-1.5%$244/sqft |
Source: CAAR #680851 Report a problem | ||
| 8/19/2026 | Listed for sale | $340,000+256%$247/sqft |
Source: CAAR #680851 Report a problem | ||
| 6/28/1999 | Sold | $95,500$70/sqft |
Source: Agent Provided Report a problem | ||
Public tax history
| Year | Property taxes | Tax assessment |
|---|---|---|
| 2025 | $3,190 +16% | $356,800 +10.8% |
| 2024 | $2,751 +0.5% | $322,100 +0.5% |
| 2023 | $2,736 +22.6% | $320,400 +22.6% |
| 2022 | $2,232 +3.9% | $261,400 +3.9% |
| 2021 | $2,149 +8.6% | $251,600 +8.6% |
| 2020 | $1,979 +1.1% | $231,700 +1.1% |
| 2019 | $1,957 +15.9% | $229,200 +13.9% |
| 2018 | $1,689 +99.8% | $201,300 -0.1% |
| 2017 | $845 -44.1% | $201,500 +11.9% |
| 2016 | $1,511 +110.7% | $180,100 +2.9% |
| 2015 | $717 | $175,100 |
| 2014 | -- | $175,100 +5.3% |
| 2013 | -- | $166,300 |
| 2012 | -- | $166,300 -11.8% |
| 2011 | -- | $188,600 -0.8% |
| 2010 | -- | $190,100 -8.7% |
| 2009 | -- | $208,200 -3.5% |
| 2008 | -- | $215,700 -0.4% |
| 2007 | -- | $216,600 +19.5% |
| 2006 | -- | $181,300 |
| 2005 | -- | $181,300 +29% |
| 2004 | -- | $140,500 |
| 2003 | -- | $140,500 +35% |
| 2002 | -- | $104,100 |
| 2001 | -- | $104,100 |
Find assessor info on the county website
Monthly payment
Est. payment
Payment breakdown
Explore the cost of this home by adjusting the details. Changes won't be saved.Climate risks
Neighborhood: 22901
Nearby schools
Schools provided by the listing agent
- Elementary: Greer
- Middle: Journey
- High: Albemarle
Source: CAAR. This data may not be complete. We recommend contacting the local school district to confirm school assignments for this home.
- $305,1001 bd1 ba1.2k sqft934 Huntwood Ln, Charlottesville, VA 22901Off Market

- $318,7003 bd2 ba1.3k sqft932 Huntwood Ln, Charlottesville, VA 22901Off Market

- $326,7003 bd3 ba1.3k sqft930 Huntwood Ln, Charlottesville, VA 22901Off Market

- $315,0002 bd2 ba1.3k sqft928 Huntwood Ln, Charlottesville, VA 22901Off Market

Similar homes
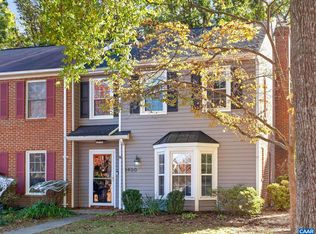
- $329,9003 bd2 ba1.3k sqft1400 Minor Ridge Ct, Charlottesville, VA 22901For Sale
 MLS ID #683545, BETHANY DAVIS, KELLER WILLIAMS ALLIANCE - CHARLOTTESVILLE. CAAR
- $335,0003 bd2 ba1.2k sqft207 Greentree Park, Charlottesville, VA 22901For Sale
 MLS ID #680525, THOMAS ZAKIELARZ, EXP REALTY LLC, - RICHMOND. CAAR
- $349,9003 bd3 ba1.5k sqft114 Brandywine Ct #114, Charlottesville, VA 22901For Sale
 MLS ID #678680, JEFF GAFFNEY, REAL ESTATE III, INC.. CAAR
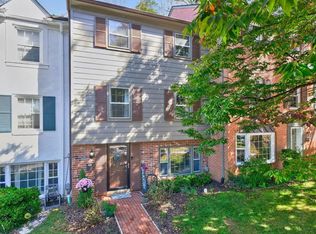
- $355,0004 bd4 ba2k sqft15 Georgetown Grn, Charlottesville, VA 22901For Sale
 MLS ID #683364, CATHERINE HUNTER, NEST REALTY GROUP. CAAR
- $359,9004 bd4 ba2k sqft36 Georgetown Grn, Charlottesville, VA 22901For SaleMLS ID #682957, TARA SAVAGE, KELLER WILLIAMS ALLIANCE - CHARLOTTESVILLE. CAAR
- $395,0003 bd3 ba1.3k sqft66 Court Pl, Charlottesville, VA 22901For SaleMLS ID #682792, SHANNON THOMAS, CORE REAL ESTATE PARTNERS LLC. CAAR
- $339,0002 bd3 ba1.2k sqft718 Merion Grn, Charlottesville, VA 22901For SaleMLS ID #681573, KATELYN MANCINI, HOWARD HANNA ROY WHEELER REALTY CO.- CHARLOTTESVILLE. CAAR
- $375,0003 bd3 ba1.7k sqft1461 Minor Ridge Ct, Charlottesville, VA 22901For SaleMLS ID #683421, DAVID ROY GRIFFIN, REAL ESTATE III, INC.. CAAR
- $365,0002 bd3 ba1.4k sqft116 Blithe Ct, Charlottesville, VA 22901For SaleMLS ID #681559, KELLY CEPPA, NEST REALTY GROUP. CAAR
- $299,9003 bd3 ba1.3k sqft1625 Cool Spring Rd, Charlottesville, VA 22901For SaleMLS ID #679340, GARY PALMER, TOWN REALTY. CAAR
- $359,9003 bd3 ba1.9k sqft71 Court Pl, Charlottesville, VA 22901For SaleMLS ID #681825, STEVEN REESE, EXP REALTY LLC - STAFFORD. CAAR
- $280,0002 bd2 ba1.1k sqft114 Turtle Creek Rd APT 11, Charlottesville, VA 22901For SaleMLS ID #682310, JEFF GAFFNEY, REAL ESTATE III, INC.. CAAR
- $280,0002 bd2 ba1.1k sqft102 Turtle Creek Rd APT 11, Charlottesville, VA 22901For SaleMLS ID #682308, JEFF GAFFNEY, REAL ESTATE III, INC.. CAAR
- $295,0003 bd3 ba1.7k sqft524 Whitcover Cir, Charlottesville, VA 22901For SaleMLS ID #682415, KIM ARMSTRONG, REAL ESTATE III, INC.. CAAR
- $299,5002 bd3 ba1.1k sqft1636 Garden Ct, Charlottesville, VA 22901For SaleMLS ID #681304, SONJA CASERO, MCLEAN FAULCONER INC., REALTOR. CAAR
- $269,0003 bd2 ba1k sqft2404 Barracks Ct APT 1, Charlottesville, VA 22901For SaleMLS ID #681362, AARON HOWELL, STORY HOUSE REAL ESTATE. CAAR
- $375,0003 bd3 ba1.4k sqft1245 Clifden Greene, Charlottesville, VA 22901For SaleMLS ID #682340, DONNA GOINGS, DONNA GOINGS REAL ESTATE LLC. CAAR
- $255,0002 bd2 ba1.1k sqft125 Turtle Creek Rd APT 7, Charlottesville, VA 22901For SaleMLS ID #682271, JEFF GAFFNEY, REAL ESTATE III, INC.. CAAR
- $265,0002 bd2 ba1.1k sqft102 Turtle Creek Rd APT 10, Charlottesville, VA 22901For SaleMLS ID #682304, JEFF GAFFNEY, REAL ESTATE III, INC.. CAAR
