Experience 1st floor living in a superb setting with this very rare opportunity to acquire a fully turn key condominium nestled on an exclusive private lane within a highly sought after neighborhood of only 13 single-family-style residences. Step inside and you'll notice the care put into every detail. The foyer sets the tone with a large staircase, gleaming wood floors, and soft neutral tones that feel both elegant and welcoming. The expansive great room and dining area have high vaulted ceilings and are bathed in natural light with oversized windows, accompanied by a gas fireplace perfect for both entertaining and gatherings. The kitchen is a true showpiece, with clean white cabinets, dramatic black granite counters, and high-end stainless steel appliances. The breakfast nook's bar area even includes its own beverage refrigerator, so drinks are always within reach. The main floor offers a versatile primary suite with a full bath, currently repurposed as an office. The ground floor level is completed by a chic powder room, first-floor laundry, and abundant closet space for seamless organization. The second floor, where you will find two generously sized bedrooms each with its own large closet. Also complemented by an updated full bath and an additional linen closet. Downstairs the fully finished basement flows into roomy, adaptable spaces made for the way you live. Two flexible rooms work equally well for an additional bedroom, play, or productivity. You will also find a third full bath, a handy storage closet, a mechanical room with a utility sink, and a second storage room. Step outside to a private rear paver patio and lush landscaping perfect for relaxation throughout those cool fall nights. One of the few condos in the Grosse Pointes to offer an attached garage and single story living!
For sale
$585,000
936 Lochmoor Pl, Grosse Pointe, MI 48236
3beds
3,048sqft
Condominium
Built in 1992
-- sqft lot
$449,800 Zestimate®
$192/sqft
$500/mo HOA
What's special
- 4 days
- 473
- 44
Zillow last checked:
Listing updated:
Listed by:
Ryan Berns 313-886-9030,
Jim Saros Real Estate Services 313-886-9030
Source: Realcomp II,MLS#: 20261073942
Facts & features
Interior
Bedrooms & bathrooms
- Bedrooms: 3
- Bathrooms: 4
- Full bathrooms: 3
- 1/2 bathrooms: 1
Primary bedroom
- Level: Entry
- Area: 180
- Dimensions: 12 X 15
Bedroom
- Level: Second
- Area: 180
- Dimensions: 12 X 15
Bedroom
- Level: Second
- Area: 195
- Dimensions: 13 X 15
Primary bathroom
- Level: Entry
- Area: 55
- Dimensions: 11 X 5
Other
- Level: Second
- Area: 75
- Dimensions: 15 X 5
Other
- Level: Basement
- Area: 50
- Dimensions: 10 X 5
Other
- Level: Entry
- Area: 28
- Dimensions: 7 X 4
Heating
- Forced Air, Natural Gas
Cooling
- Central Air
Features
- Basement: Finished
- Has fireplace: No
Interior area
- Total interior livable area: 3,048 sqft
- Finished area above ground: 1,918
- Finished area below ground: 1,130
Property
Parking
- Total spaces: 2.5
- Parking features: Twoand Half Car Garage, Attached
- Attached garage spaces: 2.5
Features
- Levels: Two
- Stories: 2
- Entry location: GroundLevel
- Patio & porch: Patio
- Pool features: Community
Details
- Parcel number: 40006180008000
- Special conditions: Short Sale No,Standard
Construction
Type & style
- Home type: Condo
- Architectural style: Colonial
- Property subtype: Condominium
Materials
- Brick
- Foundation: Basement, Poured
Condition
- New construction: No
- Year built: 1992
- Major remodel year: 2024
Utilities & green energy
- Sewer: Sewer At Street
- Water: Waterat Street
Community & HOA
Community
- Subdivision: WDAAP WAYNE COUNTY CONDO SUB
HOA
- Has HOA: Yes
- HOA fee: $1,500 quarterly
Location
- Region: Grosse Pointe
Financial & listing details
- Price per square foot: $192/sqft
- Tax assessed value: $267,300
- Annual tax amount: $7,844
- Date on market: 9/25/2026
- Cumulative days on market: 4 days
- Listing agreement: Exclusive Right To Sell
- Listing terms: Cash,Conventional,FHA,Va Loan
Estimated market value
$449,800
$391,000 - $517,000
$3,435/mo
Price history
| Date | Event | Price |
|---|---|---|
| 9/25/2026 | Listed for sale | $585,000+9.6%$192/sqft |
Source:  Realcomp II #20261073942 Report a problem Realcomp II #20261073942 Report a problem | ||
| 3/3/2025 | Sold | $534,000-2.9%$175/sqft |
Source:  MiRealSource #50161213 Report a problem MiRealSource #50161213 Report a problem | ||
| 1/7/2025 | Pending sale | $550,000$180/sqft |
Source: MiRealSource #50161213 Report a problem | ||
| 11/15/2024 | Listed for sale | $550,000+197.3%$180/sqft |
Source: MiRealSource #50161213 Report a problem | ||
| 2/5/2010 | Sold | $185,000$61/sqft |
Source: MiRealSource #924653 Report a problem | ||
Public tax history
Tax history is unavailable.
Monthly payment
Est. payment
Payment breakdown
Explore the cost of this home by adjusting the details. Changes won't be saved.Climate risks
Neighborhood: 48236
- $534,0003 bd3 ba1.8k sqft936 Lochmoor Pl #8, Grosse Pointe Woods, MI 48236Sold
- $565,0003 bd2 ba2k sqft930 Lochmoor Pl #11, Grosse Pointe Woods, MI 48236Sold
- $565,0002 bd4 ba2.9k sqft930 Lochmoor Pl, Grosse Pointe Woods, MI 48236Sold
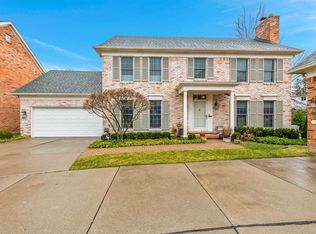
- $535,0003 bd2 ba2k sqft934 Lochmoor Pl #9, Grosse Pointe Woods, MI 48236Sold
Similar homes
- $600,0003 bd4 ba2.8k sqft20645 Vernier Cir, Grosse Pointe Woods, MI 48236For Sale

 MLS ID #20261072620, Ryan Lally, KW Grosse Pointe. Realcomp II
 - $550,0003 bd2 ba2.3k sqft604 S Higbie Pl, Grosse Pointe Woods, MI 48236For Sale
 MLS ID #20261075083, Scott F Lucas, RE/MAX First. Realcomp II
 - $600,0004 bd3 ba2.9k sqft190 Lakeview Ave, Grosse Pointe Farms, MI 48236For Sale
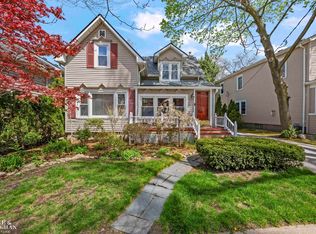
 MLS ID #50222897, Shana Sine Cameron, Sine & Monaghan LLC. MiRealSource
 - $614,9004 bd3 ba3k sqft901 Hollywood Ave, Grosse Pointe Woods, MI 48236For Sale
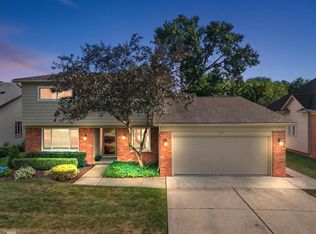 MLS ID #50214796, Alex M. Lucido, Lucido and Associates, Inc. MiRealSource
 - $478,0003 bd2 ba2.2k sqft1301 Torrey Rd, Grosse Pointe Woods, MI 48236For SaleMLS ID #50222747, Panagiota Vasilos, Sine & Monaghan LLC. MiRealSource
- $439,9003 bd3 ba3.6k sqft543 Vernier Rd, Grosse Pointe Woods, MI 48236For SaleMLS ID #50221832, James Lawson, RE/MAX First. MiRealSource
- $535,0004 bd3 ba3.2k sqft715 S Renaud Rd, Grosse Pointe Woods, MI 48236For SaleMLS ID #50219637, Alexis Deluca, Real Estate One Grosse Pointe. MiRealSource
- $389,9003 bd3 ba2.6k sqft1595 Ford Ct, Grosse Pointe Woods, MI 48236For SaleMLS ID #50222600, Flo Abke, Berkshire Hathaway HomeServices Kee Realty SCS. MiRealSource
- $625,0003 bd3 ba2.3k sqft29 Hampton Rd, Grosse Pointe Shores, MI 48236For SaleMLS ID #20261063892, Samuel Genna, Jim Saros Real Estate Services. Realcomp II
- $450,0003 bd3 ba2.7k sqft19925 E William Ct, Grosse Pointe Woods, MI 48236For SaleMLS ID #20261073887, Dylan Tanaka, EXP Realty Main. Realcomp II
- $519,0004 bd3 ba2.6k sqft657 Hawthorne Rd, Grosse Pointe Woods, MI 48236For SaleMLS ID #20261063189, Myles A Beaver, KW Platinum. Realcomp II
- $699,9505 bd4 ba3.9k sqft69 Willow Tree Pl, Grosse Pointe Shores, MI 48236For SaleMLS ID #20261074234, Niran Bahoora, Real Estate One-W Blmfld. Realcomp II
- $580,0003 bd4 ba2.9k sqft312 McKinley Ave, Grosse Pointe Farms, MI 48236For SaleMLS ID #20261073346, Ryan Lally, KW Grosse Pointe. Realcomp II
- $799,0004 bd4 ba4.4k sqft60 Stillmeadow Ln, Grosse Pointe Shores, MI 48236For SaleMLS ID #20261076288, Batoul Abdallah, RE/MAX Leading Edge. Realcomp II
- $400,0004 bd3 ba2.6k sqft402 Roland Ct, Grosse Pointe Farms, MI 48236For SaleMLS ID #50222424, Robert J Crandall, Sine & Monaghan LLC. MiRealSource
- $315,0002 bd2 ba1.5k sqft1242 Roslyn Rd, Grosse Pointe Woods, MI 48236For SaleMLS ID #50222773, Edward Ted Roney IV, Sine & Monaghan LLC. MiRealSource
- $695,0003 bd3 ba3.4k sqft491 Colonial Rd, Grosse Pointe Woods, MI 48236For SaleMLS ID #20261033963, Steve Koleno, Beycome Brokerage Realty LLC. Realcomp II
- $489,0003 bd3 ba2.1k sqft1342 Hollywood Ave, Grosse Pointe Woods, MI 48236For SaleMLS ID #50218060, Melissa Singh, Higbie Maxon Agney Inc. MiRealSource
- $335,0003 bd2 ba2.3k sqft1790 Kenmore Dr, Grosse Pointe Woods, MI 48236For SaleMLS ID #50222362, Matthew Crossley, Berkshire Hathaway HomeServices Kee Realty. MiRealSource
