Discover relaxed coastal living at 936 Scenic Gulf Drive, Unit A, an updated 4-bedroom, 4-bathroom townhome located approximately 500 feet from deeded beach access and the sugar-white sands of Miramar Beach. Offered fully furnished and move-in ready, this spacious beach retreat is well suited for a primary residence, second home, or investment property.
The first floor features an open, inviting living area with oversized tile flooring and a beautifully updated kitchen complete with granite countertops and stainless steel appliances. Step outside to the private, secluded patio--the perfect place to unwind after a day at the beach. A generously sized first-floor bedroom and adjacent full bathroom provide added flexibility and convenience.
Upstairs, the spacious primary suite includes a large ensuite bathroom and ample closet space. Two additional bedrooms--one offering Gulf views--each feature a private ensuite bathroom. A dedicated laundry room and convenient owner's closet provide valuable storage for beach gear and personal belongings.
Enjoy access to the community pool and recently updated deeded beach access, all within steps of the property. Situated on the east end of Scenic Gulf Drive, this prime location offers convenient access to Highway 98, Destin, Sandestin, and the beaches and communities of 30A. Popular restaurants, shopping, and local attractions are also just a short stroll away. Call now to schedule your showing.
For sale
Price increase: $50K (8/16)
$1,200,000
936 Scenic Gulf Dr Unit A, Miramar Beach, FL 32550
4beds
2,172sqft
Townhouse
Built in 2013
1,250 Square Feet Lot
$-- Zestimate®
$552/sqft
$-- HOA
What's special
- 14 days |
- 40 |
- 0 |
Zillow last checked:
Listing updated:
Listed by:
Rachel N Warrell 850-896-5899,
EXP Realty LLC
Source: ECAOR,MLS#: 1009275
Facts & features
Interior
Bedrooms & bathrooms
- Bedrooms: 4
- Bathrooms: 4
- Full bathrooms: 4
Primary bedroom
- Level: Second
- Area: 189 Square Feet
- Dimensions: 14 x 13.5
Bedroom
- Level: Second
- Area: 138.6 Square Feet
- Dimensions: 11 x 12.6
Bedroom
- Level: Second
- Area: 133.1 Square Feet
- Dimensions: 11 x 12.1
Bedroom
- Level: First
- Area: 143 Square Feet
- Dimensions: 11 x 13
Primary bathroom
- Level: Second
- Area: 116.96 Square Feet
- Dimensions: 8.6 x 13.6
Kitchen
- Level: First
- Area: 101.38 Square Feet
- Dimensions: 8.11 x 12.5
Living room
- Level: First
- Area: 540.54 Square Feet
- Dimensions: 23.4 x 23.1
Cooling
- Central Air
Appliances
- Included: Dishwasher, Disposal, Dryer, Refrigerator, Washer, Electric Water Heater
Features
- Breakfast Bar, Crown Molding, Vaulted Ceiling(s), Owner's Closet, Split Bedroom
- Flooring: Laminate, Tile
- Windows: Window Treatments
Interior area
- Total structure area: 2,172
- Total interior livable area: 2,172 sqft
Video & virtual tour
Property
Parking
- Total spaces: 2
Features
- Stories: 2
- Patio & porch: Covered, Patio
- Pool features: In Ground
- Has view: Yes
- View description: Gulf
- Has water view: Yes
- Water view: Gulf
Lot
- Size: 1,250 Square Feet
- Dimensions: 25 x 50 x 25 x 50
- Features: See Remarks, Sidewalk, Within 1/2 Mile to Water
Details
- Parcel number: 322S214255100400A00
- Zoning description: Resid Multi-Family
- Special conditions: Accept Backup Offers
Construction
Type & style
- Home type: Townhouse
- Architectural style: Beach House
- Property subtype: Townhouse
Condition
- Construction Complete
- New construction: No
- Year built: 2013
Utilities & green energy
- Water: Public
Community & HOA
Community
- Features: Deed Access, Pool, TV Cable, Short Term Rental - Allowed
- Subdivision: MIRAMAR BEACH VILLAS
HOA
- Has HOA: Yes
- Services included: Maintenance Grounds, Utilities, Sewer, Trash
Location
- Region: Miramar Beach
Financial & listing details
- Price per square foot: $552/sqft
- Tax assessed value: $396,000
- Annual tax amount: $8,383
- Date on market: 8/5/2026
- Road surface type: Paved
Estimated market value
Not available
Estimated sales range
Not available
Not available
Price history
| Date | Event | Price |
|---|---|---|
| 8/16/2026 | Price change | $1,200,000+4.3%$552/sqft |
Source:  ECAOR #1009275 Report a problem ECAOR #1009275 Report a problem | ||
| 8/5/2026 | Listed for sale | $1,150,000+4.6%$529/sqft |
Source: ECAOR #1009275 Report a problem | ||
| 8/3/2026 | Listing removed | $1,099,000$506/sqft |
Source: ECAOR #982358 Report a problem | ||
| 3/27/2026 | Price change | $1,099,000-4.4%$506/sqft |
Source: ECAOR #982358 Report a problem | ||
| 11/7/2025 | Price change | $1,150,000-4.2%$529/sqft |
Source: ECAOR #982358 Report a problem | ||
| 8/15/2025 | Listed for sale | $1,200,000+21.8%$552/sqft |
Source: ECAOR #982358 Report a problem | ||
| 12/4/2021 | Listing removed | -- |
Source: BHHS broker feed Report a problem | ||
| 10/18/2021 | Listed for sale | $985,000+13.9%$453/sqft |
Source: BHHS broker feed #883987 Report a problem | ||
| 4/23/2021 | Listing removed | -- |
Source:  Berkshire Hathaway HomeServices Report a problem Berkshire Hathaway HomeServices Report a problem | ||
| 3/12/2021 | Listed for sale | $865,000+88%$398/sqft |
Source: Berkshire Hathaway HomeServices #866709 Report a problem | ||
| 8/21/2014 | Sold | $460,000$212/sqft |
Source: Agent Provided Report a problem | ||
Public tax history
| Year | Property taxes | Tax assessment |
|---|---|---|
| 2015 | $4,025 -1.4% | $396,000 |
| 2014 | $4,082 | $396,000 |
Find assessor info on the county website
Monthly payment
Est. payment
Payment breakdown
Explore the cost of this home by adjusting the details. Changes won't be saved.Climate risks
Neighborhood: 32550
Nearby schools
GreatSchools rating
- 9/10Van R. Butler Elementary SchoolGrades: K-5Distance: 6.3 mi
- 8/10Emerald Coast Middle SchoolGrades: 6-8Distance: 15 mi
- 8/10South Walton High SchoolGrades: 9-12Distance: 11 mi
Schools provided by the listing agent
- Elementary: Van R Butler
- Middle: Destin
- High: Destin
Source: ECAOR. This data may not be complete. We recommend contacting the local school district to confirm school assignments for this home.
- $889,2004 bd4 ba2.1k sqft936 Scenic Gulf Dr, Miramar Beach, FL 32550Off Market
- $835,5004 bd4 ba2.2k sqft936 Scenic Gulf Dr UNIT B, Miramar Beach, FL 32550Off Market

- $785,6004 bd4 ba2.2k sqft936 Scenic Gulf Dr #B, Destin, FL 32541Off Market
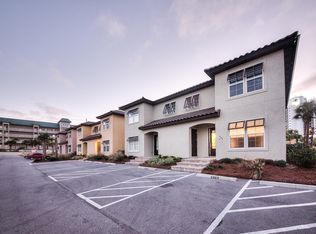
- $908,8004 bd4 ba2.1k sqft934 Scenic Gulf Dr UNIT A, Miramar Beach, FL 32550Off Market
- $911,3004 bd4 ba2.2k sqft934 Scenic Gulf Dr, Miramar Beach, FL 32550Off Market
- $---- bd-- ba-- sqft946 Scenic Gulf Dr UNIT B, Miramar Beach, FL 32550Off Market
- $875,6004 bd4 ba2.2k sqft946 Scenic Gulf Dr UNIT A, Miramar Beach, FL 32550Off Market
- $923,1004 bd4 ba2.1k sqft946 Scenic Gulf Dr, Miramar Beach, FL 32550Off Market
A local agent can set up tours, give advice and negotiate with sellers.
A local lender can help you make sure your offer is ready when you are.
Similar homes
- $1,199,9004 bd4 ba2.2k sqft212 Rue St, Miramar Beach, FL 32550For Sale
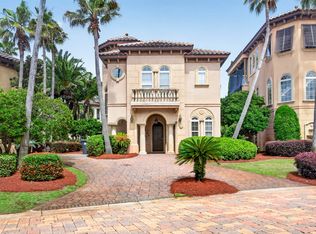
 MLS ID #1004850, Marie H Babin, RE/MAX by the Sea. ECAOR
 - $1,090,0003 bd3 ba1.5k sqft1200 Scenic Gulf Dr #B1201, Miramar Beach, FL 32550For Sale
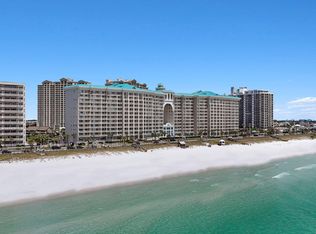 MLS ID #1009993, Lacy J Butrim, Bastion Realty LLC. ECAOR
 - $1,199,0003 bd4 ba2.5k sqft22 Saint Tropez Ct, Miramar Beach, FL 32550For Sale
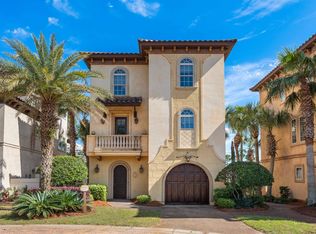 MLS ID #1001976, Taylor Ingram Advisory Group, EXP Realty LLC. ECAOR
 - $1,299,0003 bd3 ba1.9k sqft1272 Scenic Gulf Dr Unit 603, Miramar Beach, FL 32550For Sale
 MLS ID #1009512, Cathleen Turner, Compass. ECAOR
 - $1,100,0004 bd3 ba2.4k sqft283 Lakeland Dr, Miramar Beach, FL 32550For SaleMLS ID #1009096, Nichole P Causton, Go Coastal Realty LLC. ECAOR
- $1,295,0003 bd3 ba2.2k sqft1200 Scenic Gulf Dr #B1205, Miramar Beach, FL 32550For SaleMLS ID #1008381, Andy And Christina Meinen, Scenic Sotheby's International Realty. ECAOR
- $1,075,0004 bd3 ba2.3k sqft68 Penelope St, Miramar Beach, FL 32550For SaleMLS ID #1008605, Kelli M Van Pelt, Eagle Bay Real Estate. ECAOR
- $1,350,0004 bd4 ba2.2k sqft112 Seascape Dr #Penthouse 2402, Miramar Beach, FL 32550For SaleMLS ID #999355, Lisa J Urdahl, Compass. ECAOR
- $1,149,9004 bd5 ba2.6k sqft14 Mobile St, Miramar Beach, FL 32550For SaleMLS ID #1004874, Kelli M Van Pelt, Eagle Bay Real Estate. ECAOR
- $1,199,0003 bd3 ba1.9k sqft1272 Scenic Gulf Dr Unit 1103, Miramar Beach, FL 32550For SaleMLS ID #957329, Brooks M Wade, Gulf Realty 30A LLC. ECAOR
- $1,295,0004 bd4 ba2.5k sqft61 Shelleys Way, Miramar Beach, FL 32550For SaleMLS ID #1007590, Anderson Group 30A, Berkshire Hathaway HomeServices. ECAOR
- $1,148,0004 bd3 ba2.3k sqft360 S Holiday Rd, Miramar Beach, FL 32550For SaleMLS ID #323987, January Johnson, EXP Realty LLC. Forgotten Coast Realtor Association
- $1,050,0004 bd4 ba2.3k sqft956 Scenic Gulf Dr #112, Miramar Beach, FL 32541For SaleMLS ID #996492, Johnny Milan LLC, Scenic Real Estate. ECAOR
- $1,400,0004 bd4 ba2.7k sqft195 Rue St, Miramar Beach, FL 32550For SaleMLS ID #1003681, MY850, World Impact Real Estate. ECAOR
- $1,390,0003 bd4 ba1.9k sqft1541 Scenic Gulf Dr Unit 7, Miramar Beach, FL 32550For SaleMLS ID #1006820, John R Butler, Emerald Coast Vacation Rentals & Sales. ECAOR
- $1,099,0004 bd3 ba2.4k sqft80 Saint Simon Cir, Miramar Beach, FL 32550For SaleMLS ID #998015, Alexandra L Caudill, Watersound Real Estate. ECAOR
- $1,190,0002 bd2 ba1.6k sqft955 Scenic Gulf Dr Unit 350, Miramar Beach, FL 32550For SaleMLS ID #1003760, Renda J Fisher, Destin Vacation Company LLC. ECAOR
- $1,049,0004 bd3 ba2.5k sqft137 Saint Francis Dr N, Miramar Beach, FL 32550For SaleMLS ID #1000561, Michael W Tucker, Compass. ECAOR
- $1,100,0003 bd3 ba1.9k sqft1272 Scenic Gulf Dr Unit 502, Miramar Beach, FL 32550For SaleMLS ID #1000573, Heather Sprigler, Newman Dailey Resort Properties. ECAOR
- $999,9994 bd4 ba2.7k sqft77 Mobile St, Miramar Beach, FL 32550For SaleMLS ID #1008052, Brian D Burgett, Dream Destin Realty PLLC. ECAOR
