ESTATE SALE – PROPERTY BEING SOLD STRICTLY AS-IS. Opportunity for investors, renovators, or buyers looking for a property with potential. This home is being sold as part of an estate, and the Estate/Personal Representative has limited knowledge regarding the property, its systems, improvements, maintenance history, well, septic system, or overall condition. Buyers are encouraged to perform any inspections and due diligence they deem necessary for informational purposes. Property is currently tenant occupied. Showings are permitted on Mondays, Wednesday, Friday and Saturdays only and require a minimum of 24 hours’ notice. Please do not disturb the occupants. Seller will make no repairs and makes no representations or warranties regarding the condition of the property. Property, structures, systems, well, septic, appliances, and any remaining contents convey strictly AS-IS, WHERE-IS. List price reflects the property’s current condition; however, the Estate is open to reviewing reasonable offers. Bring your vision and submit your best offer.
Pending
$300,000
9363 Albaugh Rd, New Windsor, MD 21776
3beds
1,748sqft
Single Family Residence
Built in 1940
0.5 Acres Lot
$303,800 Zestimate®
$172/sqft
$-- HOA
What's special
- 12 days
- 840
- 93
Likely to sell faster than
Zillow last checked:
Listing updated:
Listed by:
April Leonard 681-900-3806,
Cardinal Realty Group Inc. 6819003806
Source: Bright MLS,MLS#: MDFR2089320
Facts & features
Interior
Bedrooms & bathrooms
- Bedrooms: 3
- Bathrooms: 2
- Full bathrooms: 2
- Main level bathrooms: 2
- Main level bedrooms: 3
Basement
- Area: 700
Heating
- Programmable Thermostat, Electric, Oil
Cooling
- Ceiling Fan(s), Window Unit(s), Electric
Appliances
- Included: Cooktop, Refrigerator, Electric Water Heater
- Laundry: Hookup
Features
- Ceiling Fan(s), Dining Area, Floor Plan - Traditional, Paneled Walls, Dry Wall
- Flooring: Carpet, Hardwood, Vinyl, Other
- Basement: Full
- Has fireplace: No
Interior area
- Total structure area: 1,748
- Total interior livable area: 1,748 sqft
- Finished area above ground: 1,048
- Finished area below ground: 700
Property
Parking
- Parking features: Asphalt, Driveway
- Has uncovered spaces: Yes
Accessibility
- Accessibility features: None
Features
- Levels: Two
- Stories: 2
- Patio & porch: Patio, Porch
- Pool features: None
- Fencing: Split Rail,Wood
- Has view: Yes
- View description: Panoramic, Other
- Frontage type: Road Frontage
Lot
- Size: 0.5 Acres
- Features: Corner Lot, Front Yard, Wooded, Rear Yard, SideYard(s), Unrestricted, Other
Details
- Additional structures: Above Grade, Below Grade, Outbuilding
- Parcel number: 1119385477
- Zoning: RESIDENTIAL
- Special conditions: Standard
Construction
Type & style
- Home type: SingleFamily
- Architectural style: Ranch/Rambler
- Property subtype: Single Family Residence
Materials
- Block, Vinyl Siding, Masonry
- Foundation: Block
- Roof: Architectural Shingle
Condition
- Below Average,Average
- New construction: No
- Year built: 1940
Utilities & green energy
- Electric: 200+ Amp Service
- Sewer: Septic Exists
- Water: Well
- Utilities for property: Cable Available, Electricity Available, Phone Available, Water Available, Sewer Available
Community & HOA
Community
- Subdivision: None Available
HOA
- Has HOA: No
Location
- Region: New Windsor
Financial & listing details
- Price per square foot: $172/sqft
- Tax assessed value: $300,000
- Annual tax amount: $1,111
- Date on market: 9/14/2026
- Listing agreement: Exclusive Agency
- Listing terms: Cash,Conventional
- Inclusions: See Items To Convey
- Ownership: Fee Simple
- Road surface type: Paved
Estimated market value
$303,800
$289,000 - $319,000
$2,127/mo
Price history
| Date | Event | Price |
|---|---|---|
| 9/18/2026 | Pending sale | $300,000$172/sqft |
Source:  Bright MLS #MDFR2089320 Report a problem Bright MLS #MDFR2089320 Report a problem | ||
| 9/14/2026 | Listed for sale | $300,000+209.3%$172/sqft |
Source: Bright MLS #MDFR2089320 Report a problem | ||
| 5/8/2001 | Sold | $97,000$55/sqft |
Source: Public Record Report a problem | ||
Public tax history
| Year | Property taxes | Tax assessment |
|---|---|---|
| 2025 | $3,301 +15.1% | $258,000 +10% |
| 2024 | $2,867 +15.8% | $234,633 +11.1% |
| 2023 | $2,476 +12.4% | $211,267 +12.4% |
| 2022 | $2,202 +3% | $187,900 +3% |
| 2021 | $2,138 +3.1% | $182,400 |
| 2020 | $2,073 +3.2% | -- |
| 2019 | $2,009 | $171,400 |
| 2018 | $2,009 | $171,400 |
| 2017 | $2,009 +9.2% | $171,400 |
| 2016 | $1,839 | $171,400 +1.3% |
| 2015 | $1,839 | $169,233 +1.3% |
| 2014 | $1,839 | $167,067 +1.3% |
| 2013 | -- | $164,900 |
| 2012 | -- | $164,900 |
| 2011 | -- | $164,900 -27.3% |
| 2010 | -- | $226,790 +12.4% |
| 2009 | -- | $201,800 +14.1% |
| 2008 | -- | $176,810 +16.5% |
| 2007 | -- | $151,820 +13.6% |
| 2006 | -- | $133,606 +15.8% |
| 2005 | -- | $115,393 +18.7% |
| 2004 | -- | $97,180 +2.7% |
| 2003 | -- | $94,650 +2.7% |
| 2002 | -- | $92,120 +2.8% |
| 2001 | -- | $89,590 |
Find assessor info on the county website
Monthly payment
Est. payment
Payment breakdown
Explore the cost of this home by adjusting the details. Changes won't be saved.Climate risks
Neighborhood: 21776
Nearby schools
Schools provided by the listing agent
- District: Frederick County Public Schools
Source: Bright MLS. This data may not be complete. We recommend contacting the local school district to confirm school assignments for this home.
Similar homes
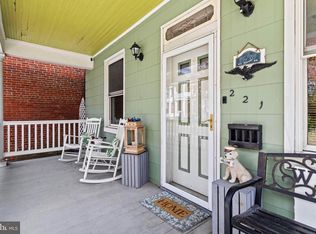
- $345,9004 bd2 ba1.7k sqft1326 Old New Windsor Rd, New Windsor, MD 21776For Sale

 MLS ID #MDCR2036496, Denise Lewis, Brook-Owen Real Estate. Bright MLS
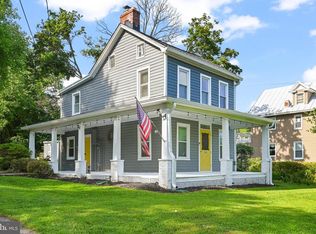
 - $299,0004 bd2 ba1.9k sqft221 Main St, New Windsor, MD 21776For Sale
 MLS ID #MDCR2033414, Frank Lancelotta III, Corner House Realty. Bright MLS
 - $300,0002 bd1 ba1.1k sqft3105 Old Westminster Pike, Finksburg, MD 21048For Sale
 MLS ID #MDCR2036992, Judy Gill, Coldwell Banker Realty. Bright MLS
 - $310,0002 bd1 ba1.3k sqft11012 Hessong Bridge Rd, Thurmont, MD 21788For Sale
 MLS ID #MDFR2088868, Paul Ropp, Real Estate Teams, LLC. Bright MLS
 - $285,0004 bd2 ba1.6k sqftLiberty Village, Union Bridge, MD 21791For SaleMLS ID #MDFR2072760, Brian Magliaro, RE/MAX Realty Centre, Inc.. Bright MLS
- $350,0004 bd1 ba1.4k sqft150 Bond St, Westminster, MD 21157For SaleMLS ID #MDCR2037486, Bob Lucido, Keller Williams Lucido Agency. Bright MLS
- $360,0003 bd1 ba1.2k sqft5611 Bowers Rd, Taneytown, MD 21787For SaleMLS ID #MDCR2037644, Tony Zowd, Coldwell Banker Realty. Bright MLS
- $315,0003 bd2 ba1.3k sqft413 Babylon Ct, Westminster, MD 21158For SaleMLS ID #MDCR2037582, Bob Chew, Samson Properties. Bright MLS
- $319,9003 bd2 ba1.5k sqft973 Frederick Pike, Littlestown, PA 17340For SaleMLS ID #PAAD2025192, Lori Hockensmith, Iron Valley Real Estate Hanover. Bright MLS
- $420,0003 bd2 ba2.5k sqft9240 Oak Tree Cir, Frederick, MD 21701For SaleMLS ID #MDFR2087976, Jonathan Benya, EXP Realty, LLC. Bright MLS
- $279,9003 bd1 ba1.4k sqft400 Carrollton Dr, Frederick, MD 21701For SaleMLS ID #MDFR2088748, Mr. Tom S Hennerty, NetRealtyNow.com, LLC. Bright MLS
- $399,9004 bd2 ba2.4k sqft386 Butler Rd, Reisterstown, MD 21136For SaleMLS ID #MDBC2175970, Sandy Snyder, eXp Realty LLC. Bright MLS
- $345,5003 bd2 ba1.1k sqft3321 Old Westminster Pike, Finksburg, MD 21048For SaleMLS ID #MDCR2034746, Shannon Jackson, Cummings & Co. Realtors. Bright MLS
- $299,0003 bd2 ba1.3k sqft920 N Houcksville Rd, Hampstead, MD 21074For SaleMLS ID #MDCR2031012, Lee Moreno, Coldwell Banker Realty. Bright MLS
- $424,9002 bd2 ba1.4k sqft4 Donalds Ln, Mount Airy, MD 21771For SaleMLS ID #MDFR2088906, Blake Haegele, Charis Realty Group. Bright MLS
- $325,0004 bd2 ba2.4k sqft17 York St, Taneytown, MD 21787For SaleMLS ID #MDCR2035354, Stephanie Myers, Long & Foster Real Estate, Inc.. Bright MLS
- $369,9003 bd2 ba1.2k sqft77 George St, Taneytown, MD 21787For SaleMLS ID #MDCR2037846, Stephanie Myers, Long & Foster Real Estate, Inc.. Bright MLS
- $324,9003 bd2 ba1.6k sqft914 Merridale Blvd, Mount Airy, MD 21771For SaleMLS ID #MDCR2037292, Dan Hozhabri, Keller Williams Realty Centre. Bright MLS
- $419,9004 bd2 ba1.5k sqft10329 Old Annapolis Rd, Walkersville, MD 21793For SaleMLS ID #MDFR2088638, Dixie Westmoreland, Long & Foster Real Estate, Inc.. Bright MLS
- $300,0003 bd1 ba1.1k sqft1576 Carey Pl, Frederick, MD 21701For SaleMLS ID #MDFR2086518, Greg Morris, Cummings & Co. Realtors. Bright MLS
