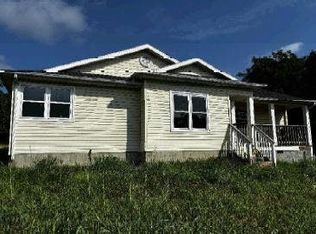
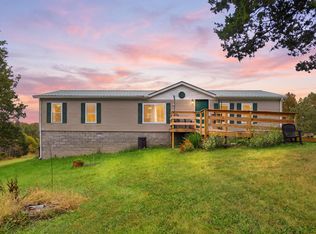
With acceptable offer, seller offering up to 20K concession payable to contractor of buyer's choice for repairs. A rare opportunity to own a piece of Kentucky history on approximately 7 acres in beautiful Sadieville! Located just 2 miles from I-75, this charming 2-bedroom, 1-bath home, built in the 1920s, offers character, privacy, and beautiful rolling hills with gorgeous views. The spacious living room features a fireplace, while updates include a metal/tin roof, bathroom with tiled walk-in shower, kitchen improvements with additional cabinetry, and energy-efficient replacement windows. The property also includes a storage shed and a large tobacco barn, providing excellent storage and endless possibilities. Seller acknowledges home needs work (which is reflected in both the price and the report). Please see attached Structural Inspection report, completed 2026. Property is being sold AS-IS; inspections are welcome. A wonderful opportunity to enjoy the beauty and tranquility of 7 acres while remaining conveniently close to I-75. Entire house measured at 1554 ft, however some ceilings are nonconforming to ANSI standards. Buyers are to satisfy themselves on ceiling heights
Contingent
Price cut: $5K (10/14)
$224,000
937 Porter Rd, Sadieville, KY 40370
2beds
1,554sqft
Single Family Residence
Built in ----
7.15 Acres Lot
$215,900 Zestimate®
$144/sqft
$-- HOA
What's special
Energy-efficient replacement windowsStorage shed
- 43 days
- 1,086
- 113
Zillow last checked:
Listing updated:
Listed by:
Christy Rock 859-396-7820,
Christies International Real Estate Bluegrass
Source: Imagine MLS,MLS#: 26027213
Facts & features
Interior
Bedrooms & bathrooms
- Bedrooms: 2
- Bathrooms: 1
- Full bathrooms: 1
Primary bedroom
- Level: First
Kitchen
- Level: First
Heating
- Baseboard
Cooling
- Central Air, Electric
Appliances
- Included: Dryer, Dishwasher, Microwave, Refrigerator, Washer, Oven, Range
- Laundry: Electric Dryer Hookup, Main Level, Washer Hookup
Features
- Eat-in Kitchen, Walk-In Closet(s)
- Flooring: Carpet, Laminate, Tile, Wood
- Basement: Crawl Space,Exterior Entry,Interior Entry,Unfinished
- Number of fireplaces: 1
- Fireplace features: Living Room
Interior area
- Total structure area: 1,554
- Total interior livable area: 1,554 sqft
- Finished area above ground: 1,554
- Finished area below ground: 0
Property
Parking
- Parking features: Driveway
- Has uncovered spaces: Yes
Features
- Levels: One
- Fencing: Partial
Lot
- Size: 7.15 Acres
- Features: Many Trees
Details
- Additional structures: Barn(s), Shed(s)
- Parcel number: 10000025.001
Construction
Type & style
- Home type: SingleFamily
- Architectural style: Ranch
- Property subtype: Single Family Residence
Materials
- Vinyl Siding
- Foundation: Block
- Roof: Metal
Utilities & green energy
- Sewer: Lagoon System
- Water: Public
Community & HOA
Community
- Subdivision: Rural
HOA
- Has HOA: No
Location
- Region: Sadieville
Financial & listing details
- Price per square foot: $144/sqft
- Tax assessed value: $140,200
- Annual tax amount: $1,249
- Date on market: 10/1/2026
Estimated market value
$215,900
$205,000 - $227,000
$1,535/mo
Price history
| Date | Event | Price |
|---|---|---|
| 10/25/2026 | Contingent | $224,000$144/sqft |
Source:  Imagine MLS #26027213 Report a problem | ||
| 10/14/2026 | Price change | $224,000-2.2%$144/sqft |
Source: Imagine MLS #26027213 Report a problem | ||
| 10/1/2026 | Listed for sale | $229,000+4764.1%$147/sqft |
Source: Imagine MLS #26027213 Report a problem | ||
| 1/26/2017 | Sold | $4,708-96.9%$3/sqft |
Source: Public Record Report a problem | ||
| 8/7/2008 | Sold | $150,000$97/sqft |
Source: Public Record Report a problem | ||
Public tax history
| Year | Property taxes | Tax assessment |
|---|---|---|
| 2025 | $1,249 +1.1% | $140,200 +2% |
| 2024 | $1,236 +7.9% | $137,400 +8.8% |
| 2023 | $1,145 +4.5% | $126,300 |
| 2022 | $1,096 +8.6% | $126,300 +9.8% |
| 2021 | $1,009 +920.7% | $115,000 +16.4% |
| 2017 | $99 -85.7% | $98,806 +12.7% |
| 2016 | $690 | $87,706 +1.6% |
| 2015 | $690 +9.1% | $86,300 +4.2% |
| 2014 | $633 -0.9% | $82,800 -5.7% |
| 2011 | $638 | $87,820 |
| 2010 | -- | $87,820 |
Find assessor info on the county website
Monthly payment
Est. payment
Payment breakdown
Explore the cost of this home by adjusting the details. Changes won't be saved.Climate risks
Neighborhood: 40370
Nearby schools
Schools provided by the listing agent
- Elementary: Northern
- Middle: Scott Co
- High: Scott Co
Source: Imagine MLS. This data may not be complete. We recommend contacting the local school district to confirm school assignments for this home.

Similar homes
- $225,0002 bd1 ba1.4k sqft267 Scott Mills Rd, Sadieville, KY 40370For Sale

 MLS ID #26026343, Bob Sophiea, eXp Realty, LLC. Imagine MLS
- $--3 bd2 ba1.3k sqft118 Brooks Ln, Georgetown, KY 40324Auction
 Auction.com 1
- $215,0003 bd2 ba1.6k sqft214 Cunningham St, Sadieville, KY 40370For Sale
 MLS ID #26024207, Shari Frasure, Keller Williams Commonwealth. Imagine MLS
- $289,9003 bd2 ba1.5k sqft127 Scotts Mill Rd, Sadieville, KY 40370For Sale
 MLS ID #26028642, Jenifer Sweet, The Agency. Imagine MLS
- $335,0003 bd2 ba1.4k sqft193 Scotts Mill Rd, Sadieville, KY 40370For SaleMLS ID #26025231, Shawn Ritchey, Switzer & Associates. Imagine MLS
- $298,5003 bd2 ba1.2k sqft203 College St, Sadieville, KY 40370For SaleMLS ID #26018728, Suzanne Turner, Indigo & Co. Imagine MLS
- $198,9003 bd1 ba1.6k sqft525 Finnell Pike, Georgetown, KY 40324For SaleMLS ID #26029279, Angela Prewitt, Weichert Realtors Ford Brothers - Lancaster. Imagine MLS
- $175,0002 bd1 ba780 sqft3349 Cincinnati Rd, Georgetown, KY 40324For SaleMLS ID #26024139, Jon Bentley, Keller Williams Commonwealth. Imagine MLS
- $259,0003 bd2 ba1.3k sqft256 Robinson Union Rd, Cynthiana, KY 41031For SaleMLS ID #26030185, Shawn Ritchey, Switzer & Associates. Imagine MLS
- $229,0003 bd1 ba1.2k sqft105 Highway 355, Owenton, KY 40359For SaleMLS ID #26028694, Dottie Gatewood, Gatewood & Associates Realty Co. Imagine MLS
- $250,0003 bd2 ba1.1k sqft300 Lakeshore Cir, Georgetown, KY 40324For SaleMLS ID #26020355, Lauren Gilley, Lifstyl Real Estate. Imagine MLS
- $250,0002 bd2 ba1.3k sqft3275 Highway 355, Owenton, KY 40359For SaleMLS ID #25014594, Julie Gosney, Bluegrass Realty & Investments. Imagine MLS
- $213,9003 bd1 ba1.2k sqft429 E Pleasant St, Cynthiana, KY 41031For SaleMLS ID #26028196, Nancy L Allison, Allison Realty & Auction Group. Imagine MLS
- $299,0002 bd1 ba1.3k sqft2536 Ferguson Rd, Lexington, KY 40511For SaleMLS ID #26031141, Becky Reinhold, Bluegrass Sotheby's International Realty. Imagine MLS
- $249,9003 bd2 ba1.1k sqft316 Sunset Dr, Williamstown, KY 41097For SaleMLS ID #26030393, Lyndsey Martin, Kentucky Land and Home. Imagine MLS
