Welcome to 203 College Street in charming Sadieville! This meticulously maintained 3-bedroom, 2-bath home sits on a beautiful 0.54± acre lot, offering the perfect blend of comfort, functionality, and exceptional outdoor amenities. Pride of ownership is evident throughout this well-cared-for home. The roof and HVAC have both been replaced within the past eight years, newer carpet, and the home is well insulated, helping to keep utility costs low year-round. A standout feature of this property is the impressive 30' x 40' fully finished metal building—an ideal space for car enthusiasts, hobbyists, or anyone needing additional workspace. Complete with epoxy floors, an automotive lift, built-in bar, half bath, and pool table, this versatile building is perfect for entertaining, working on projects, or storing vehicles and equipment. Step outside to enjoy the spacious yard featuring a refreshing above-ground pool and plenty of room for outdoor gatherings, gardening, or simply relaxing in the peaceful surroundings. Located in a quiet, established area, this property offers the best of small-town living while remaining conveniently situated approximately five minutes from I-75 and just minutes from Toyota Motor Manufacturing Kentucky, making for an easy commute. Whether you're searching for a move-in-ready home, an incredible workshop, or the perfect place to enjoy both work and play, this one-of-a-kind property is a must-see. Schedule your private showing today!
For sale
Price cut: $35.2K (7/27)
$349,900
203 College St, Sadieville, KY 40370
3beds
1,232sqft
Single Family Residence
Built in 1989
0.54 Acres Lot
$343,600 Zestimate®
$284/sqft
$-- HOA
What's special
Refreshing above-ground poolSpacious yardPeaceful surroundings
- 31 days |
- 276 |
- 11 |
Zillow last checked:
Listing updated:
Listed by:
Suzanne Turner 502-735-7260,
Indigo & Co
Source: Imagine MLS,MLS#: 26018728
Facts & features
Interior
Bedrooms & bathrooms
- Bedrooms: 3
- Bathrooms: 2
- Full bathrooms: 2
Primary bedroom
- Level: First
Bedroom 2
- Level: First
Bedroom 3
- Level: First
Bathroom 1
- Level: First
Bathroom 2
- Level: First
Kitchen
- Level: First
Living room
- Level: First
Utility room
- Level: First
Heating
- Heat Pump
Cooling
- Wall Unit(s)
Appliances
- Included: Microwave, Refrigerator, Range
Features
- Eat-in Kitchen
- Flooring: Vinyl, Wood
- Windows: Storm Window(s)
- Has basement: No
- Has fireplace: No
Interior area
- Total structure area: 1,232
- Total interior livable area: 1,232 sqft
- Finished area above ground: 1,232
- Finished area below ground: 0
Property
Parking
- Total spaces: 2
- Parking features: Detached Garage
- Garage spaces: 2
Features
- Has private pool: Yes
- Pool features: Above Ground
Lot
- Size: 0.54 Acres
- Features: Wooded, Many Trees
Details
- Additional structures: Shed(s), Workshop
- Parcel number: 17700182.000
Construction
Type & style
- Home type: SingleFamily
- Property subtype: Single Family Residence
Materials
- Vinyl Siding
- Foundation: Block
- Roof: Metal
Condition
- Year built: 1989
Utilities & green energy
- Sewer: Public Sewer
- Water: Public
- Utilities for property: Cable Available, Electricity Not Available, Sewer Connected, Water Connected
Community & HOA
HOA
- Has HOA: No
Location
- Region: Sadieville
Financial & listing details
- Price per square foot: $284/sqft
- Tax assessed value: $85,000
- Annual tax amount: $764
- Date on market: 7/16/2026
Estimated market value
$343,600
$326,000 - $361,000
$1,531/mo
Price history
| Date | Event | Price |
|---|---|---|
| 7/27/2026 | Price change | $349,900-9.1%$284/sqft |
Source:  Imagine MLS #26018728 Report a problem Imagine MLS #26018728 Report a problem | ||
| 7/16/2026 | Listed for sale | $385,099$313/sqft |
Source: Imagine MLS #26018728 Report a problem | ||
Public tax history
| Year | Property taxes | Tax assessment |
|---|---|---|
| 2024 | $764 +44.4% | $85,000 +45.5% |
| 2023 | $530 +8.8% | $58,400 +4.1% |
| 2022 | $487 -1.1% | $56,100 |
| 2021 | $492 +1208.5% | $56,100 +49.2% |
| 2017 | $38 -87.5% | $37,600 |
| 2016 | $301 | $37,600 |
| 2015 | $301 -12.5% | $37,600 |
| 2014 | $344 +6.8% | $37,600 +1.3% |
| 2011 | $322 | $37,104 |
| 2010 | -- | $37,104 |
| 2009 | -- | $37,104 |
Find assessor info on the county website
Monthly payment
Est. payment
Payment breakdown
Explore the cost of this home by adjusting the details. Changes won't be saved.Climate risks
Neighborhood: 40370
Getting around
6 / 100
Car-DependentNearby schools
GreatSchools rating
- 7/10Northern Elementary SchoolGrades: K-5Distance: 4.2 mi
- 9/10Scott County Middle SchoolGrades: 6-8Distance: 10.9 mi
- 7/10Scott County High SchoolGrades: 9-12Distance: 10.8 mi
Schools provided by the listing agent
- Elementary: Northern
- Middle: Scott Co
- High: Scott Co
Source: Imagine MLS. This data may not be complete. We recommend contacting the local school district to confirm school assignments for this home.
- $166,7002 bd2 ba1.1k sqft224 College St, Sadieville, KY 40370Off Market
- $164,700-- bd-- ba-- sqft100 College St, Sadieville, KY 40370Off Market
- $107,8002 bd1 ba896 sqft228 College St, Sadieville, KY 40370Off Market
- $124,0001 bd1 ba850 sqft228 College St, Sadieville, KY 40370Off Market

- $179,7003 bd2 ba1.1k sqft204 Cunningham St, Sadieville, KY 40370Off Market
- $195,0003 bd2 ba1.5k sqft208 Cunningham St, Sadieville, KY 40370Sold
- $184,9003 bd2 ba1.6k sqft214 Cunningham St, Sadieville, KY 40370Off Market
- $230,900-- bd-- ba1.5k sqft117 Vine St, Sadieville, KY 40370Off Market
A local agent can set up tours, give advice and negotiate with sellers.
Similar homes
- $335,0002 bd1 ba944 sqft400 N Dividing Ridge Rd, Sadieville, KY 40370For Sale
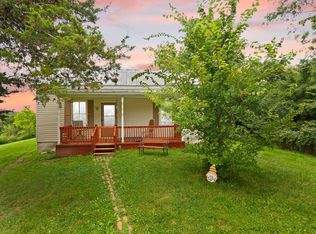
 MLS ID #26019966, The Prather Team - Michael Prather, Keller Williams Bluegrass Realty. Imagine MLS
 - $--3 bd2 ba1.3k sqft118 Brooks Ln, Georgetown, KY 40324Auction
 Auction.com 1
 - $349,9004 bd2 ba1.7k sqft5354 Muddy Ford Rd, Georgetown, KY 40324For Sale
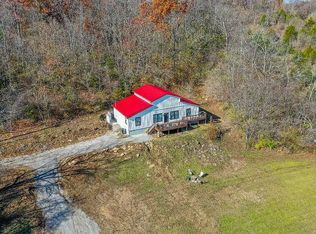 MLS ID #26020648, Deborah S Adams, Home Forward. Imagine MLS
 - $259,0004 bd2 ba1.6k sqft2125 Twin Creek Rd, Sadieville, KY 40370For Sale
 MLS ID #26021192, Carlos Elliott, Tru Life Real Estate. Imagine MLS
 - $349,0003 bd1 ba1.3k sqft6092 State Highway 36 W, Cynthiana, KY 41031For SaleMLS ID #26020788, Angela Stamper, RE/MAX Elite Lexington. Imagine MLS
- $330,0003 bd2 ba1.4k sqft130 Elk Dr, Stamping Ground, KY 40379For SaleMLS ID #26022166, Megan F McEuen, Georgetown Real Estate Connection. Imagine MLS
- $329,9003 bd2 ba1.4k sqft118 Back Stretch Dr, Georgetown, KY 40324For SaleMLS ID #26018876, Sandra A Trent, Advantage Group Realty, LLC. Imagine MLS
- $359,9993 bd3 ba1.7k sqft156 Whitman Way, Georgetown, KY 40324For SaleMLS ID #26022202, Matthew Woolery, Joyce Marcum Realty. Imagine MLS
- $389,9003 bd2 ba1.7k sqft100 Stephen Dr, Georgetown, KY 40324For SaleMLS ID #26022023, Janet C Wigginton, Keller Williams Commonwealth. Imagine MLS
- $285,0003 bd2 ba1.2k sqft1720 Blanchet Rd, Corinth, KY 41010For SaleMLS ID #645169, Tammy Traylor, Traylor Real Estate & Developm. NKMLS
- $275,0003 bd2 ba1.1k sqft300 Lakeshore Cir, Georgetown, KY 40324For SaleMLS ID #26020355, Lauren Gilley, Lifstyl Real Estate. Imagine MLS
- $315,0003 bd2 ba1.4k sqft163 Williamsburg Ln, Georgetown, KY 40324For SaleMLS ID #26018423, Amanda J Stewart, Stewart & Co Realty LLC. Imagine MLS
- $319,9003 bd2 ba1.4k sqft403 Newton St, Midway, KY 40347For SaleMLS ID #26021103, Vanessa Vale Team - Vanessa Vale Womack, LPT Realty. Imagine MLS
- $343,9203 bd2 ba1.5k sqft118 Hickory Grove Ct, Georgetown, KY 40324For SaleMLS ID #24007251, The Real Estate Brothers Group - Bo Taylor & Grant Bennett, Kassie & Associates. Imagine MLS
- $315,0004 bd3 ba1.6k sqft122 Salinger Dr, Georgetown, KY 40324For SaleMLS ID #26021875, Amanda J Stewart, Stewart & Co Realty LLC. Imagine MLS
- $320,0003 bd2 ba1.2k sqft131 Hawthorne Dr, Georgetown, KY 40324For SaleMLS ID #26020559, Amanda J Stewart, Stewart & Co Realty LLC. Imagine MLS
- $365,8453 bd2 ba1.6k sqft117 Hickory Grove Ct, Georgetown, KY 40324For SaleMLS ID #24007013, Dawn Severt, Kassie & Associates. Imagine MLS
- $339,9003 bd2 ba1.5k sqft208 N Lewis Ct, Georgetown, KY 40324For SaleMLS ID #26018429, Amanda J Stewart, Stewart & Co Realty LLC. Imagine MLS
- $345,2553 bd2 ba1.7k sqft107 Crescent Way, Georgetown, KY 40324For SaleMLS ID #26022120, Joseph M Sisson, Christies International Real Estate Bluegrass. Imagine MLS
- $309,9004 bd2 ba1.7k sqft102 Cardinal Ct, Cynthiana, KY 41031For Sale By Owner
