33 acres to come home to relax, hunt or farm, what is your dream. Deer, wild turkey and more to hunt from your backyard. The house is a cozy 2 bedroom 1 bath, kitchen and living room. The bath is remodeled updated and large. The kitchen has beautiful Hickory wood cabinets , good prep space fully equipped and eat in. The family and friends will love gathering in this space. You are less then 10 minutes to I-75 or Cherry Blossom.
For sale
$335,000
400 N Dividing Ridge Rd, Sadieville, KY 40370
2beds
944sqft
:
Get pre-qualified$2,125/mo
Single Family Residence
Built in ----
33.32 Acres Lot
$321,500 Zestimate®
$355/sqft
$-- HOA
What's special
Good prep spaceBeautiful hickory wood cabinets
- 1 day |
- 355 |
- 34 |
Zillow last checked:
Listing updated:
Listed by:
The Prather Team - Michael Prather 859-379-8285,
Keller Williams Bluegrass Realty,
Christian McBeath 859-457-0504,
Keller Williams Bluegrass Realty
Source: Imagine MLS,MLS#: 26019966
Facts & features
Interior
Bedrooms & bathrooms
- Bedrooms: 2
- Bathrooms: 1
- Full bathrooms: 1
Primary bedroom
- Level: First
Kitchen
- Level: First
Heating
- Forced Air, Wood, Propane Tank Owned
Cooling
- Electric
Appliances
- Included: Dryer, Dishwasher, Microwave, Refrigerator, Washer, Range
Features
- Eat-in Kitchen
- Flooring: Carpet, Vinyl, Wood
- Has basement: No
- Has fireplace: No
Interior area
- Total structure area: 944
- Total interior livable area: 944 sqft
- Finished area above ground: 944
- Finished area below ground: 0
Property
Parking
- Parking features: Driveway
- Has uncovered spaces: Yes
Features
- Levels: One
- Has view: Yes
- View description: Rural, Trees/Woods, Farm
Lot
- Size: 33.32 Acres
Details
- Additional structures: Shed(s)
- Parcel number: 23300003.000
- Horses can be raised: Yes
Construction
Type & style
- Home type: SingleFamily
- Architectural style: Ranch
- Property subtype: Single Family Residence
Materials
- Vinyl Siding
- Foundation: Pillar/Post/Pier, Wood
- Roof: Composition
Utilities & green energy
- Sewer: Septic Tank
- Water: Public
- Utilities for property: Electricity Connected, Sewer Connected, Water Connected, Propane
Community & HOA
Community
- Subdivision: Rural
HOA
- Has HOA: No
Location
- Region: Sadieville
Financial & listing details
- Price per square foot: $355/sqft
- Date on market: 7/27/2026
Estimated market value
$321,500
$305,000 - $338,000
$1,156/mo
Price history
| Date | Event | Price |
|---|---|---|
| 7/27/2026 | Listed for sale | $335,000$355/sqft |
Source:  Imagine MLS #26019964 Report a problem Imagine MLS #26019964 Report a problem | ||
Public tax history
Tax history is unavailable.
Monthly payment
Est. payment
Payment breakdown
Explore the cost of this home by adjusting the details. Changes won't be saved.Climate risks
Neighborhood: 40370
Nearby schools
GreatSchools rating
- 7/10Northern Elementary SchoolGrades: K-5Distance: 6.8 mi
- 9/10Scott County Middle SchoolGrades: 6-8Distance: 11.8 mi
- 7/10Scott County High SchoolGrades: 9-12Distance: 11.7 mi
Schools provided by the listing agent
- Elementary: Northern
- Middle: Scott Co
- High: Scott Co
Source: Imagine MLS. This data may not be complete. We recommend contacting the local school district to confirm school assignments for this home.
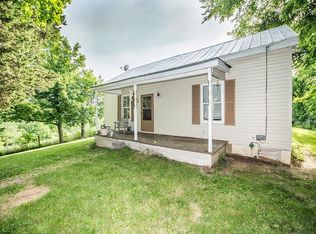
- $302,6001 bd1 ba994 sqft400 Dividing Ridge Rd N, Sadieville, KY 40370Off Market
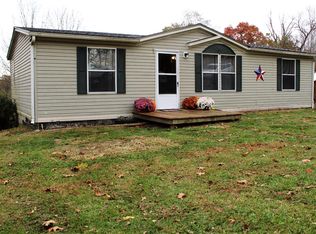
- $250,6003 bd2 ba960 sqft274 Dividing Ridge Rd N, Sadieville, KY 40370Off Market
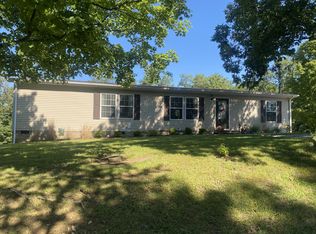
- $256,5003 bd2 ba2k sqft268 Dividing Ridge Rd N, Sadieville, KY 40370Off Market

- $244,1003 bd2 ba2k sqft268 N Dividing Ridge Rd, Sadieville, KY 40370Off Market
- $270,3002 bd2 ba1.1k sqft530 Dividing Ridge Rd N, Sadieville, KY 40370Off Market
- $547,0003 bd2 ba-- sqft329 Dividing Ridge Rd N, Sadieville, KY 40370Off Market
- $242,900-- bd-- ba-- sqft531 Dividing Ridge Rd N, Sadieville, KY 40370Off Market
- $394,2003 bd2 ba1.4k sqft180 Dividing Ridge Rd N, Sadieville, KY 40370Off Market
A local agent can set up tours, give advice and negotiate with sellers.
Similar homes
- $349,9003 bd2 ba1.2k sqft203 College St, Sadieville, KY 40370For Sale
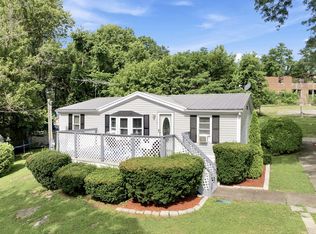
 MLS ID #26018728, Suzanne Turner, Indigo & Co. Imagine MLS
 - $--3 bd2 ba1.3k sqft118 Brooks Ln, Georgetown, KY 40324Auction
 Auction.com 1
 - $360,0003 bd1 ba1.3k sqft830 Gunnell Rd, Georgetown, KY 40324For Sale
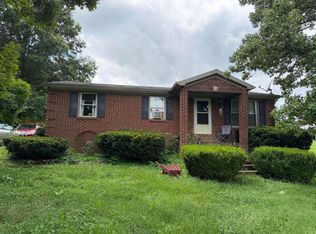 MLS ID #26018426, James Persley, Archer Properties & Realty LLC. Imagine MLS
 - $425,0002 bd2 ba1.3k sqft82 Windy Ridge Ln, Cynthiana, KY 41031For Sale
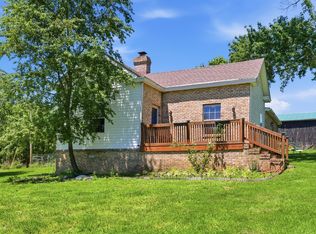 MLS ID #26013215, Doug Hampton, Palmer-Hampton Realty. Imagine MLS
 - $292,5003 bd2 ba1.1k sqft132 John Davis Dr, Georgetown, KY 40324For SaleMLS ID #26020010, Chelsea Morguson, McCallie Real Estate. Imagine MLS
- $297,0003 bd2 ba1.2k sqft1720 Blanchet Rd, Corinth, KY 41010For SaleMLS ID #642533, Tammy Traylor, Traylor Real Estate & Developm. NKMLS
- $265,0003 bd2 ba1k sqft490 Marshall Pike, Corinth, KY 41010For SaleMLS ID #26016871, Victoria Byrd, Indigo & Co. Imagine MLS
- $250,0002 bd2 ba1.2k sqft10279 Us Highway 27 N, Berry, KY 41003For SaleMLS ID #644160, Tammy Traylor, Traylor Real Estate & Developm. NKMLS
- $300,0003 bd2 ba1.2k sqft122 Nathan Hale Dr, Georgetown, KY 40324For SaleMLS ID #26014691, Bob Sophiea, eXp Realty, LLC. Imagine MLS
- $215,0002 bd1 ba889 sqft1031 Marshall Park Dr, Georgetown, KY 40324For SaleMLS ID #26019810, Jessica Wells, Kentucky Land and Home. Imagine MLS
- $250,0003 bd2 ba1.1k sqft4389 Snake Lick Rd, Berry, KY 41003For SaleMLS ID #26018978, Cindi Batson, Building The Bluegrass Realty. Imagine MLS
- $275,0003 bd2 ba1.2k sqft107 Santa Monica Dr, Georgetown, KY 40324For SaleMLS ID #26019450, Sabrina Tucker, RE/MAX Creative Realty. Imagine MLS
- $299,0003 bd2 ba1.3k sqft106 Dunlap Dr, Georgetown, KY 40324For SaleMLS ID #26017182, Janet Baldwin, Kentucky Land and Home. Imagine MLS
- $240,0003 bd2 ba1k sqft121 Western Ave, Cynthiana, KY 41031For SaleMLS ID #26018359, Emily E Donaldson, Keller Williams Commonwealth. Imagine MLS
- $292,5003 bd2 ba1.2k sqft226 Berkshire Ln, Georgetown, KY 40324For SaleMLS ID #26017067, Tony Giglio, ListWithFreedom.com. Imagine MLS
- $257,5003 bd2 ba1.2k sqft1330 Robinson Rd, Cynthiana, KY 41031For SaleMLS ID #26015371, Dustin R Mitchell, KY Property Hunters. Imagine MLS
- $215,0001 bd1 ba972 sqft1973 Robinson Union Rd, Cynthiana, KY 41031For SaleMLS ID #26015676, Mackenzie W Leathers, Whalen & Company. Imagine MLS
- $209,9002 bd1 ba1.1k sqft2730 Morgan Creek Rd, Corinth, KY 41010For SaleMLS ID #643937, Larry Lynn Carr, Carr Realty & Auction Co.. NKMLS
- $261,0003 bd1 ba1k sqft219 Mount Vernon Dr, Georgetown, KY 40324For SaleMLS ID #26018264, Paula Elder, Christies International Real Estate Bluegrass. Imagine MLS
- $245,0004 bd2 ba1.3k sqft2251 Old Millersburg Rd, Paris, KY 40361For SaleMLS ID #26018518, Ronald Newby, Keller Williams Bluegrass Realty. Imagine MLS
