SIT BACK & RELAX! 2-bedroom, 2.5-bath condo offers comfortable, move-in-ready living in a highly desirable location. At 1,386 square feet, the home feels open and inviting with thoughtful upgrades throughout.Step inside to rich wood laminate flooring in the living and dining areas, complemented by a built-in entertainment center, elegant crown molding, and accent lighting that creates a warm, sophisticated ambiance.
The gourmet kitchen boasts granite countertops, stainless steel appliances, a convenient breakfast bar, and smart pull-out shelves for maximum functionality.
The large master suite is a true retreat, featuring a luxurious private bath with dual sinks, a relaxing jetted tub, and a separate shower stall.
A generous guest bedroom and full guest bath provide comfortable accommodations for visitors, while a convenient powder room on the main level adds everyday ease.
Outside, enjoy your private rear concrete patio—perfect for morning coffee or evening relaxation. Additional highlights include ceiling fans throughout, plus an oversized 2-car attached garage with abundant storage space.Ideally situated, this home puts you just minutes from shopping, golf courses, parks, and recreation.
Enjoy a quick commute to both San Luis Obispo and Paso Robles, offering the perfect balance of peaceful living and Central Coast convenience.
Under contract
Listed by: Central Coast Sotheby's International Realty • John Chamness • Contact: 805-458-0652
$538,000
9379 Musselman Dr #B, Atascadero, CA 93422
2beds
1,386sqft
:
Get pre-qualified$3,806/mo
Condominium
Built in 1991
-- sqft lot
$528,200 Zestimate®
$388/sqft
$273/mo HOA
What's special
- 53 days |
- 154 |
- 3 |
Zillow last checked:
Listing updated:
Listed by:
John Chamness DRE #01507335 805-458-0652,
Central Coast Sotheby's International Realty
Source: CRMLS,MLS#: NS26099951 Originating MLS: California Regional MLS
Originating MLS: California Regional MLSFacts & features
Interior
Bedrooms & bathrooms
- Bedrooms: 2
- Bathrooms: 3
- Full bathrooms: 2
- 1/2 bathrooms: 1
- Main level bathrooms: 1
Rooms
- Room types: Bedroom, Kitchen, Living Room, Primary Bathroom, Primary Bedroom
Bedroom
- Features: All Bedrooms Up
Bathroom
- Features: Bathroom Exhaust Fan, Bathtub, Dual Sinks, Granite Counters, Jetted Tub, Separate Shower, Tub Shower
Kitchen
- Features: Granite Counters, Pots & Pan Drawers
Heating
- Central
Cooling
- Central Air
Appliances
- Included: Dishwasher, Disposal, Gas Range, Water Heater
- Laundry: Washer Hookup, Electric Dryer Hookup, Gas Dryer Hookup, In Garage
Features
- Breakfast Bar, Built-in Features, Ceiling Fan(s), Crown Molding, Granite Counters, Open Floorplan, Storage, All Bedrooms Up
- Flooring: Carpet, Laminate, Tile
- Windows: Double Pane Windows
- Has fireplace: No
- Fireplace features: None
- Common walls with other units/homes: 1 Common Wall
Interior area
- Total interior livable area: 1,386 sqft
Property
Parking
- Total spaces: 3
- Parking features: Assigned, Garage
- Attached garage spaces: 2
- Uncovered spaces: 1
Accessibility
- Accessibility features: Safe Emergency Egress from Home, Accessible Doors
Features
- Levels: Two
- Stories: 2
- Entry location: Ground
- Patio & porch: Concrete, Patio
- Pool features: None
- Spa features: None
- Fencing: Wood
- Has view: Yes
- View description: Neighborhood
Lot
- Size: 1,386 Square Feet
- Features: Back Yard, Level
Details
- Parcel number: 030462012
- Zoning: MF20
- Special conditions: Standard
Construction
Type & style
- Home type: Condo
- Property subtype: Condominium
- Attached to another structure: Yes
Materials
- Drywall, Stucco
- Foundation: Slab
- Roof: Composition
Condition
- New construction: No
- Year built: 1991
Utilities & green energy
- Sewer: Public Sewer
- Water: Public
- Utilities for property: Cable Connected, Electricity Connected, Natural Gas Connected, Sewer Connected, Water Connected
Community & HOA
Community
- Features: Sidewalks
- Subdivision: Atsoutheast(40)
HOA
- Has HOA: Yes
- Amenities included: Management
- HOA fee: $273 monthly
- HOA name: Del Rio Condos HOA
- HOA phone: 805-466-6275
Location
- Region: Atascadero
Financial & listing details
- Price per square foot: $388/sqft
- Date on market: 5/8/2026
- Cumulative days on market: 53 days
- Listing terms: Cash,Cash to New Loan
Estimated market value
$528,200
$502,000 - $555,000
$2,817/mo
Price history
| Date | Event | Price |
|---|---|---|
| 7/16/2026 | Contingent | $538,000$388/sqft |
Source:  CRMLS #NS26099951 Report a problem CRMLS #NS26099951 Report a problem | ||
| 7/11/2026 | Listed for sale | $538,000$388/sqft |
Source: CRMLS #NS26099951 Report a problem | ||
| 6/16/2026 | Listing removed | $538,000$388/sqft |
Source: CRMLS #NS26099951 Report a problem | ||
| 5/29/2026 | Price change | $538,000-1.3%$388/sqft |
Source: CRMLS #NS26099951 Report a problem | ||
| 5/8/2026 | Listed for sale | $545,000$393/sqft |
Source: CRMLS #NS26099951 Report a problem | ||
Public tax history
Tax history is unavailable.
Monthly payment
Est. payment
Payment breakdown
Explore the cost of this home by adjusting the details. Changes won't be saved.Climate risks
Neighborhood: 93422
Nearby schools
GreatSchools rating
- 7/10San Gabriel Elementary SchoolGrades: K-5Distance: 1.6 mi
- 7/10Atascadero Middle SchoolGrades: 6-8Distance: 2.3 mi
- 8/10Atascadero High SchoolGrades: 9-12Distance: 2.2 mi
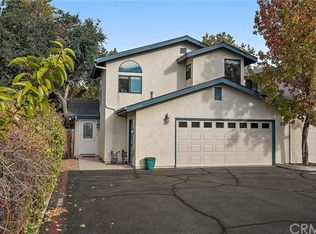
- $516,5002 bd3 ba1.3k sqft9379 Musselman Dr #1, Atascadero, CA 93422Off Market
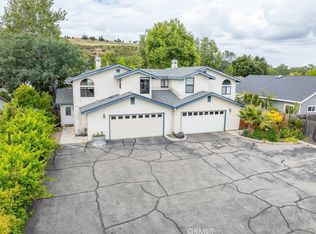
- $570,1002 bd3 ba1.3k sqft9379 Musselman Dr #A, Atascadero, CA 93422Off Market
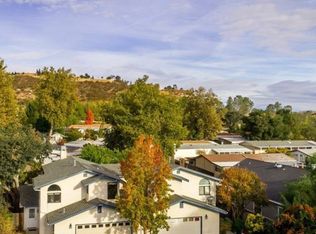
- $536,2002 bd3 ba1.3k sqft9379 Musselman Dr, Atascadero, CA 93422Off Market
- $470,6002 bd2 ba1k sqft9365 Musselman Dr, Atascadero, CA 93422Off Market
- $532,1003 bd2 ba1.3k sqft9387 Musselman Dr, Atascadero, CA 93422Off Market
- $624,4003 bd2 ba1.2k sqft10228 Mochuelo Ct, Atascadero, CA 93422Off Market
- $194,0002 bd2 ba2.1k sqft10025 El Camino Real SPACE 32, Atascadero, CA 93422For Sale
- $457,5002 bd2 ba1k sqft9367 Musselman Dr, Atascadero, CA 93422Sold
A local agent can set up tours, give advice and negotiate with sellers.
A local lender can help you make sure your offer is ready when you are.
Similar homes
- $599,0003 bd3 ba1.3k sqft9319 Musselman Dr, Atascadero, CA 93422For Sale
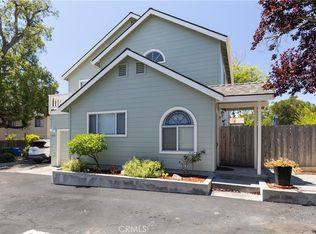 MLS ID #NS26158073, Maci Umbertis, RE/MAX Parkside Real Estate. CRMLS
 - $522,5002 bd2 ba1.3k sqft9286 El Bordo Ave, Atascadero, CA 93422For Sale
 MLS ID #SC26121795, Zach Wilson, Christie's International Real Estate Sereno. CRMLS
 - $569,0002 bd3 ba1.4k sqft9111 Arbol Del Rosal Way, Atascadero, CA 93422For Sale
 MLS ID #SC26115105, Sarah Weber, Compass. CRMLS
 - $405,0003 bd3 ba1.2k sqft9780 Las Lomas Ave APT 9, Atascadero, CA 93422For Sale
 MLS ID #SC26077692, Jarrod Westerlund, LPT Realty, Inc. CRMLS
 - $659,0002 bd3 ba2k sqft9369 Riberena Cir, Atascadero, CA 93422For SaleMLS ID #NS26154857, Jaime Silveira, Malik Real Estate Group, Inc.. CRMLS
- $679,0003 bd3 ba1.7k sqft11816 Ranunculo Ct, Atascadero, CA 93422For SaleMLS ID #SC26096245, Jennifer Campa, Central Coast Sotheby's International Realty. CRMLS
- $565,0002 bd3 ba1.1k sqft8389 Amapoa Ave, Atascadero, CA 93422For SaleMLS ID #PI26126130, Jay Bond, eXp Realty of California, Inc.. CRMLS
- $575,0002 bd3 ba1.2k sqft8391 Amapoa Ave, Atascadero, CA 93422For SaleMLS ID #PI26126129, Jay Bond, eXp Realty of California, Inc.. CRMLS
- $664,5003 bd3 ba2k sqft9354 Riberena Cir, Atascadero, CA 93422For SaleMLS ID #NS26139894, Mindy Chubon, GUIDE Real Estate. CRMLS
- $715,0003 bd2 ba1.2k sqft7950 San Clemente Ave, Atascadero, CA 93422For SaleMLS ID #NS26128422, Jaime Silveira, Malik Real Estate Group, Inc.. CRMLS
- $390,0002 bd2 ba1k sqft3750 El Camino Real APT C1, Atascadero, CA 93422For SaleMLS ID #NS26066029, Jacob Rodrigues, GUIDE Real Estate. CRMLS
- $375,0002 bd2 ba1k sqft3750-A2 El Camino Real, Atascadero, CA 93422For SaleMLS ID #NS26005308, Alicia DiGrazia, RE/MAX Parkside Real Estate. CRMLS
- $515,0003 bd2 ba895 sqft5926 Gran Paseo Way, Atascadero, CA 93422For SaleMLS ID #SC26072225, Jason Mendoza, NextHome Central Coast. CRMLS
- $690,0003 bd3 ba1.6k sqft4541 Yerba Ave, Atascadero, CA 93422For SaleMLS ID #NS26100999, Mindy Chubon, GUIDE Real Estate. CRMLS
- $720,0003 bd2 ba1.3k sqft6390 Navajoa Ave, Atascadero, CA 93422For SaleMLS ID #NS26048791, Jaime Silveira, Malik Real Estate Group, Inc.. CRMLS
- $539,0002 bd2 ba1.1k sqft45 Stenner St APT K, San Luis Obispo, CA 93405For SaleMLS ID #SC26118897, Graeme Baldwin, Equity Union. CRMLS
- $700,0003 bd2 ba1.2k sqft4595 Estrada Ave, Atascadero, CA 93422For SaleMLS ID #SC26126872, Lindsey Harn, Christie's International Real Estate Sereno. CRMLS
- $285,0003 bd2 ba1.2k sqft10025 El Camino Real Spc 68, Atascadero, CA 93422For SaleMLS ID #PI25106931, M. Dennis Jones, Central Coast Sotheby's International Realty. CRMLS
- $525,0002 bd2 ba1k sqft3329 Panorama Dr, Morro Bay, CA 93442For SaleMLS ID #SC26150270, Kristen Sanchez, eXp Realty of California, Inc. CRMLS
- $599,0002 bd3 ba1.3k sqft769 Mutsuhito Ave, San Luis Obispo, CA 93401For SaleMLS ID #NS26122348, Frank Henderson, Platinum Properties. CRMLS
Local buyer's agents are ready to help
