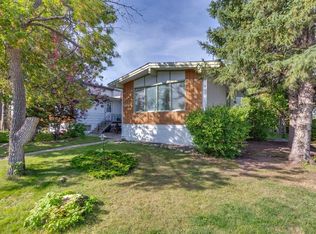
Whether you're an investor looking to expand your portfolio or a developer planning for the future, this full duplex in the established community of Rosscarrock offers plenty of possibilities! Situated on a generous 50' x 125' lot, this property presents an excellent opportunity to generate rental income while holding onto a valuable piece of land with future redevelopment potential. Both sides feature three bedrooms upstairs and functional layouts. One side offers a fully developed basement with additional bedrooms complete with a kitchen, providing excellent potential for a secondary suite, subject to City of Calgary approvals and permits. The second side has a partially developed basement with plenty of room to customize to suit your needs. With much of its original character and finishes still intact, this property is ready for some TLC and offers an opportunity to add value through thoughtful updates and improvements. A detached double garage plus two additional parking stalls beside the garage provide ample off-street parking, a great bonus for owners and tenants alike. The location adds even more appeal! Within walking distance of schools, shopping, amenities, and the CTrain, you'll enjoy easy access to downtown and the rest of Calgary. Live in one side and rent the other, rent out both, or hold for future redevelopment. With its desirable inner-city location, generous lot size, and investment potential, this is a property worth a closer look! Bring your vision and explore the possibilities!
For sale
C$949,000
938 W 41st St SW, Calgary, AB T3C 1X2
8beds
2,351sqft
Duplex
Built in 1973
-- sqft lot
$-- Zestimate®
C$404/sqft
C$-- HOA
What's special
Detached double garageAmple off-street parkingGenerous lot size
- 1 day
- 43
- 0
Zillow last checked:
Listing updated:
Listed by:
Michele Monteith, Associate,
The Real Estate District,
Janet Houle, Associate,
The Real Estate District
Source: courtesy of Pillar9 System,MLS®#: A2351907 Originating MLS®#: Calgary
Originating MLS®#: CalgaryFacts & features
Interior
Bedrooms & bathrooms
- Bedrooms: 8
- Bathrooms: 4
- Full bathrooms: 4
Bedroom
- Level: Main
- Dimensions: 9`0" x 12`1"
Bedroom
- Level: Main
- Dimensions: 8`11" x 11`11"
Bedroom
- Level: Main
- Dimensions: 11`0" x 9`3"
Bedroom
- Level: Main
- Dimensions: 11`0" x 9`3"
Other
- Level: Main
- Dimensions: 11`0" x 12`0"
Other
- Level: Main
- Dimensions: 11`0" x 12`0"
Bedroom
- Level: Lower
- Dimensions: 9`8" x 11`4"
Bedroom
- Level: Lower
- Dimensions: 9`10" x 11`5"
Other
- Level: Main
- Dimensions: 5`6" x 9`5"
Other
- Level: Main
- Dimensions: 5`7" x 9`4"
Other
- Level: Lower
- Dimensions: 5`10" x 9`1"
Other
- Level: Lower
- Dimensions: 5`8" x 9`1"
Dining room
- Level: Main
- Dimensions: 9`0" x 12`10"
Dining room
- Level: Main
- Dimensions: 8`11" x 12`10"
Game room
- Level: Lower
- Dimensions: 19`5" x 21`9"
Game room
- Level: Lower
- Dimensions: 19`3" x 23`2"
Kitchen
- Level: Main
- Dimensions: 11`0" x 11`10"
Kitchen
- Level: Main
- Dimensions: 11`0" x 11`11"
Kitchen
- Level: Lower
- Dimensions: 9`8" x 10`6"
Living room
- Level: Main
- Dimensions: 20`4" x 11`5"
Living room
- Level: Main
- Dimensions: 20`3" x 11`6"
Heating
- Forced Air
Cooling
- None
Appliances
- Included: See Remarks
- Laundry: Main Level
Features
- See Remarks
- Flooring: Carpet, Hardwood, Laminate, Linoleum
- Basement: Full
- Has fireplace: No
- Common walls with other units/homes: 1 Common Wall
Interior area
- Total interior livable area: 2,351 sqft
Property
Parking
- Total spaces: 2
- Parking features: Double Garage Detached, Off Street, Parking Pad
- Garage spaces: 2
- Has uncovered spaces: Yes
Features
- Levels: One
- Stories: 1
- Patio & porch: None
- Exterior features: Balcony
- Fencing: Partial
- Frontage length: 15.29M 50`2"
Lot
- Size: 6,098 Square Feet
- Features: Back Lane, Rectangular Lot
Details
- Parcel number: 112522162
- Zoning: R-C2
Construction
Type & style
- Home type: MultiFamily
- Architectural style: Bungalow
- Property subtype: Duplex
- Attached to another structure: Yes
Materials
- Brick, Stone, Stucco
- Foundation: Concrete Perimeter
- Roof: Asphalt Shingle,Membrane
Condition
- New construction: No
- Year built: 1973
Community & HOA
Community
- Subdivision: Rosscarrock
HOA
- Has HOA: No
Location
- Region: Calgary
Financial & listing details
- Price per square foot: C$404/sqft
- Date on market: 10/13/2026
- Inclusions: Refrigerator (3); Electric Stove (2); Gas Stove (1), Hood Fan (3); Dishwasher (2); Window-coverings-All; Ceiling Fan (2)
Price history
Price history is unavailable.
Public tax history
Tax history is unavailable.
Climate risks
Neighborhood: Rosscarrock
Nearby schools
GreatSchools rating
No schools nearby
We couldn't find any schools near this home.

Similar homes
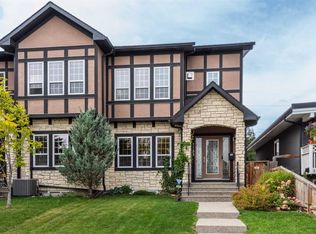
- C$949,9005 bd5 ba2.6k sqft2418 W 24a St SW, Calgary, AB T3E 1W1For Sale
 MLS ID #A2351004, Tanya Eklund, Associate, Re/Max First. courtesy of Pillar9 System
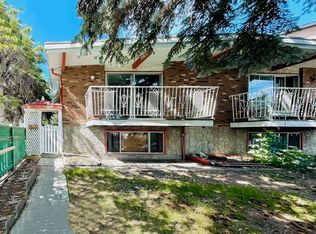
 - C$1,050,0005 bd4 ba1.7k sqft3102 W 38th St SW, Calgary, AB T3E 3G3For Sale
 MLS ID #A2351118, Rick Emond, Associate, Re/Max Complete Realty. courtesy of Pillar9 System
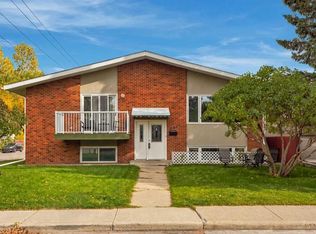
 - C$899,9005 bd2 ba1.8k sqft3803 N 4th Ave SW, Calgary, AB T3C 0B5For Sale
 MLS ID #A2333327, Rebecca Chamberlain, Associate, Real Broker. courtesy of Pillar9 System
 - C$989,9005 bd3 ba1.7k sqft319 E 37th St SW, Calgary, AB T3C 1R5For Sale
 MLS ID #A2339288, Adnan Ali Assaf, Associate, Exp Realty. courtesy of Pillar9 System
