Expansive Three-Bedroom Home Near Downtown Quincy. Discover the charm and character of this expansive three-bedroom, two-bath home situated on just under an acre, conveniently located close to downtown Quincy. Built in 1958 with solid, old-fashioned quality construction, this unique property offers a rare combination of space, craftsmanship, mature landscaping, and thoughtful updates. The home’s inviting great room features beautiful oak flooring, a cozy fireplace, and rich walnut paneling. Spacious primary suite featuring a large bedroom area, an additional space great for office or sitting area, walk-in closet, and remodeled en-suite bath. The family room showcases Vermont slate flooring, clear redwood board-and-board paneling, and a wood stove—creating a warm and welcoming space for relaxing or entertaining. A formal dining room adds an elegant touch with beautifully crafted built-in walnut cabinetry. The kitchen and both bathrooms have been remodeled, and the home also features a newer composition roof. Outside, the property truly shines. Perennial flower beds surround the home, complemented by mature oak, maple, birch, and Sequoia redwood trees. The fully fenced backyard features grape-stake-style fencing and includes organic garden beds constructed from durable cement that won't rot. Designed at a comfortable sitting height, the garden beds make gardening both practical and enjoyable. Deep-set front and rear porches provide wonderful spaces to enjoy the peaceful surroundings. At the back of the home are attached workshop and hobby rooms, offering plenty of space for projects, storage, or creative pursuits. Vehicle access to the backyard provides convenient RV or boat storage, while the attached two-car carport offers additional covered parking. Adjacent to the carport is a spacious office with a loft, along with a large pantry/storage area fully lined with shelving. The pantry stays naturally cool year-round, providing excellent additional storage. This distinctive Quincy property offers generous living space, mature landscaping, established gardens, extensive storage, and the timeless craftsmanship of a well-built mid-century home—all just minutes from downtown.
Under contract
$499,500
939 Bucks Lake Rd, Quincy, CA 95971
3beds
2,811sqft
Single Family Residence
Built in 1958
0.9 Acres Lot
$-- Zestimate®
$178/sqft
$-- HOA
What's special
Cozy fireplaceRemodeled en-suite bathSpacious primary suiteBeautiful oak flooringNewer composition roofWood stoveFormal dining room
- 48 days
- 252
- 4
Likely to sell faster than
Zillow last checked:
Listing updated:
Listed by:
JOHN MANSELL 530-283-3386,
TOWN & COUNTRY PROPERTIES
Source: Plumas AOR,MLS#: 2600883
Facts & features
Interior
Bedrooms & bathrooms
- Bedrooms: 3
- Bathrooms: 2
- Full bathrooms: 2
Rooms
- Room types: Den, Dining Room, Family Room, Foyer, Kitchen, Loft, Living Room, Pantry, Workshop
Heating
- Forced Air, Wood Stove
Cooling
- Ceiling Fan(s)
Appliances
- Included: Dishwasher, Electric Oven, Electric Range, Electric Water Heater
- Laundry: Washer Hookup, Electric Dryer Hookup
Features
- Open Beams/Beamed Ceailings, Skylights, Stall Shower, Tub Shower, Vaulted Ceiling(s), Window Treatments, Central Vacuum, Entrance Foyer, Loft, Pantry
- Flooring: Carpet, Hardwood, Other, Tile, Vinyl
- Windows: Double Pane Windows, Skylight(s)
- Has basement: No
- Attic: Crawl Space
- Has fireplace: Yes
- Fireplace features: Masonry, Wood Burning Stove
Interior area
- Total interior livable area: 2,811 sqft
Property
Parking
- Total spaces: 1
- Parking features: Asphalt, Off Street, RV Access/Parking, On Street
- Attached garage spaces: 1
- Has uncovered spaces: Yes
- Details: Off-Street Parking, RV/Boat Parking, Street Parking
Features
- Levels: One
- Stories: 1
- Patio & porch: Covered, Deck, Patio, Porch
- Exterior features: Breezeway, Deck, IrrigationSprinklers, Landscaping, Porch, Private Yard, Rain Gutters
- Fencing: Wood,Partial
- Has view: Yes
- View description: Neighborhood
Lot
- Size: 0.9 Acres
- Features: Level, Trees Large Size
- Topography: Level,Sloping
- Residential vegetation: Mixed
Details
- Additional structures: Greenhouse
- Parcel number: 115202011
Construction
Type & style
- Home type: SingleFamily
- Property subtype: Single Family Residence
Materials
- Frame, Wood Siding, Stick Built
- Foundation: Concrete Perimeter
- Roof: Composition
Condition
- New construction: No
- Year built: 1958
Utilities & green energy
- Sewer: Public Sewer
- Utilities for property: Electricity Available, Propane, Sewer Available, Water Available, High Speed Internet Available
Community & HOA
Community
- Security: Carbon Monoxide Detector(s)
Location
- Region: Quincy
Financial & listing details
- Price per square foot: $178/sqft
- Tax assessed value: $288,980
- Annual tax amount: $3,212
- Date on market: 8/26/2026
- Cumulative days on market: 51 days
- Listing agreement: Exclusive Right To Sell
- Listing terms: Cash,Cash to New Loan
- Electric utility on property: Yes
- Road surface type: Paved
Estimated market value
Not available
Estimated sales range
Not available
Not available
Price history
| Date | Event | Price |
|---|---|---|
| 10/7/2026 | Contingent | $499,500$178/sqft |
Source:  Plumas AOR #2600883 Report a problem Plumas AOR #2600883 Report a problem | ||
| 8/28/2026 | Listed for sale | $499,500+100.6%$178/sqft |
Source: Plumas AOR #2600883 Report a problem | ||
| 7/20/2016 | Sold | $249,000-16.7%$89/sqft |
Source: Public Record Report a problem | ||
| 4/21/2016 | Listed for sale | $299,000$106/sqft |
Source: TOWN & COUNTRY PROPERTIES #201600371 Report a problem | ||
Public tax history
| Year | Property taxes | Tax assessment |
|---|---|---|
| 2025 | $3,212 -0.5% | $288,980 +2% |
| 2024 | $3,228 +2.1% | $283,314 +2% |
| 2023 | $3,163 -0.4% | $277,760 +2% |
| 2022 | $3,177 +2.8% | $272,314 +2% |
| 2021 | $3,090 -0.7% | $266,975 +1% |
| 2020 | $3,112 +2.3% | $264,239 +2% |
| 2019 | $3,044 +3.7% | $259,059 +2% |
| 2018 | $2,936 +0.6% | $253,980 +2% |
| 2017 | $2,918 -14.6% | $249,000 -21.6% |
| 2016 | $3,417 +2.5% | $317,755 +1.5% |
| 2015 | $3,333 +1.6% | $312,983 +2% |
| 2014 | $3,281 -99% | $306,853 +0.5% |
| 2013 | $325,962 | $305,468 +2% |
| 2012 | -- | $299,479 +2% |
| 2011 | -- | $293,608 +0.8% |
| 2010 | -- | $291,415 -0.2% |
| 2009 | -- | $292,109 +2% |
| 2008 | -- | $286,382 +2% |
| 2007 | -- | $280,768 +2% |
| 2006 | -- | $275,264 +2% |
| 2005 | -- | $269,868 +2% |
| 2004 | -- | $264,577 +1.9% |
| 2003 | -- | $259,729 +4% |
| 2002 | -- | $249,645 |
| 2001 | -- | $249,645 |
Find assessor info on the county website
Monthly payment
Est. payment
Payment breakdown
Explore the cost of this home by adjusting the details. Changes won't be saved.Climate risks
Neighborhood: 95971
Similar homes
- $450,0003 bd2 ba1.9k sqft362 Alder St, Quincy, CA 95971For Sale
 MLS ID #2600873, RICK FLETCHER. Plumas AOR
 - $595,0003 bd2 ba1.8k sqft1171 Sunset Dr, Quincy, CA 95971For Sale
 MLS ID #2600770, DAYNE LEWIS. Plumas AOR
 - $479,0003 bd3 ba2.5k sqft310 Nugget Ln, Quincy, CA 95971For Sale
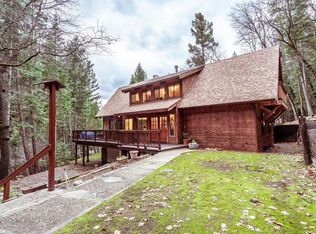 MLS ID #2600517, GLEN LEFF. Plumas AOR
 - $550,0004 bd3 ba3k sqft1986 Rebecca Ln, Quincy, CA 95971For Sale
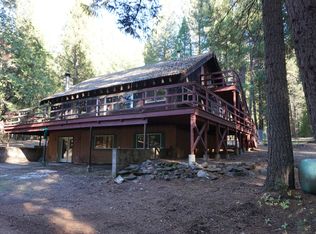 MLS ID #20251071, RANDY BARLOW. Plumas AOR
Local buyer's agents are ready to help
