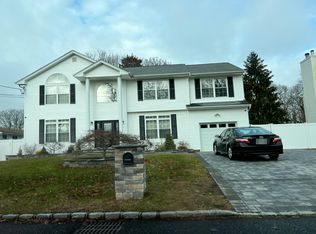
Move right into this beautifully maintained 4-bedroom, 2.5-bath Hi-Ranch located in Half Hollow Hills School District #5. This spacious home features central air conditioning, gas heat, recessed lighting, gleaming oak hardwood floors, and soaring vaulted ceilings that create a bright, open feel.
The upper level offers a formal living room, a dining room with sliding glass doors leading to a large deck—perfect for entertaining—and an updated kitchen with granite countertops and stainless steel appliances. You’ll also find three generously sized bedrooms, including a primary suite with a private bath and a large walk-in closet.
The lower level provides exceptional versatility with a fourth bedroom, a warm and inviting den with direct access to the backyard, a half bath, laundry room, and interior access to the attached garage.
Situated on an oversized 84’ x 174’ lot on a wide, quiet street in one of Deer Park’s most desirable neighborhoods, this home offers the perfect combination of privacy and convenience, with easy access to major highways, shopping, dining, and more.
Don’t miss this incredible opportunity to own a beautiful move-in-ready home!
Pending
$869,000
94 Ellensue Drive, Deer Park, NY 11729
4beds
1,968sqft
Single Family Residence, Residential
Built in 1964
0.28 Acres Lot
$-- Zestimate®
$442/sqft
$-- HOA
What's special
Central air conditioningGas heatThree generously sized bedroomsRecessed lightingLaundry roomGleaming oak hardwood floorsWide quiet street
- 36 days |
- 2,458 |
- 119 |
Likely to sell faster than
Zillow last checked:
Listing updated:
Listed by:
Signature Premier Properties 631-754-3600,
Debra Newton 631-680-6054
Source: OneKey® MLS as distributed by MLS GRID,MLS#: 1028407
Facts & features
Interior
Bedrooms & bathrooms
- Bedrooms: 4
- Bathrooms: 3
- Full bathrooms: 2
- 1/2 bathrooms: 1
Heating
- Forced Air, Natural Gas
Cooling
- Central Air, Ductless
Appliances
- Included: Disposal, Dryer, Gas Range, Microwave, Refrigerator, Stainless Steel Appliance(s), Trash Compactor, Washer
Features
- Cathedral Ceiling(s), Entrance Foyer, Granite Counters, High Ceilings, Open Floorplan, Open Kitchen, Primary Bathroom, Recessed Lighting, Storage, Walk-In Closet(s)
- Flooring: Ceramic Tile, Hardwood
- Attic: Pull Stairs
- Has fireplace: No
Interior area
- Total structure area: 1,968
- Total interior livable area: 1,968 sqft
Video & virtual tour
Property
Parking
- Total spaces: 2
- Parking features: Driveway
- Garage spaces: 2
- Has uncovered spaces: Yes
Lot
- Size: 0.28 Acres
- Dimensions: 84 x 147
Details
- Parcel number: 0100017000300016000
- Special conditions: None
Construction
Type & style
- Home type: SingleFamily
- Architectural style: Hi Ranch
- Property subtype: Single Family Residence, Residential
Materials
- Frame
Condition
- Year built: 1964
Utilities & green energy
- Sewer: Cesspool
- Water: Public
- Utilities for property: Cable Available, Electricity Available, Natural Gas Available, Phone Available
Community & HOA
HOA
- Has HOA: No
Location
- Region: Deer Park
Financial & listing details
- Price per square foot: $442/sqft
- Tax assessed value: $3,940
- Annual tax amount: $12,710
- Date on market: 7/21/2026
- Cumulative days on market: 33 days
- Listing agreement: Exclusive Right To Sell
- Electric utility on property: Yes
Estimated market value
Not available
Estimated sales range
Not available
Not available
Price history
| Date | Event | Price |
|---|---|---|
| 8/16/2026 | Pending sale | $869,000$442/sqft |
Source:  OneKey® MLS as distributed by MLS GRID #1028407 Report a problem OneKey® MLS as distributed by MLS GRID #1028407 Report a problem | ||
| 7/21/2026 | Listed for sale | $869,000+60.9%$442/sqft |
Source: OneKey® MLS as distributed by MLS GRID #1028407 Report a problem | ||
| 4/25/2019 | Sold | $540,000-1.6%$274/sqft |
Source: OneKey® MLS as distributed by MLS GRID #L3095994 Report a problem | ||
| 1/25/2019 | Listed for sale | $549,000+25.1%$279/sqft |
Source: Century 21 Gold Star Realty #3095994 Report a problem | ||
| 9/11/2015 | Sold | $439,000+2.3%$223/sqft |
Source: OneKey® MLS as distributed by MLS GRID #L2768616 Report a problem | ||
| 6/24/2015 | Pending sale | $429,000$218/sqft |
Source: CENTURY 21 Gold Star Realty #2768616 Report a problem | ||
| 5/31/2015 | Price change | $429,000-6.5%$218/sqft |
Source: CENTURY 21 Gold Star Realty #2768616 Report a problem | ||
| 1/17/2015 | Price change | $459,000-4.2%$233/sqft |
Source: CENTURY 21 Gold Star Realty #2768616 Report a problem | ||
| 8/21/2014 | Listed for sale | $479,000$243/sqft |
Source: CENTURY 21 Gold Star Realty #2700207 Report a problem | ||
Public tax history
| Year | Property taxes | Tax assessment |
|---|---|---|
| 2025 | -- | $3,940 |
| 2024 | -- | $3,940 |
| 2023 | -- | $3,940 |
| 2022 | -- | $3,940 |
| 2021 | -- | $3,940 |
| 2020 | -- | $3,940 |
| 2019 | -- | $3,940 |
| 2018 | -- | $3,940 |
| 2017 | $9,535 | $3,940 |
| 2016 | -- | $3,940 |
| 2015 | -- | $3,940 |
| 2014 | -- | $3,940 |
| 2013 | -- | $3,940 |
| 2012 | -- | $3,940 |
| 2011 | -- | $3,940 |
| 2010 | -- | $3,940 |
| 2009 | -- | $3,940 |
| 2008 | -- | $3,940 |
| 2007 | $6,859 +29.1% | $3,940 |
| 2005 | $5,313 +13.8% | $3,940 |
| 2004 | $4,668 +2.4% | $3,940 |
| 2003 | $4,558 +0.7% | $3,940 |
| 2002 | $4,526 | $3,940 |
| 2001 | -- | $3,940 |
| 2000 | $4,264 | $3,940 |
Find assessor info on the county website
Monthly payment
Climate risks
Neighborhood: 11729
Nearby schools
GreatSchools rating
- 9/10Paumanok Elementary SchoolGrades: K-5Distance: 0.4 mi
- 7/10West Hollow Middle SchoolGrades: 6-8Distance: 2.8 mi
- 9/10Half Hollow Hills High School EastGrades: 9-12Distance: 2.4 mi
Schools provided by the listing agent
- Elementary: Paumanok Elementary School
- Middle: West Hollow Middle School
- High: Half Hollow Hills High School East
Source: OneKey® MLS as distributed by MLS GRID. This data may not be complete. We recommend contacting the local school district to confirm school assignments for this home.
- $840,500-- bd-- ba-- sqft98 Ellensue Dr, Deer Park, NY 11729Off Market
- $811,000-- bd-- ba-- sqft90 Ellensue Dr, Deer Park, NY 11729Off Market
- $785,900-- bd-- ba-- sqft511 Half Hollow Rd, Deer Park, NY 11729Off Market
- $813,500-- bd-- ba-- sqft507 Half Hollow Rd, Deer Park, NY 11729Off Market
- $866,1004 bd2 ba-- sqft515 Half Hollow Rd, Deer Park, NY 11729Off Market
- $908,700-- bd-- ba-- sqft86 Ellensue Dr, Deer Park, NY 11729Off Market
- $988,1006 bd4 ba2.7k sqft102 Ellensue Dr, Deer Park, NY 11729Off Market
- $782,600-- bd-- ba-- sqft93 Ellensue Dr, Deer Park, NY 11729Off Market
A local agent can set up tours, give advice and negotiate with sellers.
Similar homes
- $759,0004 bd2 ba1.5k sqft260 W 24th Street, Deer Park, NY 11729For Sale

 MLS ID #1042400, Thomas S. Hennerty, Listing by: Thomas S. Hennerty. OneKey® MLS as distributed by MLS GRID
 - $--4 bd3 ba2.6k sqft219 Suburban Ave, Deer Park, NY 11729Auction
 Auction.com 2
 - $749,9994 bd3 ba1.5k sqft487 Nicolls Road, Deer Park, NY 11729For Sale
 MLS ID #1041241, Christopher M. Cheeseman, Listing by: Oasis Realty Group LLC. OneKey® MLS as distributed by MLS GRID
 - $--3 bd3 ba1.4k sqft236 Oakland Ave, Deer Park, NY 11729Auction
 Auction.com 2
 - $849,0004 bd4 ba1.8k sqft121 Wright Avenue, Deer Park, NY 11729For SaleMLS ID #1032359, Michele Gray E-PRO, Listing by: Coldwell Banker Easton Prop. OneKey® MLS as distributed by MLS GRID
- $849,9996 bd4 ba2.6k sqft49 Eastern Avenue, Deer Park, NY 11729For SaleMLS ID #1026757, Tawsiful Haque, Listing by: HomeSmart Dynamic Realty. OneKey® MLS as distributed by MLS GRID
- $859,0004 bd2 ba2.5k sqft14 Mont Avenue, Dix Hills, NY 11746For SaleMLS ID #1028241, Rita B. Bender, Listing by: Howard Hanna Coach. OneKey® MLS as distributed by MLS GRID
- $799,9993 bd2 ba1.7k sqft107 W Farm Drive, Melville, NY 11747For SaleMLS ID #1042649, Damian Andraka SFR, Listing by: Serhant East End LLC. OneKey® MLS as distributed by MLS GRID
- $779,0004 bd2 ba1.9k sqft260 W 12th Street, Deer Park, NY 11729For SaleMLS ID #1032571, Achar Kumar, Listing by: Rare Holdings LLC. OneKey® MLS as distributed by MLS GRID
- $750,0006 bd2 ba1.8k sqft78 Osceola Avenue, Deer Park, NY 11729For SaleMLS ID #1039403, Eugene Palumbo, Listing by: Signature Premier Properties. OneKey® MLS as distributed by MLS GRID
- $899,9995 bd4 ba2.2k sqft6 Stonington Circle, Wheatley Heights, NY 11798For SaleMLS ID #1022162, Keita Charles, Listing by: Island Advantage Realty LLC. OneKey® MLS as distributed by MLS GRID
- $--4 bd2 ba2.3k sqft169 Governor Ave, West Babylon, NY 11704AuctionAuction.com 2
- $825,0004 bd3 ba1.7k sqft10 Arcadia Drive, Dix Hills, NY 11746For SaleMLS ID #1024796, Caryn S. Alfano CBR PSA SFR SRS AB, Listing by: Century 21 Cor Ace Realty Inc. OneKey® MLS as distributed by MLS GRID
- $836,0004 bd2 ba1.8k sqft325 Glynn Street, North Babylon, NY 11703AuctionMLS ID #1042212, Neven Spralja, REALHome Services & Solutions. OneKey® MLS as distributed by MLS GRID
- $999,0004 bd2 ba1.9k sqft15 Dix Circle, Dix Hills, NY 11746For SaleMLS ID #1029801, Antonio Russo CBR, Listing by: True Homes Inc. OneKey® MLS as distributed by MLS GRID
- $749,9995 bd2 ba1.8k sqft286 W 13th Street, Deer Park, NY 11729For SaleMLS ID #1026777, Arshdeep Singh, Listing by: LJ Realty Team Inc. OneKey® MLS as distributed by MLS GRID
- $699,0004 bd2 ba1.5k sqft128 W 17th Street, Deer Park, NY 11729For SaleMLS ID #1031232, Christopher K. Hogan, Listing by: Coldwell Banker Easton Prop. OneKey® MLS as distributed by MLS GRID
- $869,0005 bd2 ba2.5k sqft16 Obermueller Drive, Melville, NY 11747For SaleMLS ID #1023673, Panagiota Papazaharias PSA, Listing by: Redfin Real Estate. OneKey® MLS as distributed by MLS GRID
- $699,0004 bd2 ba1.5k sqft92 W 21st Street, Deer Park, NY 11729For SaleMLS ID #1030214, Amandeep Gaubaria, Listing by: Property Professionals Realty. OneKey® MLS as distributed by MLS GRID
- $869,0003 bd3 ba2.1k sqft7 Weinmann Boulevard, Melville, NY 11747For SaleMLS ID #1032254, Jatinder Sharma, Listing by: Property Professionals Realty. OneKey® MLS as distributed by MLS GRID
