
Charming & fully renovated two bedroom one bath home and a one car detached garage. Don't miss this turn key gem! Beautifully updated from top to bottom, this move in ready 2- bedroom , 1 bath home seamlessly combines modern finishes upgraded appliances with cozy character. Step into a vast, versatile living space anchored by a warm wood stove for a living room formal dining room or office. A fully upgraded kitchen with quartz countertops a spacious center island, and brand new high efficiency appliances. New flooring throughout entire house. An enclosed front porch to sit and relax. Upstairs new floors and fully renovated bathroom. The pull down stairs to attic gives you enormous space for all your storage needs. The basement is outfitted with spray foam insulation for energy efficiency, plus a brand new water system installed by Culligan. Outside brand new roofs on the main house and garage. Also a brand new garage door. Near by nestled in vibrant Wurtsboro are close to many hiking trails along the Shawangunk Ridge, historic canal paths and the scenic Mamakating rail trail. Nearby Basherkill offers fantastic fishing or Kayaking. All major shopping is a short drive to Middletown.
Pending continue to show
$285,000
94 Firehouse Road, Wurtsboro, NY 12790
2beds
1,448sqft
Single Family Residence
Built in 1912
0.36 Acres Lot
$286,000 Zestimate®
$197/sqft
$-- HOA
What's special
Modern finishesWarm wood stoveFully renovated bathroomOne car detached garageVast versatile living spaceBrand new garage doorCozy character
- 27 days
- 442
- 32
Zillow last checked:
Listing updated:
Listed by:
Century 21 Stoeckeler R.E. 845-706-4334,
Troy Mekulik 845-399-2322
Source: HVCRMLS,MLS#: 20265166
Facts & features
Interior
Bedrooms & bathrooms
- Bedrooms: 2
- Bathrooms: 1
- Full bathrooms: 1
Primary bedroom
- Level: Second
- Area: 143
- Dimensions: 11 x 13
Bedroom
- Level: Second
- Area: 130
- Dimensions: 13 x 10
Bathroom
- Level: Second
- Area: 50
- Dimensions: 10 x 5
Kitchen
- Description: Includes dining area
- Level: First
- Area: 247
- Dimensions: 19 x 13
Living room
- Level: First
- Area: 143
- Dimensions: 13 x 11
Other
- Description: Dining rm, Office, Family room
- Level: First
- Area: 234
- Dimensions: 18 x 13
Heating
- Baseboard, Propane, Wood Stove
Appliances
- Included: Washer/Dryer, Free-Standing Refrigerator, Free-Standing Gas Range
- Laundry: In Basement
Features
- Kitchen Island
- Basement: Partial,Unfinished
- Has fireplace: No
Interior area
- Total structure area: 1,448
- Total interior livable area: 1,448 sqft
- Finished area above ground: 1
- Finished area below ground: 0
Property
Parking
- Total spaces: 1
- Parking features: Garage
- Garage spaces: 1
Features
- Levels: Two
- Fencing: Back Yard,Front Yard
Lot
- Size: 0.36 Acres
- Features: Back Yard, Front Yard
Details
- Parcel number: 17
- Zoning: res-1
- Zoning description: C
Construction
Type & style
- Home type: SingleFamily
- Architectural style: Other
- Property subtype: Single Family Residence
Materials
- Vinyl Siding
- Roof: Shingle
Condition
- New construction: No
- Year built: 1912
Utilities & green energy
- Electric: 100 Amp Service
- Sewer: Cesspool
- Water: Private
Community & HOA
HOA
- Has HOA: No
Location
- Region: Wurtsboro
Financial & listing details
- Price per square foot: $197/sqft
- Tax assessed value: $74,900
- Annual tax amount: $3,139
- Date on market: 9/5/2026
- Road surface type: Paved
Estimated market value
$286,000
$272,000 - $300,000
$2,184/mo
Price history
| Date | Event | Price |
|---|---|---|
| 9/17/2026 | Contingent | $285,000$197/sqft |
Source:  HVCRMLS #20265166 Report a problem HVCRMLS #20265166 Report a problem | ||
| 9/5/2026 | Listed for sale | $285,000+308.4%$197/sqft |
Source:  OneKey® MLS as distributed by MLS GRID #1036969 Report a problem OneKey® MLS as distributed by MLS GRID #1036969 Report a problem | ||
| 2/16/1999 | Sold | $69,786$48/sqft |
Source: Public Record Report a problem | ||
Public tax history
| Year | Property taxes | Tax assessment |
|---|---|---|
| 2025 | -- | $74,900 |
| 2024 | -- | $74,900 |
| 2023 | -- | $74,900 |
| 2022 | -- | $74,900 |
| 2021 | -- | $74,900 |
| 2020 | -- | $74,900 |
| 2019 | -- | $74,900 |
| 2018 | -- | $74,900 |
| 2017 | $2,605 | $74,900 |
| 2016 | -- | $74,900 |
| 2015 | -- | $74,900 |
| 2014 | -- | $74,900 |
| 2013 | -- | $74,900 |
| 2012 | -- | $74,900 |
| 2011 | -- | $74,900 |
| 2010 | -- | $74,900 |
| 2009 | -- | $74,900 |
| 2008 | -- | $74,900 |
| 2007 | -- | $74,900 |
| 2006 | -- | $74,900 |
| 2005 | -- | $74,900 |
| 2004 | -- | $74,900 |
| 2003 | -- | $74,900 |
| 2002 | -- | $74,900 |
| 2001 | -- | $74,900 |
| 2000 | -- | $74,900 |
Find assessor info on the county website
Monthly payment
Climate risks
Neighborhood: 12790
Nearby schools
Similar homes
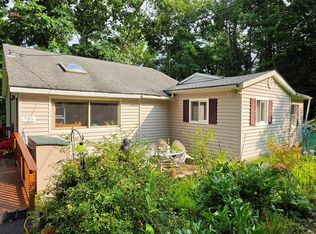
- $295,0003 bd3 ba1.2k sqft623 Wurtsboro Mtn Road, Wurtsboro, NY 12790For Sale
 MLS ID #991372, Brankica Curreri, Listing by: Eagle Valley Realty. OneKey® MLS as distributed by MLS GRID
 - $359,9003 bd2 ba2k sqft1 Walnut Trail W, Wurtsboro, NY 12790For Sale
 MLS ID #1040105, Christina Herschel-Huebner, Listing by: Herschel Realty Corp. OneKey® MLS as distributed by MLS GRID
 - $245,0002 bd1 ba1k sqft7 Fern Trail, Wurtsboro, NY 12790For Sale
 MLS ID #1033679, Kewin Garabito, Listing by: eXp Realty. OneKey® MLS as distributed by MLS GRID
 - $299,0002 bd1 ba780 sqft32 Casey Lane, Wurtsboro, NY 12790For Sale
 MLS ID #1038630, Elizabeth Zambuto, Listing by: Stepping Stone Realty. OneKey® MLS as distributed by MLS GRID
 - $300,0004 bd2 ba1.7k sqft43 Melody Lake Drive, Monticello, NY 12701For SaleMLS ID #1053790, Kwami Tulloch, Listing by: Keller Williams Realty Liberty. OneKey® MLS as distributed by MLS GRID
- $399,9003 bd2 ba1.7k sqft46 Finkle Road, Wurtsboro, NY 12790For SaleMLS ID #1011482, Philip Barnao, Listing by: eXp Realty. OneKey® MLS as distributed by MLS GRID
- $300,0004 bd1 ba1.4k sqft472 Glen Wild Road, Glen Wild, NY 12738For SaleMLS ID #1023998, Yidel Rosenberg, Listing by: MS Realty Group USA, Inc. OneKey® MLS as distributed by MLS GRID
- $269,9004 bd2 ba1.7k sqft25 Church Street, Howells, NY 10932For SaleMLS ID #1039051, Michelle P Gruberger, Listing by: Real Estate Circuit Inc. OneKey® MLS as distributed by MLS GRID
- $309,9992 bd1 ba934 sqft3710 Rte 52, Pine Bush, NY 12566For SaleMLS ID #1000724, Sandra L Vlietstra, Listing by: Vlietstra Realty. OneKey® MLS as distributed by MLS GRID
- $299,9004 bd2 ba1.4k sqft4 Harding Street, Middletown, NY 10940For SaleMLS ID #1055722, Hai Li, Listing by: KW Hudson Valley United. OneKey® MLS as distributed by MLS GRID
- $315,0002 bd1 ba864 sqft22 Seybolt Avenue, Otisville, NY 10963For SaleMLS ID #1055266, Naomi Streicher, Listing by: Q Home Sales. OneKey® MLS as distributed by MLS GRID
- $292,0003 bd2 ba1k sqft279 Cold Spring Road, Monticello, NY 12701For SaleMLS ID #851952, Sean Walker, Listing by: Keller Williams Realty. OneKey® MLS as distributed by MLS GRID
- $299,0002 bd1 ba1.1k sqft286 Dingle Daisy Road, Monticello, NY 12701For SaleMLS ID #1005778, Joy Romano, Listing by: Joy Romano Realty. OneKey® MLS as distributed by MLS GRID
- $249,0002 bd1 ba872 sqft1 Jackson Drive, Ellenville, NY 12428Active
 MLS ID #20262205, Gail Vesely, Listing by: Lucille Hand Real Estate. HVCRMLS
 - $315,0003 bd2 ba1.4k sqft198 Lake Shore Drive E, Rock Hill, NY 12775For SaleMLS ID #000030, Jin Pang, Listing by: Panorama Realty. OneKey® MLS as distributed by MLS GRID
- $290,0002 bd2 ba1.1k sqft27 Fox Run, Woodridge, NY 12789For SaleMLS ID #1041901, Erika N. King, Listing by: YourHomeSold Guaranteed Realty. OneKey® MLS as distributed by MLS GRID
- $299,0003 bd1 ba1.1k sqft14 Roslyn Street, Ellenville, NY 12428For SaleMLS ID #990492, Jacqueline Manzolillo-Blais, Listing by: Keller Williams Realty. OneKey® MLS as distributed by MLS GRID
- $299,9994 bd1 ba1.6k sqft112 State Route 55, Napanoch, NY 12458For SaleMLS ID #948418, Yolanda Hoey, Listing by: More and More Real Estate. OneKey® MLS as distributed by MLS GRID
- $289,0004 bd2 ba1.5k sqft62 Clinton Avenue, Monticello, NY 12701For SaleMLS ID #1020587, Pedro Garcia, Listing by: Curasi Realty, Inc.. OneKey® MLS as distributed by MLS GRID
