End Unit freehold townhome for under $600k! Welcome to 94 Gardenpost Terrace! Proudly offered by the original owner, this beautifully maintained 3-bedroom, 2.5-bathroom Minto Tahoe END-unit townhome offers the feel of a single-family home and sits on a premium lot with no direct rear neighbours and a private (non-shared) driveway. Ideally located in family friendly Avalon, close to parks, schools, shopping, and everyday amenities, this home delivers the perfect balance of space, style, and convenience. The main level features impressive 9-foot ceilings, elegant hardwood flooring, and a bright open-concept layout-ideal for both everyday living and entertaining. The kitchen is thoughtfully designed with marble countertops, stainless steel appliances, a large centre island, ample cabinetry, and a convenient eating area. The adjoining dining and living areas overlook the good-sized rear yard and are anchored by a cozy gas fireplace, creating a warm and inviting space to gather. A hardwood staircase leads to the second level, where you'll find the spacious primary bedroom featuring a large walk-in closet and a 4-piece ensuite bathroom complete with glass shower doors. Two additional well-sized bedrooms, a full bathroom, and the convenience of second-floor laundry complete this level. The finished lower level provides a comfortable family room along with generous storage space. Step outside to enjoy the sizeable, fully fenced rear yard with no neighbour access through the property - offering added privacy and excellent outdoor living space. Move-in ready and exceptionally well cared for, this premium end-unit townhome with a private driveway is a must-see. Book your showing today!
Under contract
C$599,900
94 Gardenpost Ter, Ottawa, ON K4A 5H2
3beds
3baths
Townhouse
Built in ----
2,612 Square Feet Lot
$-- Zestimate®
C$--/sqft
C$-- HOA
What's special
Elegant hardwood flooringBright open-concept layoutStainless steel appliancesLarge centre islandAmple cabinetryConvenient eating areaCozy gas fireplace
- 90 days |
- 19 |
- 0 |
Zillow last checked:
Listing updated:
Listed by:
AVENUE NORTH REALTY INC.
Source: TRREB,MLS®#: X13011062 Originating MLS®#: Ottawa Real Estate Board
Originating MLS®#: Ottawa Real Estate BoardFacts & features
Interior
Bedrooms & bathrooms
- Bedrooms: 3
- Bathrooms: 3
Primary bedroom
- Level: Second
- Dimensions: 3.99 x 4.11
Bedroom 2
- Level: Second
- Dimensions: 2.83 x 3.35
Bedroom 3
- Level: Second
- Dimensions: 3.07 x 2.89
Breakfast
- Level: Main
- Dimensions: 2.74 x 2.43
Dining room
- Level: Main
- Dimensions: 2.28 x 3.29
Family room
- Level: Basement
- Dimensions: 3.59 x 5.57
Kitchen
- Level: Main
- Dimensions: 2.74 x 3.59
Laundry
- Level: Second
- Dimensions: 2.43 x 1.82
Living room
- Level: Main
- Dimensions: 3.65 x 3.29
Heating
- Forced Air, Gas
Cooling
- Central Air
Appliances
- Included: Instant Hot Water
Features
- Basement: Full,Finished
- Has fireplace: Yes
- Fireplace features: Natural Gas
Interior area
- Living area range: 1500-2000 null
Property
Parking
- Total spaces: 3
- Parking features: Private, Inside Entrance, Garage Door Opener
- Has garage: Yes
Features
- Stories: 2
- Pool features: None
Lot
- Size: 2,612 Square Feet
Details
- Parcel number: 145633479
Construction
Type & style
- Home type: Townhouse
- Property subtype: Townhouse
Materials
- Brick, Vinyl Siding
- Foundation: Poured Concrete
- Roof: Asphalt Shingle
Utilities & green energy
- Sewer: Sewer
Community & HOA
Location
- Region: Ottawa
Financial & listing details
- Annual tax amount: C$4,636
- Date on market: 4/17/2026
AVENUE NORTH REALTY INC.
AVENUE NORTH REALTY INC.
By pressing Contact Agent, you agree that the real estate professional identified above may call/text you about your search, which may involve use of automated means and pre-recorded/artificial voices. You don't need to consent as a condition of buying any property, goods, or services. Message/data rates may apply. You also agree to our Terms of Use. Zillow does not endorse any real estate professionals. We may share information about your recent and future site activity with your agent to help them understand what you're looking for in a home.
Price history
Price history is unavailable.
Public tax history
Tax history is unavailable.
Climate risks
Neighborhood: K4A
Nearby schools
GreatSchools rating
No schools nearby
We couldn't find any schools near this home.
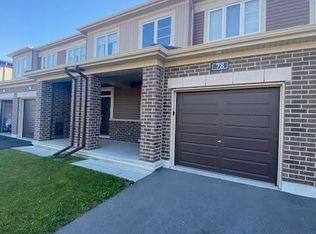
- C$--3 bd3 ba-- sqft78 Gardenpost Ter, Ottawa, ON K4A5H2Off Market
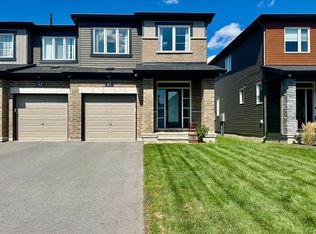
- C$490,0002 bd2 ba-- sqft403 Gerardia Ln, Ottawa, ON K4A1C7For Sale

- C$--4 bd3 ba-- sqft63 Gardenpost Ter, Ottawa, ON K4A5H2Off Market

- C$--1 bd1 ba700 sqft137 Gardenpost Ter #2, Ottawa, ON K4A5G9Off Market
- C$617,5003 bd3 ba-- sqft145 Gardenpost Ter, Ottawa, ON K4A5G9For Sale
- C$610,0003 bd3 ba-- sqft44 Gardenpost Ter, Ottawa, ON K4A1G8For Sale
- C$599,9003 bd3 ba-- sqft152 Gardenpost Ter, Ottawa, ON K4A5G9For Sale
- C$3,1004 bd3 ba-- sqft26 Gardenpost Ter, Ottawa, ON K4A1G8For Rent
Similar homes
- C$599,9003 bd3 ba-- sqft263 Sweetvalley Dr, Ottawa, ON K4A 5J4For Sale
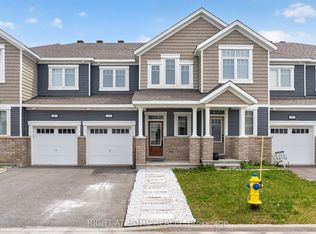 MLS ID #X13552160, RIGHT AT HOME REALTY. TRREB
 - C$617,5003 bd3 ba-- sqft145 Gardenpost Ter, Ottawa, ON K4A 5G9For Sale
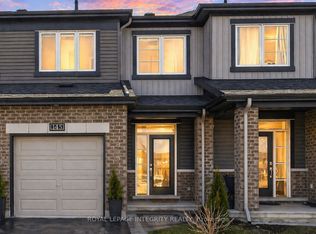 MLS ID #X13031716, ROYAL LEPAGE INTEGRITY REALTY. TRREB
 - C$610,0003 bd3 ba-- sqft44 Gardenpost Ter, Ottawa, ON K4A 1G8For Sale
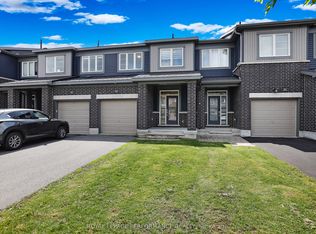 MLS ID #X13437662, ROYAL LEPAGE PERFORMANCE REALTY. TRREB
 - C$609,9003 bd3 ba-- sqft245 Silvermoon Cres, Ottawa, ON K4A 0P8For Sale
 MLS ID #X13552030, POWER MARKETING REAL ESTATE INC.. TRREB
 - C$639,0003 bd3 ba-- sqft628 Monardia Way, Ottawa, ON K4A 1C8For SaleMLS ID #X13020100, REMAX BOARDWALK REALTY. TRREB
- C$579,9003 bd3 ba-- sqft1015 Candlewood St, Ottawa, ON K4A 5E8For SaleMLS ID #X13523744, AVENUE NORTH REALTY INC.. TRREB
- C$659,9003 bd3 ba-- sqft353 Cornice St, Ottawa, ON K1W 0P8For SaleMLS ID #X13485036, ROYAL LEPAGE INTEGRITY REALTY. TRREB
- C$578,9003 bd3 ba-- sqft277 Rolling Meadow Cres, Ottawa, ON K1W 0A8For SaleMLS ID #X13481812, ROYAL LEPAGE PERFORMANCE REALTY. TRREB
- C$624,5003 bd3 ba-- sqft696 Trigoria Cres, Ottawa, ON K4A 1A8For SaleMLS ID #X13131566, RE/MAX ABSOLUTE REALTY INC.. TRREB
- C$629,9003 bd3 ba-- sqft236 Trailsedge Way, Ottawa, ON K1W 0E8For SaleMLS ID #X13160910, RE/MAX HALLMARK REALTY GROUP. TRREB
- C$529,0002 bd3 ba-- sqft312 Shepperton St, Ottawa, ON K4A 5K9For SaleMLS ID #X13473574, RE/MAX HALLMARK REALTY GROUP. TRREB
- C$629,9903 bd3 ba-- sqft310 Kanashtage Ter, Ottawa, ON K4A 5J9For SaleMLS ID #X13207782, ROYAL LEPAGE TEAM REALTY. TRREB
- C$729,9003 bd3 ba-- sqft262 Hepatica Way, Ottawa, ON K4A 0Y9For SaleMLS ID #X13548494, ROYAL LEPAGE TEAM REALTY. TRREB
- C$524,9003 bd2 ba-- sqft193 Soleil Ave, Ottawa, ON K4A 0V9For SaleMLS ID #X13457916, POWER MARKETING REAL ESTATE INC.. TRREB
- C$525,0002 bd2 ba-- sqft663 Trigoria Cres, Ottawa, ON K4A 1B1For SaleMLS ID #X13418900, ROYAL LEPAGE PERFORMANCE REALTY. TRREB
- C$659,0003 bd3 ba-- sqft2176 Winsome Ter, Ottawa, ON K4A 5N1For SaleMLS ID #X13233504, RE/MAX ABSOLUTE WALKER REALTY. TRREB
- C$645,0004 bd3 ba-- sqft838 Cedar Creek Dr, Ottawa, ON K1T 0N6For SaleMLS ID #X13559418, REAL BROKER ONTARIO LTD.. TRREB
- C$635,0003 bd3 ba-- sqft20 Redding Way, Ottawa, ON K2G 6C2For SaleMLS ID #X13560144, HOME RUN REALTY INC.. TRREB
- C$569,0003 bd3 ba-- sqft948 Kilbirnie Dr, Ottawa, ON K2J 6G2For SaleMLS ID #X13572442, KELLER WILLIAMS ICON REALTY. TRREB
- C$609,0003 bd3 ba-- sqft335 Alasken Dr, Ottawa, ON K1T 0M4For SaleMLS ID #X13517882, RE/MAX HALLMARK REALTY GROUP. TRREB
