Nestled on approximately 3 peaceful acres just two hours from NYC in the sought after hamlet of Smallwood, this spacious turnkey, fully furnished 3 bedroom, 3 bath ranch offers the perfect mix of comfort, privacy, and charm. Built in 1990, the home features a warm and welcoming layout with high ceilings in the living room, skylights that bring in beautiful natural light, and both a pellet stove upstairs and a wood burning stove downstairs that make the space feel cozy year round.
Outside, you’ll love the large decks with propane powered firepit overlooking the spacious yard, a screened in porch perfect for relaxing on summer evenings, regulation sized bocce court, and a fenced area ideal for pets or gardening. White Lake Brook runs along the back of the property, adding to the tranquil setting and natural beauty. With a circular blacktop driveway and plenty of room to enjoy the outdoors, this property is a great opportunity for anyone looking for a full time home or weekend escape in the Hudson Valley.
The home also includes central air, an attached garage, washer and dryer, a finished basement for additional living or entertaining space, and a water softener system with salt tank. A generator hookup and generator provide added convenience and peace of mind.
Smallwood offers the Forest Reserve featuring over 130 acres of trails, Minnie Falls, playground, a dog park and outdoor gym equipment. Optional membership to the Smallwood Civic Association for nearby access to non-motor boat Mountain Lake for swimming, fishing, tennis courts, basketball courts, playground and lodge along with other activities or join the Club at Smallwood with a heated pool and weekly entertainment. Near to waterfront dining, Bethelwoods Performing Arts Center, Resorts World Casino and Kartrite indoor water park. Don't miss the chance to embrace lake community living.... Your new adventure awaits!
Pending
Price cut: $5K (6/10)
$419,000
94 Gina Lane, Smallwood, NY 12778
3beds
2,496sqft
Single Family Residence, Residential
Built in 1990
1.33 Acres Lot
$-- Zestimate®
$168/sqft
$-- HOA
What's special
Wood burning stove downstairsCentral airWasher and dryerAttached garageWarm and welcoming layoutRegulation sized bocce courtPellet stove upstairs
- 76 days |
- 223 |
- 6 |
Zillow last checked:
Listing updated:
Listed by:
Modern Solutions Realty, LLC 347-978-2334,
Tammy Ierardi 917-733-8527
Source: OneKey® MLS as distributed by MLS GRID,MLS#: 999364
Facts & features
Interior
Bedrooms & bathrooms
- Bedrooms: 3
- Bathrooms: 3
- Full bathrooms: 3
Heating
- Baseboard, Electric, See Remarks, Wood
Cooling
- Central Air
Appliances
- Included: Dishwasher, Dryer, Electric Range, Electric Water Heater, Refrigerator, Washer, Water Softener Owned
Features
- Ceiling Fan(s), Granite Counters, Open Floorplan, Recessed Lighting
- Windows: Double Pane Windows, Skylight(s)
- Basement: Finished,Full,Walk-Out Access
- Attic: Scuttle
- Number of fireplaces: 1
- Fireplace features: Pellet Stove, Wood Burning Stove
Interior area
- Total structure area: 2,496
- Total interior livable area: 2,496 sqft
Property
Parking
- Total spaces: 6
- Parking features: Driveway, Garage
- Garage spaces: 1
- Has uncovered spaces: Yes
Features
- Patio & porch: Deck, Porch, Screened, Wrap Around
- On waterfront: Yes
- Waterfront features: Stream, Waterfront
Lot
- Size: 1.33 Acres
- Features: Back Yard, Cleared, Garden, Private
Details
- Parcel number: 2000037A0001026000
- Special conditions: None
- Other equipment: Generator
Construction
Type & style
- Home type: SingleFamily
- Architectural style: Ranch
- Property subtype: Single Family Residence, Residential
Materials
- Frame, Vinyl Siding
- Foundation: Concrete Perimeter
Condition
- Year built: 1990
Utilities & green energy
- Sewer: Septic Tank
- Water: Well
- Utilities for property: Electricity Connected, Trash Collection Private, Water Connected
Community & HOA
HOA
- Has HOA: No
Location
- Region: Smallwood
Financial & listing details
- Price per square foot: $168/sqft
- Annual tax amount: $7,800
- Date on market: 5/15/2026
- Cumulative days on market: 75 days
- Listing agreement: Exclusive Right To Sell
- Exclusions: freezer and desk downstairs
- Electric utility on property: Yes
Estimated market value
Not available
Estimated sales range
Not available
Not available
Price history
| Date | Event | Price |
|---|---|---|
| 7/14/2026 | Pending sale | $419,000$168/sqft |
Source:  OneKey® MLS as distributed by MLS GRID #999364 Report a problem OneKey® MLS as distributed by MLS GRID #999364 Report a problem | ||
| 6/10/2026 | Price change | $419,000-1.2%$168/sqft |
Source: OneKey® MLS as distributed by MLS GRID #999364 Report a problem | ||
| 5/15/2026 | Listed for sale | $424,000$170/sqft |
Source: OneKey® MLS as distributed by MLS GRID #999364 Report a problem | ||
Public tax history
Tax history is unavailable.
Monthly payment
Climate risks
Neighborhood: 12778
Nearby schools
GreatSchools rating
- 3/10Kenneth L Rutherford SchoolGrades: 3-5Distance: 6.2 mi
- 2/10Robert J Kaiser Middle SchoolGrades: 6-8Distance: 6.1 mi
- 3/10Monticello High SchoolGrades: 9-12Distance: 6.1 mi
Schools provided by the listing agent
- Elementary: Kenneth L Rutherford School
- Middle: Robert J Kaiser Middle School
- High: Monticello High School
Source: OneKey® MLS as distributed by MLS GRID. This data may not be complete. We recommend contacting the local school district to confirm school assignments for this home.
- $339,3003 bd2 ba1.4k sqft53 Gina Ln, Mongaup Valley, NY 12762Off Market
- $436,8003 bd2 ba1.7k sqft48 Gina Ln, Mongaup Valley, NY 12762Off Market
- $360,0003 bd3 ba1.5k sqft49 Gina Ln, Smallwood, NY 12778Off Market
- $399,7003 bd2 ba1.5k sqft60 Gina Ln, Mongaup Valley, NY 12762Off Market
- $562,4005 bd4 ba2.8k sqft106 Pine Grove Rd #127, Smallwood, NY 12778Off Market
- $400,5003 bd2 ba1.3k sqft59 Gina Ln #127, Smallwood, NY 12778Off Market
- $353,4005 bd2 ba1.3k sqft41 Gina Ln, Mongaup Valley, NY 12762Off Market
- $390,9003 bd2 ba1.6k sqft65 Gina Ln, Mongaup Valley, NY 12762Off Market
A local agent can set up tours, give advice and negotiate with sellers.
Similar homes
- $448,0004 bd3 ba1.8k sqft44 Lester Lane, Bethel, NY 12786For Sale
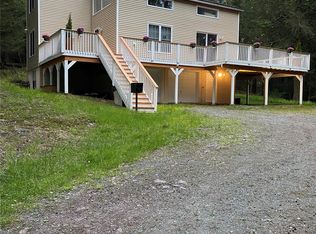
 MLS ID #972571, Rafael Maldonado, Listing by: Voro LLC. OneKey® MLS as distributed by MLS GRID
 - $325,0003 bd3 ba1.5k sqft11 W Mongaup Trail, Smallwood, NY 12778For Sale
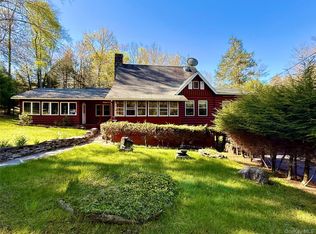 MLS ID #996379, Caroline Akt, Listing by: Caroline Akt Realty LLC. OneKey® MLS as distributed by MLS GRID
 - $424,5003 bd2 ba1.5k sqft45 W Adirondack Trail, Smallwood, NY 12778For Sale
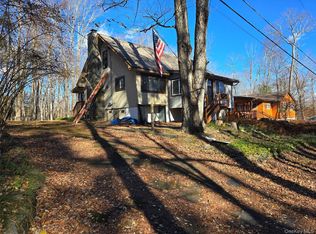 MLS ID #841154, Jose N. Nunez, Listing by: Malek Properties. OneKey® MLS as distributed by MLS GRID
 - $289,0003 bd2 ba1.4k sqft23 Woodland Way, Smallwood, NY 12778For Sale
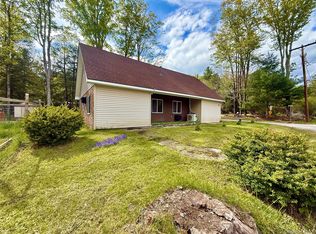 MLS ID #997620, Caroline Akt, Listing by: Caroline Akt Realty LLC. OneKey® MLS as distributed by MLS GRID
 - $395,0004 bd3 ba2.4k sqft530 Sackett Lake Road, Monticello, NY 12701For SaleMLS ID #984471, Alla Sienitsky, Listing by: Resort Realty. OneKey® MLS as distributed by MLS GRID
- $470,0004 bd2 ba2.7k sqft38 Moscoe Road, White Lake, NY 12786For SaleMLS ID #968845, Caroline Akt, Listing by: Caroline Akt Realty LLC. OneKey® MLS as distributed by MLS GRID
- $435,0003 bd2 ba1.4k sqft27 Elbert Road, Wurtsboro, NY 12790For SaleMLS ID #1031067, Jason L. Grossman, Listing by: KW Hudson Valley United. OneKey® MLS as distributed by MLS GRID
- $499,0004 bd2 ba2.5k sqft3019 Rt 17B, Cochecton, NY 12726For SaleMLS ID #1029187, Darlene M O Dell, Listing by: Resort Realty. OneKey® MLS as distributed by MLS GRID
- $414,0004 bd2 ba2.2k sqft60 Manchester Road, Rock Hill, NY 12775For SaleMLS ID #976679, Amoy Sewell, Listing by: KW Hudson Valley United. OneKey® MLS as distributed by MLS GRID
- $399,9003 bd3 ba2k sqft173 Yulan Barryville Road, Barryville, NY 12719For SaleMLS ID #908161, Kathy A. White, Listing by: Exit Realty Connections. OneKey® MLS as distributed by MLS GRID
- $359,0003 bd2 ba1.2k sqft61 Pioneer Drive, Swan Lake, NY 12783For SaleMLS ID #990614, Caroline Akt, Listing by: Caroline Akt Realty LLC. OneKey® MLS as distributed by MLS GRID
- $459,0003 bd3 ba2.5k sqft1325 Wurtsboro Mountain Road, Wurtsboro, NY 12790For SaleMLS ID #984570, John Bilancione, Listing by: Nicoli Realty. OneKey® MLS as distributed by MLS GRID
- $425,0005 bd4 ba2k sqft70 Okeechobee Road, Glen Spey, NY 12737For SaleMLS ID #954384, Joseph J. Rubeo, Listing by: KW Hudson Valley United. OneKey® MLS as distributed by MLS GRID
- $435,0002 bd1 ba1.2k sqft3624 State Route 55, Kauneonga Lake, NY 12720For SaleMLS ID #938356, John F. Maniec, Listing by: Malek Properties. OneKey® MLS as distributed by MLS GRID
- $460,0003 bd2 ba1.7k sqft5089 State Route 52, Jeffersonville, NY 12748For SaleMLS ID #1027722, Jennifer Dwan, Listing by: Payne Team LLC. OneKey® MLS as distributed by MLS GRID
- $399,0003 bd2 ba1.9k sqft502 Myers Road, Neversink, NY 12765For SaleMLS ID #1003478, Sean Drown, Listing by: Land and Water Realty LLC. OneKey® MLS as distributed by MLS GRID
- $449,9994 bd3 ba2.5k sqft65 W Peenpack Trail, Sparrowbush, NY 12780For SaleMLS ID #970342, Anthony Rivas, Listing by: KW Hudson Valley United. OneKey® MLS as distributed by MLS GRID
- $375,0003 bd2 ba1.9k sqft9 Smith Street, Monticello, NY 12701For SaleMLS ID #1017017, Nicholas Cuomo, Listing by: Keller Williams Realty. OneKey® MLS as distributed by MLS GRID
- $364,0003 bd2 ba1.8k sqft107 Pinewood Road, Cochecton, NY 12726For SaleMLS ID #977877, Steven Beeson, Listing by: Diane C. Butler. OneKey® MLS as distributed by MLS GRID
- $436,0003 bd2 ba3k sqft325 Hasbrouck Rd, Woodbourne, NY 12788For Sale By Owner
