Fix & Flip Opportunity – Over 2,000 Sq Ft with Finished Basement!! Investor special with strong upside potential. This ranch-style home offers over 2,000 finished square feet, including a fully finished basement, providing a solid foundation for a profitable renovation. The property features 2 bedrooms, 1 full bath, a spacious living area, and an existing kitchen layout with stainless steel appliances already in place. Interior finishes include wood flooring and ceramic tile, offering a head start for cosmetic updates rather than a full overhaul. The finished basement significantly expands usable space—ideal for adding functional living areas, increasing resale value, or reconfiguring for maximum appeal. Situated on a 0.36-acre lot, the property includes an attached garage, ample off-street parking, and additional structures such as a storage shed. Outdoor features like the breezeway and above-ground pool offer optional enhancements or removal depending on your exit strategy. With the right updates, this property presents a strong ARV opportunity in a desirable layout. Ideal for investors looking to add value through cosmetic improvements and capitalize on increased market appeal.
Pending
Street View
$180,000
94 Grove St, Carneys Pt, NJ 08069
2beds
2,157sqft
Single Family Residence
Built in 1950
0.36 Acres Lot
$287,400 Zestimate®
$83/sqft
$-- HOA
What's special
Attached garageAbove-ground poolFully finished basementAmple off-street parkingWood flooringCeramic tileStorage shed
- 187 days
- 17
- 0
Zillow last checked:
Listing updated:
Listed by:
Kelli Ciancaglini 856-522-3200,
Opus Elite Real Estate of NJ, LLC
Source: Bright MLS,MLS#: NJSA2018474
Facts & features
Interior
Bedrooms & bathrooms
- Bedrooms: 2
- Bathrooms: 1
- Full bathrooms: 1
- Main level bathrooms: 1
- Main level bedrooms: 2
Rooms
- Room types: Living Room, Bedroom 2, Kitchen, Bedroom 1, Laundry, Bathroom 1
Bedroom 1
- Level: Main
Bedroom 2
- Level: Main
Bathroom 1
- Level: Main
Kitchen
- Level: Main
Laundry
- Level: Main
Living room
- Level: Main
Heating
- Radiator, Natural Gas
Cooling
- Window Unit(s), Electric
Appliances
- Included: Dishwasher, Dryer, Microwave, Oven/Range - Electric, Refrigerator, Stainless Steel Appliance(s), Washer, Gas Water Heater
- Laundry: Main Level, Laundry Room
Features
- Ceiling Fan(s)
- Flooring: Ceramic Tile, Laminate, Wood
- Basement: Finished
- Has fireplace: No
Interior area
- Total structure area: 2,157
- Total interior livable area: 2,157 sqft
- Finished area above ground: 1,181
- Finished area below ground: 976
Property
Parking
- Total spaces: 1
- Parking features: Built In, Garage Faces Front, Inside Entrance, Asphalt, Attached, Driveway, On Street
- Attached garage spaces: 1
- Has uncovered spaces: Yes
Accessibility
- Accessibility features: None
Features
- Levels: One
- Stories: 1
- Patio & porch: Breezeway
- Has private pool: Yes
- Pool features: Above Ground, Filtered, Vinyl, Private
- Fencing: Vinyl,Wire
Lot
- Size: 0.36 Acres
- Features: Rear Yard, SideYard(s)
Details
- Additional structures: Above Grade, Below Grade
- Parcel number: 020004300002 01
- Zoning: RES
- Special conditions: Short Sale
Construction
Type & style
- Home type: SingleFamily
- Architectural style: Ranch/Rambler
- Property subtype: Single Family Residence
Materials
- Brick
- Foundation: Block, Concrete Perimeter
- Roof: Pitched,Shingle
Condition
- New construction: No
- Year built: 1950
Utilities & green energy
- Electric: 200+ Amp Service
- Sewer: Public Sewer
- Water: Public
- Utilities for property: Cable Connected
Community & HOA
Community
- Subdivision: None Available
HOA
- Has HOA: No
Location
- Region: Carneys Pt
- Municipality: CARNEYS POINT TWP
Financial & listing details
- Price per square foot: $83/sqft
- Tax assessed value: $235,700
- Annual tax amount: $5,680
- Date on market: 4/8/2026
- Listing agreement: Exclusive Right To Sell
- Listing terms: Conventional,USDA Loan
- Inclusions: All Appliances.
- Ownership: Fee Simple
Estimated market value
$287,400
$273,000 - $302,000
$1,717/mo
Price history
| Date | Event | Price |
|---|---|---|
| 7/8/2026 | Pending sale | $180,000$83/sqft |
Source:  Bright MLS #NJSA2018474 Report a problem Bright MLS #NJSA2018474 Report a problem | ||
| 7/8/2026 | Price change | $180,000-14.3%$83/sqft |
Source: Bright MLS #NJSA2018474 Report a problem | ||
| 5/20/2026 | Price change | $210,000-6.7%$97/sqft |
Source: Bright MLS #NJSA2018474 Report a problem | ||
| 5/4/2026 | Price change | $225,000-21.1%$104/sqft |
Source: Bright MLS #NJSA2018474 Report a problem | ||
| 4/17/2026 | Price change | $285,000-4.4%$132/sqft |
Source: Bright MLS #NJSA2018474 Report a problem | ||
| 4/15/2026 | Price change | $298,000-6.3%$138/sqft |
Source: Bright MLS #NJSA2018474 Report a problem | ||
| 4/9/2026 | Listed for sale | $318,000+7.8%$147/sqft |
Source: Bright MLS #NJSA2018474 Report a problem | ||
| 3/5/2025 | Sold | $295,000+1.8%$137/sqft |
Source: Bright MLS #NJSA2012220 Report a problem | ||
| 2/13/2025 | Pending sale | $289,900$134/sqft |
Source: Bright MLS #NJSA2012220 Report a problem | ||
| 2/7/2025 | Contingent | $289,900$134/sqft |
Source: Bright MLS #NJSA2012220 Report a problem | ||
| 9/16/2024 | Listed for sale | $289,900+431%$134/sqft |
Source: Bright MLS #NJSA2012220 Report a problem | ||
| 3/7/2020 | Listing removed | $54,600$25/sqft |
Source: RE/MAX Connection #NJSA136520 Report a problem | ||
| 3/6/2020 | Listed for sale | $54,600-1.9%$25/sqft |
Source: RE/MAX Connection #NJSA136520 Report a problem | ||
| 3/3/2020 | Sold | $55,650+1.9%$26/sqft |
Source: Public Record Report a problem | ||
| 2/8/2020 | Pending sale | $54,600$25/sqft |
Source: RE/MAX Connection #NJSA136520 Report a problem | ||
| 1/22/2020 | Price change | $54,600-6.7%$25/sqft |
Source: RE/MAX Connection #NJSA136520 Report a problem | ||
| 12/19/2019 | Price change | $58,500-6.3%$27/sqft |
Source: RE/MAX Connection #NJSA136520 Report a problem | ||
| 11/18/2019 | Listed for sale | $62,400-28.9%$29/sqft |
Source: RE/MAX Connection #NJSA136520 Report a problem | ||
| 7/16/2019 | Listing removed | $87,745$41/sqft |
Source: Auction.com Report a problem | ||
| 7/15/2019 | Price change | $87,745+0%$41/sqft |
Source: Auction.com Report a problem | ||
| 7/11/2019 | Price change | $87,730-0.3%$41/sqft |
Source: Auction.com Report a problem | ||
| 7/10/2019 | Price change | $87,950-0.2%$41/sqft |
Source: Auction.com Report a problem | ||
| 7/8/2019 | Price change | $88,160-0.5%$41/sqft |
Source: Auction.com Report a problem | ||
| 7/6/2019 | Price change | $88,584-0.4%$41/sqft |
Source: Auction.com Report a problem | ||
| 7/4/2019 | Price change | $88,940-0.3%$41/sqft |
Source: Auction.com Report a problem | ||
| 7/1/2019 | Price change | $89,178-0.8%$41/sqft |
Source: Auction.com Report a problem | ||
| 6/29/2019 | Listed for sale | $89,938-10.1%$42/sqft |
Source: Auction.com Report a problem | ||
| 7/5/2013 | Sold | $100,000$46/sqft |
Source: Agent Provided Report a problem | ||
Public tax history
| Year | Property taxes | Tax assessment |
|---|---|---|
| 2024 | $4,546 +3.6% | $123,300 |
| 2023 | $4,389 +7.3% | $123,300 |
| 2022 | $4,091 -0.9% | $123,300 |
| 2021 | $4,127 -0.8% | $123,300 |
| 2020 | $4,161 -0.9% | $123,300 |
| 2019 | $4,198 | $123,300 -7.5% |
| 2018 | $4,198 +16.7% | $133,300 |
| 2017 | $3,596 -21.1% | $133,300 -21.1% |
| 2016 | $4,558 +5.6% | $169,000 |
| 2015 | $4,315 +1.9% | $169,000 |
| 2014 | $4,235 | $169,000 |
Find assessor info on the county website
Monthly payment
Est. payment
Payment breakdown
Explore the cost of this home by adjusting the details. Changes won't be saved.Climate risks
Neighborhood: 08069
Nearby schools
Schools provided by the listing agent
- District: Penns Grove-carneys Point Schools
Source: Bright MLS. This data may not be complete. We recommend contacting the local school district to confirm school assignments for this home.
Similar homes
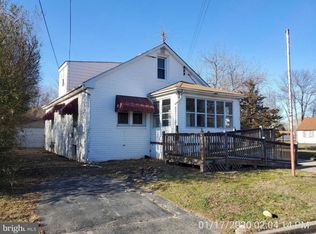
- $160,5503 bd2 ba1.5k sqft78 W Harmony St, Penns Grove, NJ 08069For Sale

 MLS ID #NJSA2019494, Danielle Casalunovo, Balsley-Losco Realtors. Bright MLS
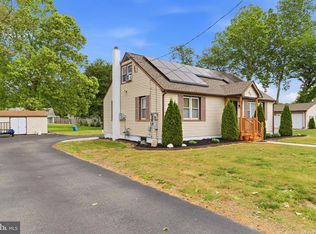
 - $234,9002 bd1 ba1.3k sqft25 Elvin Ave, Penns Grove, NJ 08069For Sale
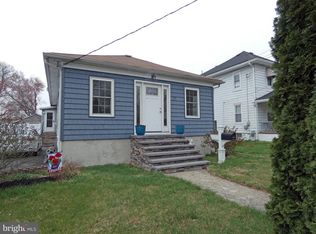 MLS ID #NJSA2018374, Joe Venello, American Dream Realty of South Jersey. Bright MLS
 - $180,0003 bd2 ba1.2k sqft445 Anderson Dr, Wilmington, DE 19801For Sale
 MLS ID #DENC2112724, Jason Duncan, Foraker Realty Co.. Bright MLS
 - $240,0003 bd1 ba1.1k sqft264 Market St, Carneys Pt, NJ 08069For Sale
 MLS ID #NJSA2020042, Deborah Giorgianni, American Dream Realty of South Jersey. Bright MLS
 - $269,9003 bd1 ba1.3k sqft9 Gillison Ave, Penns Grove, NJ 08069For SaleMLS ID #NJSA2019512, Joe Venello, American Dream Realty of South Jersey. Bright MLS
- $238,0003 bd1 ba1.3k sqft302 Tyler Ave, Carneys Pt, NJ 08069For SaleMLS ID #NJSA2019204, Christy Myers, American Dream Realty of South Jersey. Bright MLS
- $180,0003 bd2 ba1.8k sqft2406 N Jefferson St, Wilmington, DE 19802For SaleMLS ID #DENC2108102, Roderley Adjocy, Samson Properties of DE, LLC. Bright MLS
- $175,0003 bd2 ba1.2k sqft811 Springfield Rd, Aldan, PA 19018For SaleMLS ID #PADE2125488, Zach Behr, Keller Williams Real Estate-Blue Bell. Bright MLS
- $165,0002 bd1 ba1.5k sqft284 Floodgate Rd, Logan Township, NJ 08085For SaleMLS ID #NJGL2076368, Stacy Griffin, Elite Realtors of New Jersey. Bright MLS
- $175,0003 bd1 ba1.1k sqft1003 Clifford Brown Walk, Wilmington, DE 19801For SaleMLS ID #DENC2112350, Kevin Melloy, Tesla Realty Group, LLC. Bright MLS
- $234,9003 bd2 ba1.9k sqft70 Locust Ave, Pennsville, NJ 08070For SaleMLS ID #NJSA2018172, Cheryl Cashman, Pino Agency. Bright MLS
- $200,0003 bd1 ba1.3k sqft172 W Ridge Rd, Linwood, PA 19061For SaleMLS ID #PADE2119764, Lois Dambro, Long & Foster Real Estate, Inc.. Bright MLS
- $179,0003 bd3 ba1.6k sqft807 W 4th St, Wilmington, DE 19801For SaleMLS ID #DENC2106416, Faith Streett, BHHS Fox & Roach-Greenville. Bright MLS
- $189,0004 bd3 ba2.5k sqft324 E Broadway, Salem, NJ 08079For SaleMLS ID #NJSA2018636, Janai Davis, Keller Williams Realty - Moorestown. Bright MLS
- $165,0002 bd1 ba1.3k sqft44 Delaware Ave, Salem, NJ 08079For SaleMLS ID #NJSA2017580, Jesse Hunt, Weichert Realtors-Mullica Hill. Bright MLS
- $175,0003 bd1 ba1k sqft853 Delview Dr, Folcroft, PA 19032For SaleMLS ID #PADE2125252, Rick Toothill, Keller Williams Real Estate Tri-County. Bright MLS
- $185,0002 bd1 ba1.1k sqft36 S Sycamore Ave, Aldan, PA 19018For SaleMLS ID #PADE2121368, Eli Qarkaxhia, Compass RE. Bright MLS
- $219,9003 bd2 ba1.3k sqft307 Taylor Ave, Upper Chichester, PA 19061For SaleMLS ID #PADE2123612, Ryan Haas, RE/MAX Edge. Bright MLS
- $199,9003 bd2 ba2.4k sqft39 Yorke St, Salem, NJ 08079For SaleMLS ID #NJSA2018298, Keith Lawson, RE/MAX Access. Bright MLS
