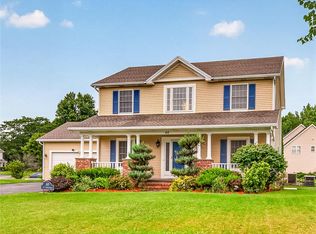
Welcome to 94 Mickens Bend in West Henrietta, located in the desirable Rush-Henrietta School District! This charming 1,496 sq. ft. Colonial is nestled on a quiet cul-de-sac in the Riverton Community and offers 3 bedrooms, 2.5 baths, and a 2-car attached garage. The inviting first floor features a spacious living room with a cozy wood-burning fireplace, a formal dining room, and an eat-in kitchen with access to a large deck that's perfect for entertaining. The partially finished basement provides additional flexible living space ideal for a home gym, playroom, office, or recreation area. Upstairs, you'll find a spacious primary suite with an ensuite full bath, along with two additional bedrooms and another full bathroom. Enjoy all the amenities the Riverton Community has to offer, including bike paths, playgrounds, basketball, tennis and pickleball courts, a community pool, and a community center.
Pending
$299,900
94 Mickens Bnd, West Henrietta, NY 14586
3beds
1,496sqft
Single Family Residence
Built in 1990
9,583 Square Feet Lot
$-- Zestimate®
$200/sqft
$46/mo HOA
What's special
Cozy wood-burning fireplaceAdditional bedroomsQuiet cul-de-sacFormal dining roomEat-in kitchen
- 21 days |
- 2,015 |
- 83 |
Zillow last checked:
Listing updated:
Listed by:
Tru Agent Real Estate 585-362-6810,
Jillian Esposito 585-208-9485
Source: NYSAMLSs,MLS#: R1697116 Originating MLS: Rochester
Originating MLS: RochesterFacts & features
Interior
Bedrooms & bathrooms
- Bedrooms: 3
- Bathrooms: 3
- Full bathrooms: 2
- 1/2 bathrooms: 1
- Main level bathrooms: 1
Bedroom 1
- Level: Second
Bedroom 2
- Level: Second
Bedroom 3
- Level: Second
Basement
- Level: Basement
Dining room
- Level: First
Family room
- Level: First
Kitchen
- Level: First
Laundry
- Level: Basement
Heating
- Gas, Forced Air
Cooling
- Central Air
Appliances
- Included: Built-In Refrigerator, Dryer, Dishwasher, Gas Oven, Gas Range, Gas Water Heater, Microwave, Washer
- Laundry: In Basement
Features
- Eat-in Kitchen, Sliding Glass Door(s)
- Flooring: Laminate, Tile, Varies
- Doors: Sliding Doors
- Basement: Full,Partially Finished,Sump Pump
- Number of fireplaces: 1
Interior area
- Total structure area: 1,496
- Total interior livable area: 1,496 sqft
Property
Parking
- Total spaces: 2
- Parking features: Attached, Garage, Garage Door Opener
- Attached garage spaces: 2
Features
- Levels: Two
- Stories: 2
- Patio & porch: Deck, Open, Porch
- Exterior features: Blacktop Driveway, Deck
Lot
- Size: 9,583 Square Feet
- Dimensions: 84 x 140
- Features: Cul-De-Sac, Rectangular, Rectangular Lot, Residential Lot
Details
- Additional structures: Second Garage
- Parcel number: 2632001884700001051000
- Special conditions: Standard
Construction
Type & style
- Home type: SingleFamily
- Architectural style: Colonial,Two Story
- Property subtype: Single Family Residence
Materials
- Vinyl Siding, Copper Plumbing
- Foundation: Block
- Roof: Asphalt
Condition
- Resale
- Year built: 1990
Utilities & green energy
- Sewer: Connected
- Water: Connected, Public
- Utilities for property: Electricity Connected, Sewer Connected, Water Connected
Community & HOA
Community
- Subdivision: Cross Crk/Riverton Sec 03
HOA
- Amenities included: Basketball Court, Clubhouse, Other, See Remarks, Tennis Court(s)
- HOA fee: $550 annually
Location
- Region: West Henrietta
Financial & listing details
- Price per square foot: $200/sqft
- Tax assessed value: $341,000
- Annual tax amount: $7,575
- Date on market: 7/10/2026
- Cumulative days on market: 21 days
- Listing terms: Cash,Conventional,FHA,VA Loan
Estimated market value
Not available
Estimated sales range
Not available
Not available
Price history
| Date | Event | Price |
|---|---|---|
| 7/17/2026 | Pending sale | $299,900$200/sqft |
Source:  NYSAMLSs #R1697116 Report a problem NYSAMLSs #R1697116 Report a problem | ||
| 7/10/2026 | Listed for sale | $299,900+81.9%$200/sqft |
Source: NYSAMLSs #R1697116 Report a problem | ||
| 12/27/2019 | Sold | $164,900$110/sqft |
Source: NYSAMLSs #R1228195 Report a problem | ||
| 11/13/2019 | Pending sale | $164,900$110/sqft |
Source: Carriage House Realty by Nick #R1228195 Report a problem | ||
| 10/14/2019 | Price change | $164,900-2.9%$110/sqft |
Source: Carriage House Realty by Nick #R1228195 Report a problem | ||
| 10/7/2019 | Listed for sale | $169,900+25.9%$114/sqft |
Source: Carriage House Realty by Nick #R1228195 Report a problem | ||
| 11/7/2012 | Listing removed | $134,900$90/sqft |
Source: Nothnagle REALTORS #R191088 Report a problem | ||
| 10/4/2012 | Price change | $134,900-2.2%$90/sqft |
Source: Nothnagle REALTORS #R191088 Report a problem | ||
| 10/2/2012 | Price change | $138,000-4.8%$92/sqft |
Source: Nothnagle REALTORS #R191088 Report a problem | ||
| 8/23/2012 | Listed for sale | $144,900$97/sqft |
Source: Nothnagle REALTORS #R191088 Report a problem | ||
Public tax history
| Year | Property taxes | Tax assessment |
|---|---|---|
| 2025 | -- | $341,000 +41.8% |
| 2024 | -- | $240,500 |
| 2023 | -- | $240,500 +5% |
| 2022 | -- | $229,000 +38.9% |
| 2021 | -- | $164,900 |
| 2020 | -- | $164,900 +18.2% |
| 2018 | -- | $139,500 |
| 2017 | $2,199 | $139,500 |
| 2016 | -- | $139,500 |
| 2015 | -- | $139,500 |
| 2014 | -- | $139,500 |
| 2013 | -- | $139,500 |
| 2012 | -- | $139,500 |
| 2011 | -- | $139,500 |
| 2010 | -- | $139,500 |
| 2009 | -- | $139,500 +3.4% |
| 2007 | -- | $134,900 |
| 2006 | -- | $134,900 +14.3% |
| 2005 | -- | $118,000 |
| 2004 | -- | $118,000 -0.3% |
| 2003 | -- | $118,300 |
| 2002 | -- | $118,300 +1145.3% |
| 2001 | -- | $9,500 |
| 2000 | -- | $9,500 |
Find assessor info on the county website
Monthly payment
Climate risks
Neighborhood: 14586
Nearby schools
GreatSchools rating
- 6/10Mary K Vollmer Elementary SchoolGrades: 4-6Distance: 1.5 mi
- 5/10Henry V Burger Middle SchoolGrades: 7-9Distance: 1.6 mi
- 7/10Rush Henrietta Senior High SchoolGrades: 9-12Distance: 4.9 mi
Schools provided by the listing agent
- District: Rush-Henrietta
Source: NYSAMLSs. This data may not be complete. We recommend contacting the local school district to confirm school assignments for this home.
- $311,8003 bd1 ba1.3k sqft90 Mickens Bnd, West Henrietta, NY 14586Off Market
- $330,8003 bd2 ba1.5k sqft98 Mickens Bnd, West Henrietta, NY 14586Off Market
- $383,0005 bd3 ba2k sqft86 Mickens Bnd, West Henrietta, NY 14586Off Market
- $214,7002 bd1 ba1.1k sqft75 Dessie Hts, West Henrietta, NY 14586Off Market

- $323,0003 bd2 ba1.6k sqft95 Mickens Bnd, West Henrietta, NY 14586Off Market
- $202,7002 bd2 ba1.1k sqft71 Dessie Hts, West Henrietta, NY 14586Off Market
- $155,0003 bd2 ba1.1k sqft79 Dessie Hts, West Henrietta, NY 14586Sold
- $196,4002 bd2 ba1.1k sqft67 Dessie Hts, West henrietta, NY 14586Off Market
A local agent can set up tours, give advice and negotiate with sellers.
Similar homes
- $349,0003 bd3 ba1.8k sqft35 Butterfly Ln, West Henrietta, NY 14586For Sale

 MLS ID #R1697876, Ena Gill, Listing by: Blue Horizon Realty Group. NYSAMLSs
 - $389,9005 bd4 ba2k sqft44 Cape Henry Trl, West Henrietta, NY 14586For Sale
 MLS ID #R1691028, Icha Koirala, Listing by: Keller Williams Realty Greater Rochester. NYSAMLSs
 - $289,9003 bd2 ba1.5k sqft6961 Rush Lima Rd, Honeoye Falls, NY 14472For Sale
 MLS ID #R1699827, Anthony I. Scorsone, Listing by: RE/MAX Plus. NYSAMLSs
 - $324,9003 bd2 ba1.7k sqft21 W Canon Dr, Rochester, NY 14624For Sale
 MLS ID #R1702670, Michael R DiMino, Listing by: RE/MAX Plus. NYSAMLSs
 - $299,9003 bd2 ba1.6k sqft167 Willow Pond Way, Penfield, NY 14526For SaleMLS ID #R1700332, Mitchell Ladd, Listing by: Ladd Exclusive Realty. NYSAMLSs
- $299,9003 bd2 ba1.3k sqft85 Brooklawn Dr, Rochester, NY 14618For SaleMLS ID #R1700626, Daniel P. Cappa Jr., Listing by: Howard Hanna. NYSAMLSs
- $319,9003 bd3 ba1.7k sqft144 Granada Cir, Rochester, NY 14609For SaleMLS ID #R1694725, Donna D. Snyder, Listing by: Howard Hanna. NYSAMLSs
- $309,9003 bd2 ba1.5k sqft2 McCleary Rd, Spencerport, NY 14559For SaleMLS ID #R1700378, Kenneth C. Currie, Listing by: RE/MAX Realty Group. NYSAMLSs
- $299,9004 bd2 ba1.5k sqft157 Ayrault Rd, Fairport, NY 14450For SaleMLS ID #R1700832, Margaret Mary Leasure, Listing by: Howard Hanna. NYSAMLSs
- $290,0003 bd2 ba1.6k sqft1004 Elmgrove Rd, Rochester, NY 14624For SaleMLS ID #R1696818, Joan E. Kulikowski, Listing by: Hallmark Realty Partners. NYSAMLSs
- $259,9003 bd2 ba1.8k sqft33 Greenbriar Dr, Rochester, NY 14624For SaleMLS ID #R1701106, Scott Barrows, Listing by: Keller Williams Realty Greater Rochester. NYSAMLSs
- $299,9004 bd3 ba1.9k sqft226 Somershire Dr, Rochester, NY 14617For SaleMLS ID #R1701970, Xue Ru Zheng, Listing by: Century 21 APEX. NYSAMLSs
- $299,0004 bd2 ba1.4k sqft205 Van Voorhis Ave, Rochester, NY 14617AuctionMLS ID #B1700846, Ruth Rowe Campbell, Rowe Realty & Appraisal, Inc.. NYSAMLSs
- $289,9003 bd2 ba1.6k sqft29 Jade Dr, Rochester, NY 14626For SaleMLS ID #R1694605, Duk Kharel, Listing by: Keller Williams Realty Greater Rochester. NYSAMLSs
- $299,9002 bd3 ba1.8k sqft14 Gailhaven Ct, Rochester, NY 14618For SaleMLS ID #R1700589, Brian Maier, Listing by: Cornerstone Realty Associates. NYSAMLSs
- $349,9003 bd2 ba1.3k sqft81 Venetia View Cir, Rochester, NY 14626For SaleMLS ID #R1702068, Zach Hall-Bachner, Listing by: Ivy House Realty LLC. NYSAMLSs
- $274,9003 bd1 ba1.1k sqft4618 Cole Rd, Hemlock, NY 14466For SaleMLS ID #R1700028, Brad Higgins, Listing by: NORCHAR, LLC. NYSAMLSs
- $299,9003 bd2 ba1.6k sqft27 Hulburt Ave, Fairport, NY 14450For SaleMLS ID #R1691678, Nicholas Walton, Listing by: RE/MAX Plus. NYSAMLSs
- $299,9003 bd2 ba1.3k sqft240 Yarmouth Rd, Rochester, NY 14610For SaleMLS ID #R1697464, Zach Hall-Bachner, Listing by: Ivy House Realty LLC. NYSAMLSs
- $285,9004 bd2 ba2k sqft25 Kensington Ct, Rochester, NY 14612For SaleMLS ID #R1699245, Richard J. Greco, Listing by: RE/MAX Realty Group. NYSAMLSs
