Welcome to this spacious 5-bedroom plus office, 3.5-bathroom family home, ideally situated on the quiet side of Redwood Meadows and backing south onto the golf course on an exceptional 0.28-acre lot. Designed for entertaining and everyday family living, the bright, open floor plan features vinyl plank flooring and tile, along with a huge custom chef’s kitchen with granite countertops, a gas stove, stainless steel appliances and abundant cabinetry. The spacious dining room features patio doors opening onto a beautiful tiered deck with peaceful views across the golf course. A family room with a cozy fireplace and a large living room with striking brick accents provide plenty of space to gather. The main floor also includes a private office or bedroom, a half bathroom and a convenient laundry room. Upstairs, the primary bedroom features a 3-piece ensuite, while two additional bedrooms offer large windows, including one with a convenient Murphy bed. The developed basement includes a large recreation room, two additional bedrooms, a 3-piece bathroom, a storage room with cabinetry and workshop space. Improvements include shingles and furnace (2014), appliances (2017 and 2025), windows, doors, most flooring and an upstairs bathroom renovation (2018), along with exterior stain, impressive 6x6 cedar posts and low-flow toilets. The upstairs bedrooms have also been refreshed with updated flooring and paint. Outside, the beautifully landscaped and FireSmarted yard features towering trees, peaceful golf-course views, an expansive tiered deck, a greenhouse and a garden shed. The oversized garage includes a workbench and convenient man door to the backyard. Enjoy the river, walking trails, clubhouse, schools, parks, playgrounds and local amenities nearby, along with easy access to Kananaskis Country and the Rocky Mountains. Calgary’s LRT is approximately 30 minutes away. An exceptional property offering space, privacy and an outstanding lifestyle in one of Redwood Meadows’ most desirable locations.
For sale
C$829,900
94 N Redwood Meadows Dr, Tsuu T'ina Nation 145 (sarcee 145), AB T3Z 1A3
6beds
1,932sqft
Single Family Residence
Built in 1980
0.28 Acres Lot
$-- Zestimate®
C$430/sqft
C$-- HOA
What's special
Bright open floor planGranite countertopsGas stoveStainless steel appliancesAbundant cabinetrySpacious dining roomConvenient laundry room
- 18 days
- 26
- 2
Zillow last checked:
Listing updated:
Listed by:
Teresa Stokke, Associate Broker,
Seller Direct Real Estate
Source: courtesy of Pillar9 System,MLS®#: A2337790 Originating MLS®#: Calgary
Originating MLS®#: CalgaryFacts & features
Interior
Bedrooms & bathrooms
- Bedrooms: 6
- Bathrooms: 4
- Full bathrooms: 3
- 1/2 bathrooms: 1
Bedroom
- Level: Main
- Dimensions: 8`8" x 9`0"
Bedroom
- Level: Upper
- Dimensions: 11`0" x 8`6"
Other
- Level: Upper
- Dimensions: 13`5" x 12`3"
Bedroom
- Level: Upper
- Dimensions: 9`8" x 8`6"
Bedroom
- Level: Lower
- Dimensions: 10`7" x 10`0"
Bedroom
- Level: Lower
- Dimensions: 14`0" x 11`8"
Other
- Level: Main
- Dimensions: 5`8" x 4`3"
Other
- Level: Upper
- Dimensions: 8`5" x 5`10"
Other
- Level: Lower
- Dimensions: 8`9" x 6`7"
Other
- Level: Upper
- Dimensions: 8`9" x 7`8"
Dining room
- Level: Main
- Dimensions: 13`10" x 9`8"
Other
- Level: Main
- Dimensions: 12`5" x 6`3"
Other
- Level: Main
- Dimensions: 9`5" x 2`11"
Family room
- Level: Main
- Dimensions: 13`5" x 15`5"
Game room
- Level: Lower
- Dimensions: 17`2" x 12`5"
Kitchen
- Level: Main
- Dimensions: 20`0" x 12`5"
Laundry
- Level: Main
- Dimensions: 7`1" x 6`4"
Living room
- Level: Main
- Dimensions: 12`2" x 12`10"
Heating
- Forced Air, Natural Gas
Cooling
- None
Appliances
- Included: Dishwasher, Freezer, Gas Stove, Microwave Hood Fan, Refrigerator, Washer/Dryer
- Laundry: Laundry Room
Features
- Granite Counters, See Remarks, Storage
- Flooring: Carpet, Tile
- Windows: Window Coverings
- Basement: Full
- Number of fireplaces: 1
- Fireplace features: Family Room, Wood Burning
Interior area
- Total interior livable area: 1,932 sqft
- Finished area above ground: 1,289
- Finished area below ground: 907
Video & virtual tour
Property
Parking
- Total spaces: 4
- Parking features: Double Garage Detached
- Garage spaces: 2
Features
- Levels: Two,2 Storey Split
- Stories: 1
- Patio & porch: Deck
- Exterior features: Private Yard
- Fencing: None
- Frontage length: 7.60M 24`11"
Lot
- Size: 0.28 Acres
- Features: Back Yard, Close to Clubhouse, Many Trees, On Golf Course, See Remarks
Details
- On leased land: Yes
- Zoning: R-1
Construction
Type & style
- Home type: SingleFamily
- Property subtype: Single Family Residence
Materials
- Wood Frame, Wood Siding
- Foundation: Concrete Perimeter
- Roof: Asphalt Shingle
Condition
- New construction: No
- Year built: 1980
Utilities & green energy
- Sewer: Public Sewer
- Water: Public
Community & HOA
Community
- Features: Clubhouse, Golf, Park, Playground, Tennis Court(s)
- Subdivision: Redwood Meadows
HOA
- Has HOA: No
Location
- Region: Tsuu Tina Nation 145 Sarcee 145
Financial & listing details
- Price per square foot: C$430/sqft
- Date on market: 8/16/2026
- Inclusions: Shed, Greenhouse,
Price history
Price history is unavailable.
Public tax history
Tax history is unavailable.
Climate risks
Neighborhood: T3Z
Nearby schools
GreatSchools rating
No schools nearby
We couldn't find any schools near this home.
- C$799,0004 bd3 ba2k sqft73 SW Wolf Dr, Tsuu T'Ina Nation 145 (sarcee 145), AB T3Z1A3For Sale

- C$789,9003 bd2 ba1.7k sqft63 N Wolf Dr, Redwood Meadows, AB T3Z1A3For Sale
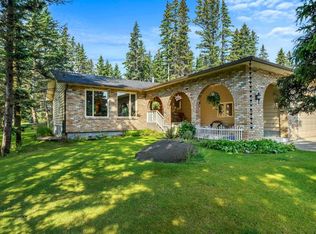
- C$819,0003 bd3 ba1.8k sqft2 S Wolf Close, Tsuu T'Ina Nation 145 (sarcee 145), AB T3Z1A3For Sale

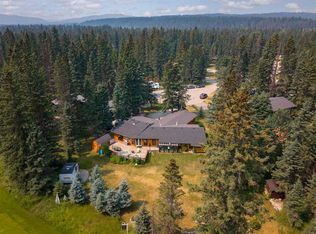
- C$839,0003 bd2 ba2.3k sqft6 NW Wolf Close, Tsuu T'Ina Nation 145 (sarcee 145), AB T3Z1A3For Sale
Similar homes
- C$799,0004 bd3 ba2k sqft73 SW Wolf Dr, Tsuu T'ina Nation 145 (sarcee 145), AB T3Z 1A3For SaleMLS ID #A2336579, Rhianna Edwards, Associate, Maxwell Canyon Creek. courtesy of Pillar9 System
- C$819,0003 bd3 ba1.8k sqft2 S Wolf Close, Tsuu T'ina Nation 145 (sarcee 145), AB T3Z 1A3For SaleMLS ID #A2316846, Kendra Watt, Associate, Cir Realty. courtesy of Pillar9 System
- C$799,9005 bd3 ba1.6k sqft75 W Manyhorses Dr, Tsuu T'ina Nation 145 (sarcee 145), AB T3Z 1A1For Sale
 MLS ID #A2336477, Sahil Chhabra, Associate, Exp Realty. courtesy of Pillar9 System
 - C$899,0005 bd4 ba2.7k sqft31 NW Manyhorses Dr, Redwood Meadows, AB T3Z 1A2For Sale
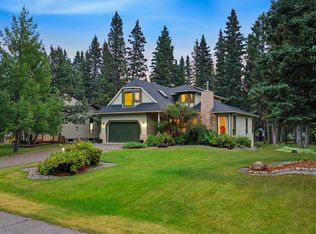 MLS ID #A2337007, Derek Thistle, Associate, Real Broker. courtesy of Pillar9 System
