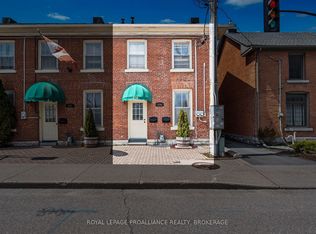
A truly special find in Kingston's historic Sydenham Ward! This charming 1 1/2 storey 'urban cottage' is loaded with character. Exposed wood beams, a floating staircase, hardwood floors, new vinyl windows and thoughtful architectural details throughout. Ideal for professionals, downsizers, or anyone seeking a home with personality and walk-ability. This home features 2 bedrooms, 1 full bathroom with claw foot tub and an inviting layout. The fenced courtyard offers a private outdoor retreat and the detached single-car garage provides rare convenience in this sought-after neighbourhood. Steps to Queens, downtown, hospitals, and the waterfront. This home perfectly blends historic charm with modern urban living.
For sale
C$545,000
94 William St, Kingston, ON K7L 2C5
2beds
1baths
Townhouse
Built in ----
1,822 Square Feet Lot
$-- Zestimate®
C$--/sqft
C$-- HOA
What's special
- 35 days |
- 37 |
- 1 |
Zillow last checked:
Listing updated:
Listed by:
ROYAL LEPAGE PROALLIANCE REALTY, BROKERAGE
Source: TRREB,MLS®#: X13436082 Originating MLS®#: Kingston & Area Real Estate Association
Originating MLS®#: Kingston & Area Real Estate AssociationFacts & features
Interior
Bedrooms & bathrooms
- Bedrooms: 2
- Bathrooms: 1
Bedroom
- Level: Upper
- Dimensions: 3.36 x 3.5
Bedroom
- Level: Upper
- Dimensions: 2.72 x 5.65
Bathroom
- Level: Upper
- Dimensions: 2.32 x 1.96
Breakfast
- Level: Main
- Dimensions: 3.5 x 2.31
Dining room
- Level: Main
- Dimensions: 5.61 x 2.83
Kitchen
- Level: Main
- Dimensions: 3.5 x 2.52
Living room
- Level: Main
- Dimensions: 5.61 x 4.16
Other
- Level: Lower
- Dimensions: 4.29 x 3.06
Heating
- Forced Air, Gas
Cooling
- Central Air
Appliances
- Included: Water Heater
Features
- Basement: Unfinished,Partial
- Has fireplace: Yes
- Fireplace features: Roughed In
Interior area
- Living area range: 700-1100 null
Video & virtual tour
Property
Parking
- Total spaces: 3
- Parking features: Private, Garage Door Opener
- Has garage: Yes
Features
- Stories: 1.5
- Pool features: None
- Has view: Yes
- View description: City
Lot
- Size: 1,822 Square Feet
- Features: Fenced Yard, Hospital, Library, Park, Place Of Worship, Public Transit
- Topography: Flat
Details
- Parcel number: 360410096
Construction
Type & style
- Home type: Townhouse
- Property subtype: Townhouse
Materials
- Stucco (Plaster)
- Foundation: Stone
- Roof: Asphalt Shingle
Utilities & green energy
- Sewer: Sewer
Community & HOA
Community
- Security: Alarm System
Location
- Region: Kingston
Financial & listing details
- Annual tax amount: C$8,203
- Date on market: 6/12/2026
ROYAL LEPAGE PROALLIANCE REALTY, BROKERAGE
ROYAL LEPAGE PROALLIANCE REALTY, BROKERAGE
By pressing Contact Agent, you agree that the real estate professional identified above may call/text you about your search, which may involve use of automated means and pre-recorded/artificial voices. You don't need to consent as a condition of buying any property, goods, or services. Message/data rates may apply. You also agree to our Terms of Use. Zillow does not endorse any real estate professionals. We may share information about your recent and future site activity with your agent to help them understand what you're looking for in a home.
Price history
Price history is unavailable.
Public tax history
Tax history is unavailable.
Climate risks
Neighborhood: Sydenham
Nearby schools
GreatSchools rating
- 6/10Cape Vincent Elementary SchoolGrades: PK-5Distance: 10.5 mi
- 7/10Thousand Islands Middle SchoolGrades: 6-8Distance: 14.4 mi
- 6/10Thousand Islands High SchoolGrades: 9-12Distance: 14.4 mi
- C$949,0004 bd2 ba-- sqft96 William St, Kingston, ON K7L2C5For Sale

- C$1,049,0005 bd3 ba-- sqft98 William St, Kingston, ON K7L2C5For Sale
- C$--1 bd1 ba850 sqft175 Bagot St #3, Kingston, ON K7L3E9Off Market

- C$--2 bd1 ba850 sqft155 Bagot St #C, Kingston, ON K7L3E9Off Market
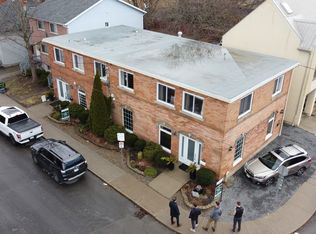
- C$---- bd1 ba500 sqft70 William St #1, Kingston, ON K7L2C5Off Market
- C$685,0002 bd2 ba-- sqft160 A Bagot St, Kingston, ON K7L3E8For Sale
- C$--5 bd2 ba800 sqft115 William St #2, Kingston, ON K7L2C7Off Market
- C$749,0005 bd2 ba-- sqft200 Bagot St, Kingston, ON K7L3G1For Sale
Similar homes
- C$495,0002 bd2 ba-- sqft270 Wellington St, Kingston, ON K7K 2Z1For Sale
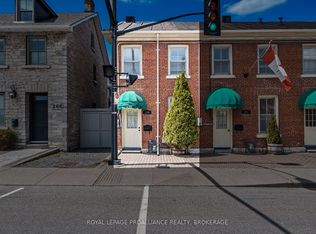 MLS ID #X13103120, ROYAL LEPAGE PROALLIANCE REALTY, BROKERAGE. TRREB
 - C$629,0002 bd2 ba-- sqftThe Kilborn, Kingston, ON K7L 2C3For Sale
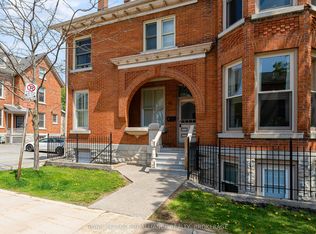 MLS ID #X13149438, ROYAL LEPAGE PROALLIANCE REALTY, BROKERAGE. TRREB
 - C$520,0003 bd2 ba-- sqft41 Campbell Cres, Kingston, ON K7M 1Z6For Sale
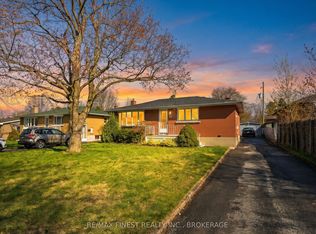 MLS ID #X13567158, RE/MAX FINEST REALTY INC., BROKERAGE. TRREB
 - C$495,0001 bd3 ba-- sqft274 Wellington St, Kingston, ON K7K 2Z1For Sale
 MLS ID #X13103226, ROYAL LEPAGE PROALLIANCE REALTY, BROKERAGE. TRREB
 - C$549,9002 bd2 ba-- sqft775 Alfred Cres, Kingston, ON K7K 4K5For SaleMLS ID #X13494754, ROYAL LEPAGE PROALLIANCE REALTY, BROKERAGE. TRREB
- C$574,9002 bd1 ba-- sqft298 College St, Kingston, ON K7L 4M4For SaleMLS ID #X13488304, RE/MAX FINEST REALTY INC., BROKERAGE. TRREB
- C$515,0003 bd2 ba-- sqft393 Malabar Dr, Kingston, ON K7M 8X1For SaleMLS ID #X13513204, ROYAL LEPAGE PROALLIANCE REALTY, BROKERAGE. TRREB
- C$449,0004 bd2 ba-- sqft318 Sydenham St, Kingston, ON K7K 3M9For SaleMLS ID #X12747574, ROYAL LEPAGE PROALLIANCE REALTY, BROKERAGE. TRREB
- C$699,9004 bd3 ba-- sqft20 Oakridge Ave, Kingston, ON K7L 4S9For SaleMLS ID #X13566136, CENTURY 21 HERITAGE GROUP LTD., BROKERAGE. TRREB
- C$444,9002 bd2 ba-- sqft16 Corrigan St, Kingston, ON K7K 1S4For SaleMLS ID #X13506228, SUTTON GROUP-MASTERS REALTY INC., BROKERAGE. TRREB
- C$539,0003 bd1 ba-- sqft580 Macdonnell St, Kingston, ON K7K 4X1For SaleMLS ID #X13067184, RE/MAX FINEST REALTY INC., BROKERAGE. TRREB
- C$514,9004 bd2 ba-- sqft149 Pine St, Kingston, ON K7K 1W9For SaleMLS ID #X13224780, CENTURY 21 HERITAGE GROUP LTD., BROKERAGE. TRREB
- C$524,9003 bd2 ba-- sqft32 Lennox St, Kingston, ON K7M 4S2For SaleMLS ID #X13236152, ROYAL LEPAGE PROALLIANCE REALTY, BROKERAGE. TRREB
- C$579,9903 bd2 ba-- sqft156 Florence St, Kingston, ON K7M 1Y8For SaleMLS ID #X13444090, RE/MAX FINEST REALTY INC., BROKERAGE. TRREB
- C$419,9002 bd1 ba-- sqft77 Portsmouth Ave, Kingston, ON K7M 1V4For SaleMLS ID #X13563982, CENTURY 21 HERITAGE GROUP LTD., BROKERAGE. TRREB
- C$620,0005 bd2 ba-- sqft445 Albert St, Kingston, ON K7L 3W4For SaleMLS ID #X13512066, RE/MAX FINEST REALTY INC., BROKERAGE. TRREB
- C$524,9003 bd2 ba-- sqft6 Baiden St, Kingston, ON K7M 2J6For SaleMLS ID #X13515504, RE/MAX FINEST REALTY INC., BROKERAGE. TRREB
- C$524,9003 bd2 ba-- sqft1067 Acadia Dr, Kingston, ON K7M 8V7For SaleMLS ID #X13545650, ROYAL LEPAGE PROALLIANCE REALTY, BROKERAGE. TRREB
- C$685,0002 bd2 ba-- sqft160 A Bagot St, Kingston, ON K7L 3E8For SaleMLS ID #X12880086, ROYAL LEPAGE PROALLIANCE REALTY, BROKERAGE. TRREB
- C$522,9993 bd2 ba-- sqft102 Grenadier Dr, Kingston, ON K7K 6E9For SaleMLS ID #X13493102, RE/MAX FINEST REALTY INC., BROKERAGE. TRREB
