OH Sat & Sun 12-2pm. Colonial single-family home just steps to Stony Brook T Station and the Southwest Corridor. Boasting wonderful curb appeal, this home welcomes you with an elegant mahogany newel post, soaring ceilings, and wide pine floors that add warmth and character throughout. The bright, spacious kitchen features cathedral ceilings, a skylight, center island with seating, abundant counter space, and direct access to a large rear deck. Three full bathrooms offer convenience on every level, including an upstairs bath with double sinks and a deep soaking tub. The upper floors include two generous bedrooms plus a home office. The pristine lower level offers a bedroom with French doors to the patio, a full tiled bath, laundry, storage and sump pump. Outside, enjoy the Summer with a fenced backyard, raised garden beds, patio, shed, and under-deck storage. Complete with central A/C and parking for 2–3 cars, this home perfectly blends timeless elegance with modern comfort.
Pending
$1,100,000
94 Wyman St, Jamaica Plain, MA 02130
3beds
1,642sqft
:
Get pre-qualified$6,779/mo
Single Family Residence
Built in 1905
3,200 Square Feet Lot
$1,147,300 Zestimate®
$670/sqft
$-- HOA
What's special
Home officeRaised garden bedsCathedral ceilingsTwo generous bedroomsPristine lower levelAbundant counter spaceElegant mahogany newel post
- 44 days |
- 158 |
- 2 |
Likely to sell faster than
Zillow last checked:
Listing updated:
Listed by:
Love Live Team 617-903-7355,
Insight Realty Group, Inc 617-522-7355
Source: MLS PIN,MLS#: 73540930
Facts & features
Interior
Bedrooms & bathrooms
- Bedrooms: 3
- Bathrooms: 3
- Full bathrooms: 3
Primary bedroom
- Features: Ceiling Fan(s), Closet, Flooring - Wood
- Level: Second
Bedroom 2
- Features: Closet, Flooring - Wood
- Level: Second
Bedroom 3
- Features: Closet, Flooring - Wall to Wall Carpet, French Doors, Exterior Access
- Level: Basement
Primary bathroom
- Features: No
Bathroom 1
- Features: Bathroom - Tiled With Shower Stall, Flooring - Stone/Ceramic Tile
- Level: Basement
Bathroom 2
- Features: Bathroom - With Shower Stall, Flooring - Stone/Ceramic Tile
- Level: First
Bathroom 3
- Features: Bathroom - Double Vanity/Sink, Flooring - Stone/Ceramic Tile
- Level: Second
Dining room
- Features: Flooring - Wood
- Level: First
Kitchen
- Features: Skylight, Cathedral Ceiling(s), Ceiling Fan(s), Flooring - Hardwood, Dining Area, Countertops - Stone/Granite/Solid, Kitchen Island, Deck - Exterior, Exterior Access, Stainless Steel Appliances, Gas Stove
- Level: Main,First
Living room
- Features: Closet, Flooring - Wood, Window(s) - Bay/Bow/Box
- Level: First
Office
- Features: Flooring - Wood
- Level: Second
Heating
- Central, Forced Air, Natural Gas
Cooling
- Central Air
Appliances
- Included: Gas Water Heater, Range, Dishwasher, Disposal, Microwave, Refrigerator, Washer, Dryer
- Laundry: In Basement, Electric Dryer Hookup
Features
- Office
- Flooring: Wood, Tile, Carpet, Flooring - Wood
- Doors: French Doors
- Windows: Insulated Windows, Screens
- Basement: Full,Partially Finished,Walk-Out Access,Interior Entry,Concrete
- Has fireplace: No
Interior area
- Total structure area: 1,642
- Total interior livable area: 1,642 sqft
- Finished area above ground: 1,442
- Finished area below ground: 200
Video & virtual tour
Property
Parking
- Total spaces: 3
- Parking features: Paved Drive, Off Street, Tandem, Paved
- Uncovered spaces: 3
Features
- Patio & porch: Deck, Patio
- Exterior features: Deck, Patio, Storage, Screens, Fenced Yard, Garden
- Fencing: Fenced/Enclosed,Fenced
Lot
- Size: 3,200 Square Feet
- Features: Level
Details
- Parcel number: 1348110
- Zoning: Res
Construction
Type & style
- Home type: SingleFamily
- Architectural style: Colonial
- Property subtype: Single Family Residence
Materials
- Frame
- Foundation: Stone
- Roof: Shingle
Condition
- Year built: 1905
Utilities & green energy
- Electric: Circuit Breakers, 100 Amp Service
- Sewer: Public Sewer
- Water: Public
- Utilities for property: for Gas Range, for Gas Oven, for Electric Dryer
Community & HOA
Community
- Features: Public Transportation, Shopping, Tennis Court(s), Park, Walk/Jog Trails, Golf, Medical Facility, Bike Path, Conservation Area, Highway Access, T-Station, Sidewalks
HOA
- Has HOA: No
Location
- Region: Jamaica Plain
Financial & listing details
- Price per square foot: $670/sqft
- Tax assessed value: $930,500
- Annual tax amount: $10,775
- Date on market: 6/24/2026
- Listing terms: Contract
- Exclusions: Maybe Sauna In Basement.
- Road surface type: Paved
Estimated market value
$1,147,300
$1.09M - $1.20M
$4,851/mo
Price history
| Date | Event | Price |
|---|---|---|
| 7/8/2026 | Pending sale | $1,100,000$670/sqft |
Source: MLS PIN #73540930 Report a problem | ||
| 6/30/2026 | Contingent | $1,100,000$670/sqft |
Source: MLS PIN #73540930 Report a problem | ||
| 6/24/2026 | Listed for sale | $1,100,000+17.6%$670/sqft |
Source: MLS PIN #73540930 Report a problem | ||
| 10/29/2021 | Sold | $935,000+3.9%$569/sqft |
Source: MLS PIN #72894651 Report a problem | ||
| 9/21/2021 | Contingent | $899,999$548/sqft |
Source: MLS PIN #72894651 Report a problem | ||
| 9/14/2021 | Listed for sale | $899,999+21.6%$548/sqft |
Source: MLS PIN #72894651 Report a problem | ||
| 6/15/2015 | Sold | $740,000+0%$451/sqft |
Source: Public Record Report a problem | ||
| 6/15/2015 | Pending sale | $739,900$451/sqft |
Source: Keller Williams - Chestnut Hill #71817385 Report a problem | ||
| 4/16/2015 | Listed for sale | $739,900+17%$451/sqft |
Source: Keller Williams - Chestnut Hill #71817385 Report a problem | ||
| 5/31/2013 | Sold | $632,500+5.6%$385/sqft |
Source: LINK #140825 Report a problem | ||
| 3/8/2013 | Listed for sale | $599,000+24.3%$365/sqft |
Source: William Raveis Real Estate #71490567 Report a problem | ||
| 6/2/2006 | Sold | $482,000+46.1%$294/sqft |
Source: Public Record Report a problem | ||
| 12/16/2005 | Sold | $330,000-4.3%$201/sqft |
Source: Public Record Report a problem | ||
| 10/31/2002 | Sold | $345,000+85%$210/sqft |
Source: LINK #7516 Report a problem | ||
| 7/12/1999 | Sold | $186,500$114/sqft |
Source: Public Record Report a problem | ||
Public tax history
| Year | Property taxes | Tax assessment |
|---|---|---|
| 2025 | $10,775 +10% | $930,500 +3.6% |
| 2024 | $9,793 +6.6% | $898,400 +5% |
| 2023 | $9,189 -8.1% | $855,600 -6.9% |
| 2022 | $10,001 +10.1% | $919,200 +8% |
| 2021 | $9,081 +11.7% | $851,100 +10.5% |
| 2020 | $8,133 +0.2% | $770,200 0% |
| 2019 | $8,119 +10.6% | $770,300 +10% |
| 2018 | $7,341 +507.6% | $700,500 +6% |
| 2017 | $1,208 -82.2% | $660,900 +7% |
| 2016 | $6,795 +2.1% | $617,700 +12.4% |
| 2015 | $6,654 +6% | $549,500 +10.1% |
| 2014 | $6,279 -0.8% | $499,100 +3.6% |
| 2013 | $6,332 +16% | $481,900 +15.1% |
| 2012 | $5,460 +2% | $418,700 |
| 2011 | $5,355 +6.6% | $418,700 -1% |
| 2010 | $5,025 +7.4% | $423,000 -3.9% |
| 2009 | $4,679 -4.8% | $440,200 -1.7% |
| 2008 | $4,913 -3.8% | $447,900 -3.7% |
| 2007 | $5,109 | $464,900 |
Find assessor info on the county website
Monthly payment
Est. payment
Payment breakdown
Explore the cost of this home by adjusting the details. Changes won't be saved.Climate risks
Neighborhood: Jamaica Plain
Nearby schools
GreatSchools rating
- 5/10John F Kennedy Elementary SchoolGrades: PK-6Distance: 0.2 mi
- 4/10Curley K-8 SchoolGrades: PK-8Distance: 0.5 mi
- NAEgleston Community High SchoolGrades: 9-12Distance: 0.5 mi
- $717,100-- bd-- ba-- sqft92 Wyman St, Jamaica Plain, MA 02130Off Market
- $1,076,3005 bd2 ba2.6k sqft96 Wyman St, Jamaica Plain, MA 02130Off Market

- $--4 bd2 ba1.6k sqft96 Wyman St #2, Jamaica Plain, MA 02130Off Market

- $--2 bd1 ba1k sqft96 Wyman St FLOOR 1, Jamaica Plain, MA 02130Off Market

- $1,374,1002 bd1 ba3.1k sqft98 Wyman St, Jamaica Plain, MA 02130Off Market
- $--2 bd1 ba-- sqft98 Wyman St #U3F3RD, Boston, MA 02130Off Market
- $2,201,7002 bd1 ba9.9k sqft98 Wyman St #2, Boston, MA 02130Off Market
- $1,268,1006 bd3 ba3.7k sqft80-82 Chestnut Ave, Jamaica Plain, MA 02130Off Market
A local agent can set up tours, give advice and negotiate with sellers.
A local lender can help you make sure your offer is ready when you are.
Similar homes
- $799,0003 bd1 ba1.3k sqft42 Wyman St #3, Jamaica Plain, MA 02130For Sale
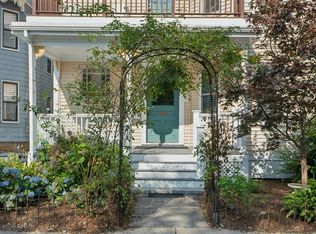 MLS ID #73555931, The Ivy Team, Keller Williams Realty Boston-Metro | Back Bay. MLS PIN
 - $1,100,0003 bd2 ba1.2k sqft118 Franklin St #3, Brookline, MA 02445For Sale By Owner
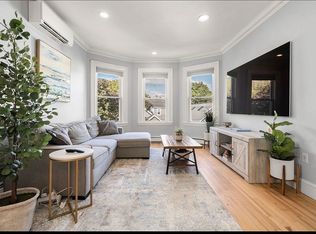
- $995,5003 bd2 ba2.1k sqft36 Brookdale St, Roslindale, MA 02131For Sale
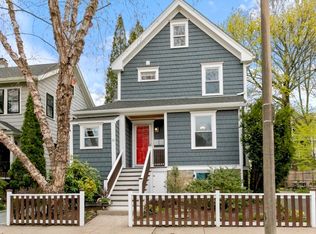 MLS ID #73550726, Roberta Dehman Hershon, LAER Realty Partners. MLS PIN
 - $739,0002 bd2 ba1k sqft113 Chestnut Ave #3, Boston, MA 02130For Sale
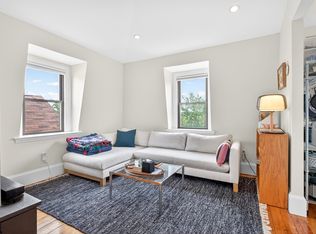 MLS ID #73536400, Sanford Lui, Giant Realty. MLS PIN
 - $819,0004 bd2 ba1.5k sqft54 Summit St, Hyde Park, MA 02136For SaleMLS ID #73560032, Pat Tierney, Insight Realty Group, Inc.. MLS PIN
- $649,9003 bd2 ba1.6k sqft49 Norfolk St, Roxbury, MA 02119For SaleMLS ID #73557328, Kellyanne Swett, Allison James Estates & Homes of MA, LLC. MLS PIN
- $739,0003 bd2 ba1.7k sqft39 Firth Rd, Roslindale, MA 02131For SaleMLS ID #73556562, Rachel Lieberman, Berkshire Hathaway HomeServices Commonwealth Real Estate. MLS PIN
- $1,175,0003 bd3 ba1.8k sqft61 Wilmot St, Watertown, MA 02472For SaleMLS ID #73553421, Aphrodite Karpouzis, Gibson Sotheby's International Realty. MLS PIN
- $1,295,0003 bd2 ba1.7k sqft428 Boylston St, Brookline, MA 02445For SaleMLS ID #73497105, Victor Divine, Berkshire Hathaway HomeServices Commonwealth Real Estate. MLS PIN
- $849,0003 bd1 ba1.5k sqft10 Hardwick Ter, Brighton, MA 02135For SaleMLS ID #73541994, Christos Salpoglou, Jacob Realty, LLC. MLS PIN
- $1,149,0005 bd2 ba2.1k sqft51-53 Langley Rd, Brighton, MA 02135For SaleMLS ID #73548215, Collin Bray, Century 21 Cityside. MLS PIN
- $995,0003 bd2 ba1.9k sqft567 Winthrop St, Medford, MA 02155For SaleMLS ID #73557158, Steve McKenna & The Home Advantage Team, Gibson Sotheby's International Realty. MLS PIN
- $800,0003 bd2 ba1k sqft78-80 Rossmore Rd Unit 2, Jamaica Plain, MA 02130For SaleMLS ID #73492646, Mizner + Montero, Gibson Sotheby's International Realty. MLS PIN
- $1,169,5003 bd3 ba1.9k sqft56 Agassiz Ave, Belmont, MA 02478For SaleMLS ID #73514723, Gerald Mullen, NextHome Signature Realty. MLS PIN
- $875,0004 bd2 ba1.5k sqft93 Albatross Rd, Quincy, MA 02169For SaleMLS ID #73559455, Mission Realty Advisors, Compass. MLS PIN
- $1,199,0005 bd3 ba2.2k sqft14 Wareham St, Medford, MA 02155For SaleMLS ID #73527397, Jacqueline Veri, Berkshire Hathaway HomeServices Commonwealth Real Estate. MLS PIN
- $565,0002 bd1 ba934 sqft53 Day St #53, Jamaica Plain, MA 02130For SaleMLS ID #73525319, Alla Rossi, Coldwell Banker Realty - Boston. MLS PIN
- $949,9004 bd2 ba2k sqft309 Hillside Ave, Needham, MA 02494For SaleMLS ID #73547336, The Varano Realty Group, Keller Williams Realty. MLS PIN
- $750,0003 bd2 ba1.4k sqft272 Belmont St, Quincy, MA 02170For SaleMLS ID #73559007, Julie Molloy, William Raveis R.E. & Home Services. MLS PIN
- $729,9002 bd2 ba1.1k sqft24 Custer St #1, Boston, MA 02130For SaleMLS ID #73525226, Mary Ellen McDonough, Donahue Real Estate Co.. MLS PIN
