940 Lacers Way, Currie, NC | $287,500
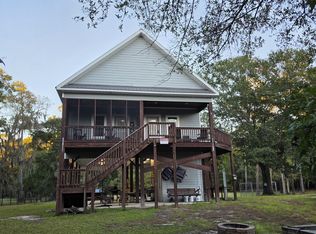
Escape to a place where nature sets the pace! Tucked away on 5.93 private acres surrounded by wetlands, pond views and abundant wildlife, this custom home offers the peaceful retreat you've been searching for. Start your mornings on the incredible 10x49 wraparound screened porch with beautiful wood ceilings, listening to the frogs, ducks and birds while enjoying your coffee. Elevated on pilings, the home features an open living, dining and kitchen design perfect for entertaining, with granite countertops, stainless steel appliances and an island bar. Both bedrooms are spacious, while the upper-level suite offers a large sitting area, walk-in closet and private bath--making it an ideal primary retreat. Park underneath the home and enjoy additional storage from the outbuilding. Private, secluded and full of character! Bank-owned foreclosure being sold in its current AS-IS condition.
Foreclosure
$287,500
940 Lacers Way, Currie, NC 28435
2beds
1,787sqft
Single Family Residence
Built in 2006
5.93 Acres Lot
$282,300 Zestimate®
$161/sqft
$29/mo HOA
What's special
- 36 days
- 1,648
- 142
Likely to sell faster than
Zillow last checked:
Listing updated:
Listed by:
Michael D Byrd 336-442-7669,
Nautical Waves Realty, LLC
Source: Hive MLS,MLS#: 100607010 Originating MLS: Brunswick County Association of Realtors
Facts & features
Interior
Bedrooms & bathrooms
- Bedrooms: 2
- Bathrooms: 4
- Full bathrooms: 2
- 1/2 bathrooms: 2
Rooms
- Room types: Master Bedroom, Den, Dining Room, Living Room
Primary bedroom
- Description: Lower Level Master
- Level: First
- Dimensions: 16 x 14
Primary bedroom
- Description: Upper Level Master
- Level: Second
- Dimensions: 20 x 12
Den
- Description: Sitting room/Office/Bonus
- Level: Second
- Dimensions: 12 x 11
Dining room
- Level: First
- Dimensions: 10 x 12
Kitchen
- Level: First
- Dimensions: 13 x 12
Living room
- Level: First
- Dimensions: 19 x 16
Heating
- Electric, Heat Pump
Cooling
- Central Air
Features
- Master Downstairs, Walk-in Closet(s), High Ceilings, Ceiling Fan(s), Walk-in Shower, Walk-In Closet(s)
- Has fireplace: No
Interior area
- Total structure area: 1,787
- Total interior livable area: 1,787 sqft
Property
Parking
- Total spaces: 2
- Parking features: Unpaved, On Site
- Carport spaces: 2
Features
- Levels: Two
- Patio & porch: Deck, Porch, Screened
- Exterior features: None
- Fencing: None
- Has view: Yes
- View description: Pond
- Has water view: Yes
- Water view: Pond
- Waterfront features: Water Access Comm, Pond
- Frontage type: Pond Front
Lot
- Size: 5.93 Acres
- Dimensions: 750 x 345 x 750 x 345
- Features: Water Access Comm
Details
- Parcel number: 22656382520000
- Zoning: RA
- Special conditions: Real Estate Owned
Construction
Type & style
- Home type: SingleFamily
- Property subtype: Single Family Residence
Materials
- Fiber Cement, Wood Frame
- Foundation: Other, Pilings
- Roof: Metal
Condition
- New construction: No
- Year built: 2006
Utilities & green energy
- Sewer: Septic Tank
- Utilities for property: See Remarks
Community & HOA
Community
- Security: Smoke Detector(s)
- Subdivision: Blue Heron Ranch
HOA
- Has HOA: Yes
- Amenities included: Waterfront Community, Comm Garden, Maintenance Roads
- HOA fee: $350 annually
- HOA name: Blue Heron HOA
- HOA phone: 910-470-5439
Location
- Region: Currie
Financial & listing details
- Price per square foot: $161/sqft
- Tax assessed value: $191,146
- Annual tax amount: $1,939
- Date on market: 9/29/2026
- Cumulative days on market: 36 days
- Listing agreement: Exclusive Right To Sell
- Listing terms: Cash,Conventional,FHA,VA Loan
Foreclosure details
Estimated market value
$282,300
$268,000 - $296,000
$2,016/mo
Price history
| Date | Event | Price |
|---|---|---|
| 7/2/2026 | Sold | $326,114-16.1%$182/sqft |
Source: Public Record Report a problem | ||
| 3/9/2026 | Listing removed | -- |
Source: Owner Report a problem | ||
| 12/9/2025 | Listed for sale | $388,500+54.5%$217/sqft |
Source: Owner Report a problem | ||
| 7/15/2021 | Sold | $251,500+12.3%$141/sqft |
Source:  Hive MLS #100263291 Report a problem | ||
| 6/26/2020 | Sold | $223,900+1.8%$125/sqft |
Source: Hive MLS #100197058 Report a problem | ||
| 4/25/2020 | Pending sale | $219,900$123/sqft |
Source: Keller Williams Realty #100197058 Report a problem | ||
| 4/18/2020 | Listed for sale | $219,900$123/sqft |
Source: Keller Williams Realty #100197058 Report a problem | ||
| 4/18/2020 | Pending sale | $219,900$123/sqft |
Source: Keller Williams Realty #100197058 Report a problem | ||
| 4/18/2020 | Pending sale | $219,900$123/sqft |
Source: Keller Williams Realty #100197058 Report a problem | ||
| 4/13/2020 | Listed for sale | $219,900$123/sqft |
Source: Keller Williams Realty #100197058 Report a problem | ||
| 4/13/2020 | Pending sale | $219,900$123/sqft |
Source: Keller Williams Realty #100197058 Report a problem | ||
| 3/30/2020 | Pending sale | $219,900$123/sqft |
Source: Keller Williams Realty #100197058 Report a problem | ||
| 3/12/2020 | Price change | $219,900-4.3%$123/sqft |
Source: Keller Williams Realty #100197058 Report a problem | ||
| 2/29/2020 | Price change | $229,900-4.2%$129/sqft |
Source: Keller Williams Realty #100197058 Report a problem | ||
| 2/18/2020 | Price change | $239,900-4%$134/sqft |
Source: Keller Williams Realty #100197058 Report a problem | ||
| 2/2/2020 | Listed for sale | $250,000$140/sqft |
Source: Keller Williams Realty #100197058 Report a problem | ||
| 1/10/2020 | Pending sale | $250,000$140/sqft |
Source: Keller Williams Realty #100197058 Report a problem | ||
| 12/20/2019 | Listed for sale | $250,000+257.1%$140/sqft |
Source: Keller Williams Realty #100197058 Report a problem | ||
| 9/30/2019 | Sold | $70,000-17.6%$39/sqft |
Source: Public Record Report a problem | ||
| 9/10/2019 | Listed for sale | $85,000$48/sqft |
Source: Masonboro Realty, Inc. #100178892 Report a problem | ||
| 8/21/2019 | Pending sale | $85,000$48/sqft |
Source: Masonboro Realty, Inc. #100178892 Report a problem | ||
| 8/6/2019 | Listed for sale | $85,000-63%$48/sqft |
Source: Masonboro Realty, Inc. #100178892 Report a problem | ||
| 3/23/2012 | Sold | $230,000-4.1%$129/sqft |
Source: Public Record Report a problem | ||
| 8/30/2011 | Price change | $239,900-4%$134/sqft |
Source: CENTURY 21 Sweyer & Associates #462465 Report a problem | ||
| 7/14/2011 | Listed for sale | $249,900+330.9%$140/sqft |
Source: Sweyer & Associates #462465 Report a problem | ||
| 5/2/2006 | Sold | $58,000$32/sqft |
Source: Public Record Report a problem | ||
Public tax history
| Year | Property taxes | Tax assessment |
|---|---|---|
| 2025 | $1,530 | $345,546 +80.8% |
| 2024 | $1,530 +1% | $191,146 |
| 2023 | $1,515 +8.2% | $191,146 |
| 2022 | $1,400 -20.6% | $191,146 |
| 2021 | $1,764 | $191,146 |
| 2020 | -- | $191,146 +151% |
| 2019 | $835 | $76,159 -66.8% |
| 2018 | $835 -61.5% | $229,631 |
| 2017 | $2,166 +1.1% | $229,631 |
| 2016 | $2,143 | $229,631 |
| 2015 | $2,143 +1.7% | $229,631 |
| 2014 | $2,108 | $229,631 |
| 2013 | $2,108 +25.8% | $229,631 |
| 2012 | $1,676 | $229,631 |
| 2011 | -- | $229,631 +31.1% |
| 2010 | -- | $175,170 |
Find assessor info on the county website
Monthly payment
Climate risks
Neighborhood: 28435
Nearby schools
Schools provided by the listing agent
- Elementary: Malpass Corner
- Middle: Cape Fear
- High: Pender
Source: Hive MLS. This data may not be complete. We recommend contacting the local school district to confirm school assignments for this home.
Similar homes
- $--3 bd2 ba1.7k sqft3593 Blue Banks Loop Rd NE, Leland, NC 28451Auction
 Auction.com 2
- $350,0002 bd1 ba1.4k sqft463 Caldonia Creek Road, Atkinson, NC 28421For Sale
 MLS ID #100611520, Brett Baxley, J. Ray Realty, LLC. Hive MLS
- $--4 bd2 ba1.7k sqft305 Woodpecker Pkwy, Rocky Point, NC 28457Auction
 Auction.com 1
- $340,0004 bd3 ba2.1k sqft170 Loop Road, Burgaw, NC 28425For Sale
 MLS ID #100589809, Brian Bursell, BlueCoast Realty Corporation. Hive MLS
- $300,0003 bd2 ba1.3k sqft390 Newtown Loop Road, Atkinson, NC 28421For SaleMLS ID #100600405, Fannie Fann, Costello Real Estate & Investments. Hive MLS
- $259,0003 bd2 ba1.7k sqft588 Lightwood Knot Road, Kelly, NC 28448For SaleMLS ID #100565621, Kory B Smith, Nationwide Realty, LLC. Hive MLS
- $385,0002 bd2 ba1.1k sqft190 Old Bridge Road, Rocky Point, NC 28457For SaleMLS ID #100603380, Brian M Baucom, Anchored Real Estate, LLC. Hive MLS
- $355,0003 bd3 ba2k sqft217 E Henry Street, Atkinson, NC 28421For SaleMLS ID #100596506, Claudia R Unsicker, Coldwell Banker Sea Coast Advantage. Hive MLS
- $298,0002 bd2 ba1.3k sqft1971 Raccoon Road, Willard, NC 28478For SaleMLS ID #100596459, Kristy D Ward, Nest Realty. Hive MLS
- $296,5003 bd2 ba1.5k sqft15484 Nc-210, Rocky Point, NC 28457For SaleMLS ID #100601071, Dylan Fowler, Sold Buy the Sea Realty. Hive MLS
- $280,0003 bd2 ba1.9k sqft502 W Fremont Street, Burgaw, NC 28425For SaleMLS ID #100589825, Rushell P Bongiorno, Coldwell Banker Sea Coast Advantage-Midtown. Hive MLS
- $249,0002 bd2 ba1k sqft303 E Wood Lane, Leland, NC 28451For SaleMLS ID #100607926, Myles Williams, Southport Realty, Inc.. Hive MLS
- $294,5003 bd2 ba1.1k sqft637 Lanvale Hills Circle, Leland, NC 28451For SaleMLS ID #100607347, Aimee R Moore, Aimee Moore Realty. Hive MLS
- $288,0003 bd1 ba1.4k sqft1409 Wooster Street, Wilmington, NC 28401For SaleMLS ID #100604742, Mandy P Scott, The Saltwater Agency LLC. Hive MLS
- $359,9003 bd2 ba1.6k sqft22 Old Mill Road, Willard, NC 28478For SaleMLS ID #100604679, Samira K Davis, Coldwell Banker Sea Coast Advantage. Hive MLS
- $420,0002 bd2 ba1.7k sqft1103 Stanfield Court, Leland, NC 28451For SaleMLS ID #100608855, Laura Mathis, Coldwell Banker Sea Coast Advantage-Leland. Hive MLS
- $290,0003 bd2 ba1.8k sqft9285 Keipper Avenue NE, Leland, NC 28451For SaleMLS ID #100600355, Daryl R Bundy, Coldwell Banker Sea Coast Advantage-Leland. Hive MLS
- $301,0003 bd2 ba1.4k sqft1053 Xian Way, Northwest, NC 28451New ConstructionMLS ID #100591128, Tyler N Broughton, Prosper Real Estate. Hive MLS
- $385,0003 bd3 ba1.7k sqft302 W Wilmington Street, Burgaw, NC 28425For SaleMLS ID #100566509, Terry W Milam, Berkshire Hathaway HomeServices Carolina Premier Properties. Hive MLS
- $374,9003 bd4 ba1.6k sqft302 Riva Ridge, Burgaw, NC 28425New ConstructionMLS ID #100612289, April L Swafford, Coldwell Banker Sea Coast Advantage-Midtown. Hive MLS
