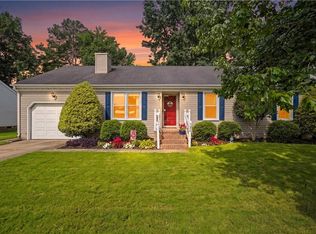
Welcome to this charming brick-front ranch offering 3 bedrooms plus a spacious room over the garage that can serve as a fourth bedroom, home office, hobby room, or flexible living space. Situated on .93 acre lot, this property provides an expansive backyard with plenty of room to enjoy outdoor activities, gardening, or simple relaxing. Unwind on the inviting fromt porch or entertainonthe large composite back deck overlooking the generous outdoor space. Inside, the open-concept kitchen and family room create a comfortabler gathering area, while the formal living and dining rooms provide additional space for entertaining or everyday living,. The attached garage is equipped with a mini-split system, offering year-round comfort and added versatility for a workshop, home gym, studio, or other uses. Extended driveway allows for extra parking, with its spacious layout, flexible living areas, and expansive lot, this home offers a wonderful blend of comfort, functionality, and outdoor enjoyment.
For sale
$499,900
940 Saddlerbrook Trail Rd, Chesapeake, VA 23322
4beds
1,931sqft
:
Get pre-qualified$3,116/mo
Single Family Residence
Built in 1991
-- sqft lot
$-- Zestimate®
$259/sqft
$-- HOA
What's special
Brick-front ranchExpansive backyard
- 4 days |
- 629 |
- 26 |
Zillow last checked:
Listing updated:
Listed by:
Jobel Daugherty,
Howard Hanna Real Estate Svcs. 757-318-3803
Source: REIN Inc.,MLS#: 10648141
Facts & features
Interior
Bedrooms & bathrooms
- Bedrooms: 4
- Bathrooms: 2
- Full bathrooms: 2
Rooms
- Room types: 1st Floor BR, 1st Floor Primary BR, Attic, Breakfast Area, Fin. Rm Over Gar, PBR with Bath, Utility Closet
Primary bedroom
- Level: First
Family room
- Level: First
Heating
- Natural Gas
Cooling
- Central Air
Appliances
- Included: Dishwasher, Disposal, Microwave, Electric Range, Refrigerator, Gas Water Heater
- Laundry: Dryer Hookup, Washer Hookup
Features
- Cathedral Ceiling(s), Walk-In Closet(s), Ceiling Fan(s), Entrance Foyer, Pantry
- Flooring: Carpet, Laminate/LVP
- Windows: Window Treatments
- Basement: Crawl Space
- Attic: Scuttle
- Number of fireplaces: 1
- Fireplace features: Fireplace Gas-natural
Interior area
- Total interior livable area: 1,931 sqft
Property
Parking
- Total spaces: 2
- Parking features: Garage Att 2 Car, Off Street, Driveway, Garage Door Opener
- Attached garage spaces: 2
- Has uncovered spaces: Yes
Features
- Stories: 1
- Patio & porch: Deck, Porch
- Pool features: None
- Fencing: Decorative,Privacy,Fenced
- Waterfront features: Not Waterfront
Details
- Zoning: RES
- Other equipment: Attic Fan
Construction
Type & style
- Home type: SingleFamily
- Architectural style: Ranch
- Property subtype: Single Family Residence
Materials
- Brick, Vinyl Siding
- Roof: Asphalt Shingle
Condition
- New construction: No
- Year built: 1991
Utilities & green energy
- Sewer: City/County
- Water: City/County
- Utilities for property: Cable Hookup
Community & HOA
Community
- Subdivision: Country Roads
HOA
- Has HOA: No
Location
- Region: Chesapeake
Financial & listing details
- Price per square foot: $259/sqft
- Annual tax amount: $4,316
- Date on market: 8/7/2026
Estimated market value
Not available
Estimated sales range
Not available
Not available
Price history
Price history is unavailable.
Public tax history
Tax history is unavailable.
Monthly payment
Est. payment
Payment breakdown
Explore the cost of this home by adjusting the details. Changes won't be saved.Climate risks
Neighborhood: Pleasant Grove West
Nearby schools
GreatSchools rating
- 10/10Hickory Elementary SchoolGrades: PK-5Distance: 1.1 mi
- 9/10Hickory Middle SchoolGrades: 6-8Distance: 2.2 mi
- 9/10Hickory High SchoolGrades: 9-12Distance: 1.9 mi
Schools provided by the listing agent
- Elementary: Great Bridge Primary
- Middle: Great Bridge Middle
- High: Great Bridge
Source: REIN Inc.. This data may not be complete. We recommend contacting the local school district to confirm school assignments for this home.
- $764,0005 bd4 ba3.3k sqft1212 Obsidian Way, Chesapeake, VA 23322Off Market
- $675,2054 bd3 ba2.4k sqft1521 Bogue St, Chesapeake, VA 23322Sold
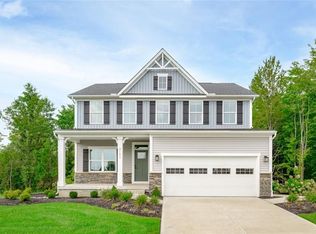
- $776,7006 bd4 ba3.4k sqft420 Stoney Mist Way, Chesapeake, VA 23322Sold

- $703,2904 bd2 ba2.2k sqft108 Lilypad Ct, Chesapeake, VA 23322Sold
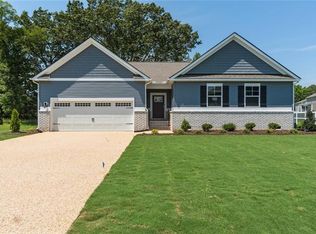
- $780,1155 bd4 ba3.1k sqft105 Lilypad Ct, Chesapeake, VA 23322Sold
- $102,000-- sqftLots 39 & 40 & Point Blk B Sec 3 #38, Chesapeake, VA 23322Pending
- $865,800180.45 acresBattlefield Blvd S, Chesapeake, VA 23322Off Market
- $929,2234 bd5 ba3.5k sqft2868 Raccoon Trl, Chesapeake, VA 23322New Construction
A local agent can set up tours, give advice and negotiate with sellers.
Similar homes
- $520,0004 bd2 ba1.6k sqft813 Woodrow Ct, Chesapeake, VA 23322For Sale
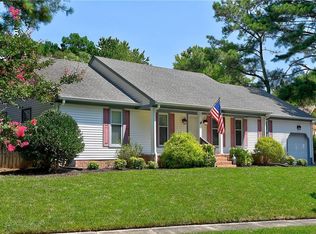 MLS ID #10646823, Shane Fuson. REIN Inc.
 - $500,0004 bd3 ba1.9k sqft901 Lela Ln, Chesapeake, VA 23322For Sale
 MLS ID #10643980, Kelly Hollowell. REIN Inc.
 - $500,0004 bd3 ba2.8k sqft1121 Copper Stone Cir, Chesapeake, VA 23320For Sale
 MLS ID #10648263, Patrick Venditti. REIN Inc.
 - $479,0004 bd2 ba1.5k sqft736 Hilda Pine Dr, Chesapeake, VA 23322For Sale
 MLS ID #10645014, Lynne Jenkins. REIN Inc.
 - $540,0004 bd2 ba1.7k sqft858 Waters Rd, Chesapeake, VA 23322For SaleMLS ID #10643319, Michael Miller. REIN Inc.
- $465,0004 bd2 ba1.9k sqft2744 Horseshoe Dr, Chesapeake, VA 23322For SaleMLS ID #10636036, Jessica Haynes. REIN Inc.
- $549,0004 bd3 ba2k sqft1505 Hilltop Dr, Chesapeake, VA 23322For SaleMLS ID #10643811, Karen Harper. REIN Inc.
- $579,9004 bd3 ba2k sqft1205 Cutspring Rd, Chesapeake, VA 23322For SaleMLS ID #10646647, Natalie Etheredge. REIN Inc.
- $549,9004 bd3 ba2.3k sqft424 Pines Of Warrick Dr, Chesapeake, VA 23322For SaleMLS ID #10643841, Laura Daugherty. REIN Inc.
- $625,0004 bd3 ba2.5k sqft1805 Crestwynd Dr, Chesapeake, VA 23322For SaleMLS ID #10647389, Fran Barbaree. REIN Inc.
- $449,9004 bd2 ba1.6k sqft540 Aylesbury Dr, Chesapeake, VA 23322For SaleMLS ID #10637343, Paul Gitlin. REIN Inc.
- $487,5005 bd3 ba2.2k sqft517 Whisper Walk, Chesapeake, VA 23322For SaleMLS ID #10642464, Michael Miller. REIN Inc.
- $553,9003 bd3 ba2k sqft2420 Mount Pleasant Rd, Chesapeake, VA 23322For SaleMLS ID #10641052, Adam Cary. REIN Inc.
- $609,7004 bd3 ba2.6k sqft746 Yorkshire Trl, Chesapeake, VA 23322For SaleMLS ID #10646302, Clare Furfaro Ives. REIN Inc.
- $498,0004 bd3 ba2.1k sqft527 Windward Dr, Chesapeake, VA 23320For SaleMLS ID #10641660, Janice Hollowell. REIN Inc.
- $460,0004 bd3 ba2.7k sqft1316 Hawthorne Dr, Chesapeake, VA 23325For SaleMLS ID #10647834, Brent Montella. REIN Inc.
- $525,0005 bd3 ba2.3k sqft127 NW River Dr, Moyock, NC 27958For SaleMLS ID #10643156, Shelby Hargreaves. REIN Inc.
- $554,9004 bd3 ba2.4k sqft5917 Woodhaven Ct, Virginia Beach, VA 23464For SaleMLS ID #10648017, Courtney Hutcheson. REIN Inc.
- $580,0004 bd3 ba2.4k sqft504 Dorothy Ct, Chesapeake, VA 23323For SaleMLS ID #10639410, Jeremy Young. REIN Inc.
- $499,9903 bd2 ba2.3k sqft2871 Lilley Cove Dr, Chesapeake, VA 23321For SaleMLS ID #10635788, Christopher Prince. REIN Inc.
