3BR/3BA Gulf Breeze townhome (2008). 2,356 sf 3-story w/ private elevator, dock, & boat slip. Metal roof, impact windows & 4-car garage. Experience elevated coastal living in this extraordinary 3-story waterview townhome located in a premier waterfront community with access to a private dock, boat slip, and community pool overlooking the sound. Designed for both comfort and entertaining, this residence features a private elevator providing convenient access to each floor. The main living level welcomes you with an expansive open-concept living and dining area filled with natural light from large glass windows and doors, seamlessly flowing into a gourmet kitchen with custom cabinetry, premium stainless steel appliances, and a generous island perfect for gatherings. Two spacious guest bedrooms share a beautifully appointed bath on this level, along with a stylish half bath for added convenience. The entire third floor is dedicated to the luxurious primary suite, creating a private retreat complete with a sitting area, private balcony showcasing breathtaking water views, and a spa-inspired bathroom featuring a steam shower room, jetted soaking tub, and oversized custom closet. Optional fourth bedroom on this level as well. Additional highlights include multiple guest suites, an impressive oversized garage, whole-house generator, CCTV security system, and the durability of concrete-and-steel construction with impact windows and a metal roof. With soaring ceilings, refined finishes, and abundant natural light throughout, this residence perfectly blends timeless sophistication with the relaxed elegance of coastal living.
For sale
$665,000
940 Sound Harbor Cir, Gulf Breeze, FL 32563
3beds
2,356sqft
Residential Attached
Built in 2008
1,306 Square Feet Lot
$645,300 Zestimate®
$282/sqft
$342/mo HOA
What's special
Boat slipRefined finishesTwo spacious guest bedroomsMultiple guest suitesMetal roofPrivate elevatorImpressive oversized garage
- 142 days
- 356
- 20
Zillow last checked:
Listing updated:
Listed by:
Jennifer Keenan 850-449-9432,
KELLER WILLIAMS REALTY GULF COAST
Source: PAR,MLS#: 681640
Facts & features
Interior
Bedrooms & bathrooms
- Bedrooms: 3
- Bathrooms: 3
- Full bathrooms: 2
- 1/2 bathrooms: 1
Primary bedroom
- Level: Third
- Area: 336
- Dimensions: 24 x 14
Bedroom
- Level: Second
- Area: 135
- Dimensions: 9 x 15
Bedroom 1
- Level: Second
- Area: 110
- Dimensions: 10 x 11
Bedroom 2
- Level: Third
- Area: 108
- Dimensions: 9 x 12
Dining room
- Level: Second
- Area: 100
- Dimensions: 10 x 10
Kitchen
- Level: Second
- Area: 140
- Dimensions: 14 x 10
Living room
- Level: Second
- Area: 340
- Dimensions: 20 x 17
Heating
- Multi Units
Cooling
- Multi Units, Central Air, Ceiling Fan(s)
Appliances
- Included: Tankless Water Heater/Gas, Dryer, Washer, Dishwasher, Disposal, Double Oven, Microwave, Refrigerator
- Laundry: Inside
Features
- Storage, Ceiling Fan(s), Crown Molding, Elevator, Recessed Lighting
- Flooring: Tile, Carpet
- Windows: Blinds, Drapes, Impact Resistant Windows
- Has basement: No
Interior area
- Total structure area: 2,356
- Total interior livable area: 2,356 sqft
Property
Parking
- Total spaces: 4
- Parking features: 4 or More Car Garage, Oversized
- Has garage: Yes
Accessibility
- Accessibility features: Exterior Handicap Provision
Features
- Levels: Three Or More
- Stories: 3
- Exterior features: Balcony, Boat Slip
- Has private pool: Yes
- Pool features: Fenced, In Ground, Community
- Has view: Yes
- View description: Sound, Water
- Has water view: Yes
- Water view: Sound, Water
- Waterfront features: Sound, Beach Access, Deed Access, Pier, Beach
Lot
- Size: 1,306 Square Feet
- Dimensions: 26X45
- Features: Corner Lot
Details
- Parcel number: 013s294915000000090
- Zoning description: Res Multi
Construction
Type & style
- Home type: Townhouse
- Architectural style: Traditional
- Property subtype: Residential Attached
- Attached to another structure: Yes
Materials
- Concrete
- Foundation: Slab
- Roof: Metal
Condition
- Resale
- New construction: No
- Year built: 2008
Utilities & green energy
- Electric: Copper Wiring, Circuit Breakers
- Sewer: Public Sewer
- Water: Public
- Utilities for property: Underground Utilities
Community & HOA
Community
- Features: Dock
- Security: Security System, Smoke Detector(s)
- Subdivision: Sea View Pines
HOA
- Has HOA: Yes
- Services included: Association, Deed Restrictions, Maintenance Grounds, Management
- HOA fee: $4,104 annually
Location
- Region: Gulf Breeze
Financial & listing details
- Price per square foot: $282/sqft
- Price range: $665K - $665K
- Date on market: 4/26/2026
- Cumulative days on market: 119 days
Estimated market value
$645,300
$613,000 - $678,000
$2,610/mo
Price history
| Date | Event | Price |
|---|---|---|
| 4/26/2026 | Listed for sale | $665,000-1.5%$282/sqft |
Source:  PAR #681640 Report a problem PAR #681640 Report a problem | ||
| 3/24/2026 | Listing removed | $675,000$287/sqft |
Source:  Navarre Area BOR #993212 Report a problem Navarre Area BOR #993212 Report a problem | ||
| 2/4/2026 | Price change | $675,000-3.6%$287/sqft |
Source: Navarre Area BOR #993212 Report a problem | ||
| 1/19/2026 | Listed for sale | $700,000+0.6%$297/sqft |
Source: PAR #676280 Report a problem | ||
| 12/16/2025 | Listing removed | $695,777$295/sqft |
Source: Navarre Area BOR #985276 Report a problem | ||
| 9/12/2025 | Listed for sale | $695,777-42%$295/sqft |
Source: PAR #670786 Report a problem | ||
| 9/20/2021 | Listing removed | -- |
Source: Owner Report a problem | ||
| 8/29/2021 | Listed for sale | $1,200,000+242.9%$509/sqft |
Source: Owner Report a problem | ||
| 2/17/2012 | Listing removed | $350,000$149/sqft |
Source: Florida Investment Group LLC dba Keller Williams Realty Pensacola #388719 Report a problem | ||
| 4/25/2010 | Listed for sale | $350,000$149/sqft |
Source: RE/MAX Horizons Realty #388719 Report a problem | ||
Public tax history
Tax history is unavailable.
Monthly payment
Est. payment
Payment breakdown
Explore the cost of this home by adjusting the details. Changes won't be saved.Climate risks
Neighborhood: 32563
Nearby schools
Schools provided by the listing agent
- Elementary: Gulf Breeze
- Middle: GULF BREEZE
- High: Gulf Breeze
Source: PAR. This data may not be complete. We recommend contacting the local school district to confirm school assignments for this home.
- $665,0004 bd3 ba2.3k sqft940 Sound Harbor Cir #9, Gulf Breeze, FL 32563For Sale

- $522,5004 bd3 ba2.3k sqft936 Sound Harbor Cir, Gulf Breeze, FL 32563Off Market

- $528,9004 bd3 ba2.6k sqft932 Sound Harbor Cir #11, Gulf Breeze, FL 32563Off Market
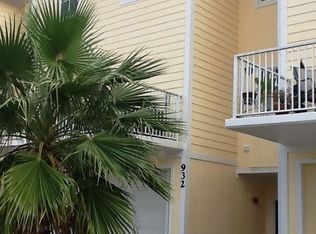
- $603,2003 bd3 ba2.2k sqft932 Sound Harbor Cir, Gulf Breeze, FL 32563Off Market
Similar homes
- $665,0004 bd3 ba2.3k sqft940 Sound Harbor Cir #9, Gulf Breeze, FL 32563For Sale
 MLS ID #1001814, Jennifer Keenan, KELLER WILLIAMS REALTY GULF COAST. Navarre Area BOR
 - $650,0002 bd3 ba1.3k sqftPortofino, Pensacola Beach, FL 32561For Sale
 MLS ID #682525, Sheri Amberson, Levin Rinke Realty. PAR
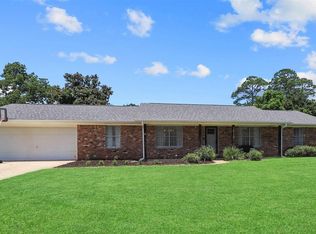
 - $475,0003 bd2 ba1.8k sqft2810 Venetian Gdn, Gulf Breeze, FL 32563For Sale
 MLS ID #684725, Jennifer Keenan, KELLER WILLIAMS REALTY GULF COAST. PAR
 - $835,9004 bd3 ba1.5k sqft1005 Via Deluna Dr, Pensacola Beach, FL 32561For Sale
 MLS ID #684325, Vinny Matassa, Conna O'Donovan Real Estate LLC. PAR
 - $519,9004 bd3 ba2.4k sqft4602 Phoenix Palm Dr, Gulf Breeze, FL 32563For Sale
 MLS ID #1009124, Kristen M Chapman, Bastion Realty LLC. ECAOR
