Welcome to this beautifully maintained one-level home in sought-after Woodland Creek. Built in 2017 and offered by the original owners, this move-in-ready 4-bedroom, 3-bath home offers 2,634 sq ft of smoke-free, pet-free living with exceptional care throughout. Both the interior and exterior have been freshly repainted, and hardwood floors run throughout with no carpet! The private split floor plan places the primary suite on one side and three additional bedrooms on the other. Outside, enjoy the extended garage, an extended back patio with hot tub, professionally maintained landscaping, and a lot that backs to a partial tree-lined view. The hot tub, washer, dryer, and refrigerator all convey.
Woodland Creek is loved for its strong sense of community and family-friendly events throughout the year, plus amenities including a bark park, swimming pool, fitness center, clubhouse, and two playgrounds. Schedule your private showing today!
For sale
$434,900
9400 Crescent Lodge Cir, Pike Road, AL 36064
4beds
2,634sqft
Single Family Residence
Built in 2017
-- sqft lot
$-- Zestimate®
$165/sqft
$65/mo HOA
What's special
Extended garageBeautifully maintained one-level homePrivate split floor planProfessionally maintained landscaping
- 7 days
- 374
- 22
Likely to sell faster than
Zillow last checked:
Listing updated:
Listed by:
Sarah Cole 703-472-6055,
Partners Realty
Source: MAAR,MLS#: 591567 Originating MLS: Montgomery Area Association Of Realtors
Facts & features
Interior
Bedrooms & bathrooms
- Bedrooms: 4
- Bathrooms: 3
- Full bathrooms: 3
Primary bedroom
- Level: First
Bedroom
- Level: First
Bedroom
- Level: First
Bedroom
- Level: First
Bathroom
- Level: First
Bathroom
- Level: First
Bathroom
- Level: First
Breakfast room nook
- Level: First
Dining room
- Level: First
Family room
- Level: First
Foyer
- Level: First
Kitchen
- Level: First
Laundry
- Level: First
Living room
- Level: First
Heating
- Central, Gas
Cooling
- Central Air, Ceiling Fan(s), Electric
Appliances
- Included: Dishwasher, Disposal, Gas Range, Gas Water Heater, Microwave Hood Fan, Microwave, Refrigerator, Tankless Water Heater, Dryer
- Laundry: Washer Hookup, Dryer Hookup
Features
- Double Vanity, High Ceilings, Linen Closet, Separate Shower, Walk-In Closet(s), Window Treatments, Breakfast Bar
- Flooring: Carpet, Tile, Wood
- Windows: Blinds, Double Pane Windows, Window Treatments
- Number of fireplaces: 1
- Fireplace features: One
Interior area
- Total interior livable area: 2,634 sqft
Property
Parking
- Total spaces: 2.5
- Parking features: Attached, Garage, Garage Door Opener
- Attached garage spaces: 2.5
Features
- Levels: One
- Stories: 1
- Patio & porch: Covered, Patio, Porch
- Exterior features: Covered Patio, Fence, Hot Tub/Spa, Porch, Patio
- Pool features: None
- Has spa: Yes
- Fencing: Partial
Lot
- Dimensions: 77.34 x 151.81 x 179 x 178.19
- Features: City Lot, Mature Trees
Details
- Parcel number: 000000000000000000000000000
Construction
Type & style
- Home type: SingleFamily
- Architectural style: One Story
- Property subtype: Single Family Residence
Materials
- Brick
- Foundation: Slab
Condition
- New Construction
- New construction: No
- Year built: 2017
Details
- Builder model: Jefferson I
- Builder name: Lowder New Homes
Utilities & green energy
- Sewer: Public Sewer
- Water: Public
- Utilities for property: Natural Gas Available
Green energy
- Energy efficient items: Windows
Community & HOA
Community
- Subdivision: Woodland Creek
HOA
- Has HOA: Yes
- Services included: Recreation Facilities
- HOA fee: $390 semi-annually
Location
- Region: Pike Road
Financial & listing details
- Price per square foot: $165/sqft
- Tax assessed value: $440,900
- Annual tax amount: $3,043
- Date on market: 10/28/2026
- Cumulative days on market: 8 days
- Listing terms: Cash,Conventional,FHA,VA Loan
Estimated market value
Not available
Estimated sales range
Not available
Not available
Price history
| Date | Event | Price |
|---|---|---|
| 10/28/2026 | Listed for sale | $434,900$165/sqft |
Source:  MAAR #591567 Report a problem | ||
Public tax history
| Year | Property taxes | Tax assessment |
|---|---|---|
| 2025 | $3,043 -0.2% | $44,100 -0.2% |
| 2024 | $3,050 +6% | $44,200 +6% |
| 2023 | $2,877 +53.3% | $41,700 +11.1% |
| 2022 | $1,877 +31.1% | $37,540 |
| 2021 | $1,432 +4.3% | -- |
| 2020 | $1,372 +1.7% | $33,560 |
| 2019 | $1,349 +169.8% | -- |
| 2018 | $500 | $10,000 |
Find assessor info on the county website
Monthly payment
Est. payment
Payment breakdown
Explore the cost of this home by adjusting the details. Changes won't be saved.Climate risks
Neighborhood: 36064
Nearby schools
Schools provided by the listing agent
- Elementary: Pike Road School
- Middle: Pike Road School,
- High: Park Crossing High School
Source: MAAR. This data may not be complete. We recommend contacting the local school district to confirm school assignments for this home.
- $343,200-- bd1 ba1.8k sqft9278 Crescent Lodge Cir, Pike Road, AL 36064Off Market
- $413,300-- bd1 ba2.2k sqft9281 Crescent Lodge Cir, Pike Road, AL 36064Off Market
- $418,600-- bd1 ba2.4k sqft9272 Crescent Lodge Cir, Pike Road, AL 36064Off Market
- $368,100-- bd1 ba2.1k sqft9271 Crescent Lodge Cir, Pike Road, AL 36064Off Market
Similar homes
- $415,0004 bd3 ba2.6k sqft9937 Turtle River Rd, Pike Road, AL 36064For Sale
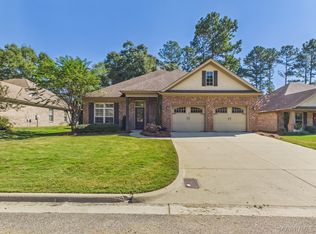 MLS ID #591099, Lauren Jones, ERA Weeks & Browning Realty. MAAR
- $423,9004 bd3 ba2.6k sqft9907 Turtle River Rd, Pike Road, AL 36064For Sale
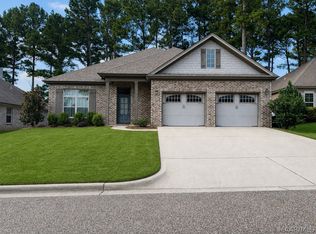 MLS ID #584877, Jennifer L. Thompson, Corwin Realty Group. MAAR
- $469,9004 bd3 ba2.4k sqft9536 Dakota Dr, Pike Road, AL 36064New Construction
 MAAR
- $399,9004 bd3 ba2.2k sqft601 Old Camp Dr, Pike Road, AL 36064For Sale
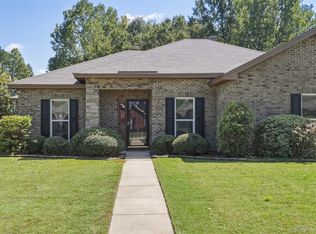 MLS ID #590429, Elon Miree, Agape Homes LLC.. MAAR
