BACK ON THE MARKET! Seller is offering up to ~$5000 towards buyers closing costs, prepaid expenses, or interest rate buy-down with an acceptable full price offer! Welcome to Glen Lakes, one of Hernando County's premier gated golf course communities! This beautifully maintained 3-bedroom, 2.5-bath pool home with a 2-car garage plus dedicated golf cart parking offers the perfect blend of comfort, style, and resort-style living. Situated along the 3rd hole, the home features two spacious living areas, a formal dining room, and an inviting double-door entry that opens to a bright and functional floor plan. The updated kitchen showcases newer countertops, cabinetry, stainless steel appliances, and recently replaced flooring. The primary suite offers a peaceful retreat with a large walk-in closet, dual vanities, a jetted soaking tub, separate walk-in shower, and beautiful Spanish-style tile accents. The laundry room is thoughtfully equipped with storage cabinetry, a utility sink, and a convenient fold-down ironing board. Step outside to enjoy Florida living at its finest. The screened pool and spa area features attractive paver decking, a covered patio for relaxing or entertaining, and a convenient cabana bath. Residents of Glen Lakes enjoy access to outstanding community amenities including a clubhouse, fitness center, pool, tennis and pickleball courts, dining, social activities, and an award-winning golf course, all within a gated community with public water and sewer.
For sale
Price increase: $5K (9/7)
$355,000
9401 Merriweather Dr, Weeki Wachee, FL 34613
3beds
2,314sqft
Single Family Residence
Built in 1990
0.4 Acres Lot
$349,100 Zestimate®
$153/sqft
$207/mo HOA
What's special
- 71 days
- 334
- 18
Zillow last checked:
Listing updated:
Listed by:
Michelle Goode 352-256-6480,
Compass Homes and Land LLC
Source: HCMLS,MLS#: 2260462
Facts & features
Interior
Bedrooms & bathrooms
- Bedrooms: 3
- Bathrooms: 3
- Full bathrooms: 2
- 1/2 bathrooms: 1
Primary bedroom
- Area: 294
- Dimensions: 14x21
Bedroom 2
- Area: 176
- Dimensions: 16x11
Bedroom 3
- Area: 192
- Dimensions: 16x12
Primary bathroom
- Area: 182
- Dimensions: 14x13
Bathroom 2
- Area: 84
- Dimensions: 12x7
Dining room
- Area: 121
- Dimensions: 11x11
Living room
- Area: 238
- Dimensions: 17x14
Living room
- Area: 224
- Dimensions: 14x16
Heating
- Central
Cooling
- Central Air
Appliances
- Included: Dishwasher, Dryer, Electric Oven, Refrigerator, Washer
- Laundry: In Unit
Features
- Ceiling Fan(s), His and Hers Closets, Jack and Jill Bath, Pantry, Primary Bathroom -Tub with Separate Shower, Smart Thermostat, Vaulted Ceiling(s), Walk-In Closet(s), Wet Bar, Split Plan
- Flooring: Carpet, Tile, Wood, Other
- Has fireplace: No
Interior area
- Total structure area: 2,314
- Total interior livable area: 2,314 sqft
Property
Parking
- Total spaces: 2
- Parking features: Garage, Garage Door Opener
- Garage spaces: 2
Features
- Levels: One
- Stories: 1
- Patio & porch: Front Porch, Patio, Screened
- Exterior features: Outdoor Shower
- Has private pool: Yes
- Pool features: In Ground, Screen Enclosure
- Has spa: Yes
- Spa features: Heated, In Ground
- Has view: Yes
- View description: Golf Course
Lot
- Size: 0.4 Acres
- Dimensions: 118 x 198 x 89 x 154
- Features: Other
Details
- Parcel number: R13 222 17 1831 0000 1280
- Zoning: PDP
- Zoning description: PUD
- Special conditions: Standard
Construction
Type & style
- Home type: SingleFamily
- Property subtype: Single Family Residence
Materials
- Block, Stucco
- Roof: Shingle
Condition
- New construction: No
- Year built: 1990
Utilities & green energy
- Sewer: Public Sewer
- Water: Public
- Utilities for property: Cable Connected, Electricity Connected, Sewer Connected, Water Connected
Community & HOA
Community
- Security: 24 Hour Security, Security Gate
- Subdivision: Glen Lakes Ph 1 Un 1
HOA
- Has HOA: Yes
- Amenities included: Clubhouse, Fitness Center, Gated, Golf Course, Park, Pickleball, Security, Shuffleboard Court, Tennis Court(s)
- Services included: Cable TV, Internet, Maintenance Grounds
- HOA fee: $207 monthly
Location
- Region: Weeki Wachee
Financial & listing details
- Price per square foot: $153/sqft
- Tax assessed value: $424,627
- Annual tax amount: $954
- Date on market: 9/8/2026
- Listing terms: Cash,Conventional,FHA,VA Loan
- Electric utility on property: Yes
- Road surface type: Paved
Estimated market value
$349,100
$332,000 - $367,000
$2,972/mo
Price history
| Date | Event | Price |
|---|---|---|
| 10/1/2026 | Pending sale | $355,000$153/sqft |
Source:  Realtors Association of Citrus County #855650 Report a problem Realtors Association of Citrus County #855650 Report a problem | ||
| 9/7/2026 | Price change | $355,000+1.4%$153/sqft |
Source: Realtors Association of Citrus County #855650 Report a problem | ||
| 9/4/2026 | Listed for sale | $350,000$151/sqft |
Source: Realtors Association of Citrus County #855650 Report a problem | ||
| 9/3/2026 | Pending sale | $350,000$151/sqft |
Source: Realtors Association of Citrus County #855650 Report a problem | ||
| 8/22/2026 | Price change | $350,000-7.7%$151/sqft |
Source: Realtors Association of Citrus County #855650 Report a problem | ||
| 8/19/2026 | Price change | $379,000-2.6%$164/sqft |
Source: Realtors Association of Citrus County #855650 Report a problem | ||
| 7/27/2026 | Price change | $389,000-2%$168/sqft |
Source: Realtors Association of Citrus County #855650 Report a problem | ||
| 7/11/2026 | Price change | $397,000-0.5%$172/sqft |
Source: Realtors Association of Citrus County #855650 Report a problem | ||
| 6/16/2026 | Listed for sale | $399,000+62.2%$172/sqft |
Source: Realtors Association of Citrus County #855650 Report a problem | ||
| 4/24/2017 | Sold | $246,000+14.4%$106/sqft |
Source:  HCMLS #2180541 Report a problem HCMLS #2180541 Report a problem | ||
| 4/16/2014 | Sold | $215,000-10.2%$93/sqft |
Source: HCMLS #2148687 Report a problem | ||
| 2/4/2014 | Price change | $239,500-7.7%$104/sqft |
Source: GlenLakes Realty LLC #2148687 Report a problem | ||
| 12/6/2013 | Listed for sale | $259,500$112/sqft |
Source: GlenLakes Realty LLC #2148687 Report a problem | ||
Public tax history
| Year | Property taxes | Tax assessment |
|---|---|---|
| 2025 | $2,481 +0.6% | $208,396 +2.9% |
| 2024 | $2,466 +4.1% | $202,523 +3% |
| 2023 | $2,369 +4.6% | $196,624 +3% |
| 2022 | $2,265 +0.2% | $190,897 +3% |
| 2021 | $2,260 +8.9% | $185,337 +1.4% |
| 2020 | $2,076 | $182,778 +2.3% |
| 2019 | -- | $178,669 +1.9% |
| 2018 | $1,633 -51.5% | $175,338 -12% |
| 2017 | $3,368 | $199,253 +13.9% |
| 2016 | $3,368 +11.8% | $175,011 -0.3% |
| 2015 | $3,013 +2% | $175,542 +3.4% |
| 2014 | $2,954 +17.1% | $169,845 +8.5% |
| 2013 | $2,523 +4.1% | $156,539 -0.9% |
| 2012 | $2,423 -0.9% | $157,935 -2.4% |
| 2011 | $2,444 | $161,776 -11.2% |
| 2010 | -- | $182,183 -1.1% |
| 2009 | $2,776 -33.7% | $184,200 -32.3% |
| 2008 | $4,184 -9.5% | $272,203 +2.6% |
| 2006 | $4,623 | $265,194 +15.9% |
| 2005 | -- | $228,856 +23.2% |
| 2004 | $3,499 +19.6% | $185,687 +4.1% |
| 2003 | $2,926 +0.6% | $178,369 +0.8% |
| 2002 | $2,909 +3.2% | $176,959 +1.6% |
| 2001 | $2,819 +2% | $174,172 +1.9% |
| 2000 | $2,765 | $170,918 |
Find assessor info on the county website
Monthly payment
Est. payment
Payment breakdown
Explore the cost of this home by adjusting the details. Changes won't be saved.Climate risks
Neighborhood: North Weeki Wachee
Nearby schools
Schools provided by the listing agent
- Elementary: Winding Water
- Middle: Winding Waters
- High: Weeki Wachee
Source: HCMLS. This data may not be complete. We recommend contacting the local school district to confirm school assignments for this home.
- $385,8003 bd2 ba2k sqft9725 Southern Belle Dr, Weeki Wachee, FL 34613Off Market
- $358,8003 bd2 ba2.1k sqft9397 Merriweather Dr, Weeki Wachee, FL 34613Sold

- $256,2273 bd2 ba2.6k sqft9735 Southern Belle Dr, Brooksville, FL 34613Off Market
- $256,2273 bd2 ba2.6k sqft9735 Southern Belle Dr, Brooksville, FL 34613Off Market
Similar homes
- $334,9003 bd3 ba2.2k sqft9389 FOX HOLLOW LANE, WEEKI WACHEE, FL 34613For Sale
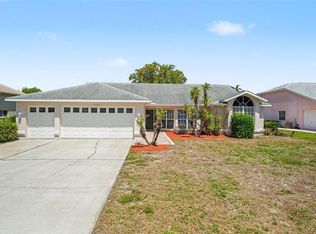
 MLS ID #O6399261, Robert Salmons, ENTERA REALTY LLC. Stellar MLS
 - $347,0003 bd2 ba1.5k sqft9450 Mississippi Run, Weeki Wachee, FL 34613For Sale
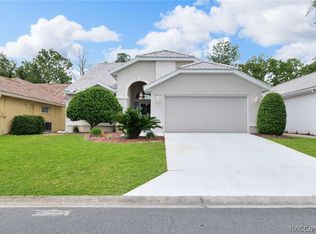 MLS ID #855733, Yvonne LaFon, Epique Realty Inc.. Realtors Association of Citrus County
 - $299,0003 bd2 ba1.7k sqft9419 NEW ORLEANS DRIVE, WEEKI WACHEE, FL 34613For Sale
 MLS ID #TB8518441, Kimberly Haney, JT REALTY & ASSOCIATES. Stellar MLS
 - $499,9003 bd3 ba2.3k sqft8293 NITTANY ROAD, WEEKI WACHEE, FL 34613For Sale
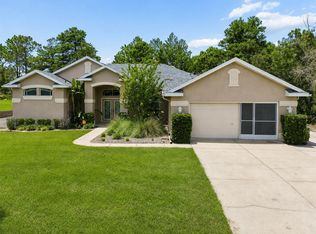 MLS ID #W7888169, Brenda Draper, BLUEWATER BAY REALTY GROUP INC. Stellar MLS
 - $355,0003 bd2 ba2.3k sqft83 OAK VILLAGE BOULEVARD S, HOMOSASSA, FL 34446For SaleMLS ID #TB8553802, Vanessa Gillis, SANTANA AND COMPANY REAL ESTATE. Stellar MLS
- $375,0004 bd3 ba2.4k sqft5701 BRACKENWOOD DRIVE, SPRING HILL, FL 34609For SaleMLS ID #W7889637, Lynda Ghaedi, MARKET STREET REAL EST SER INC. Stellar MLS
- $329,0003 bd2 ba1.8k sqft9180 GILLMAR STREET, SPRING HILL, FL 34608For SaleMLS ID #TB8539589, William Suchocki, KELLER WILLIAMS REALTY- PALM HARBOR. Stellar MLS
- $309,9003 bd2 ba1.8k sqft8428 ELGROVE STREET, SPRING HILL, FL 34608For SaleMLS ID #OM733150, LeeAnn Regna, EXP REALTY LLC. Stellar MLS
- $384,9993 bd2 ba2.3k sqft5334 LEGEND HILLS LANE, SPRING HILL, FL 34609For SaleMLS ID #TB8524393, Keegan Siegfried, LPT REALTY, LLC. Stellar MLS
- $339,9003 bd2 ba2k sqft2393 OLD OAK TRAIL, BROOKSVILLE, FL 34604For SaleMLS ID #W7889952, Daniel Julian, DENNIS REALTY & INV. CORP.. Stellar MLS
