Welcome to 9403 Cabin Creek Drive, where comfort, space, and functionality come together in one beautifully designed home. This spacious 5-bedroom, 2.5-bathroom floor plan offers a private primary suite on the first floor, creating the perfect retreat from the rest of the home. Upstairs, you'll find a large game room, four additional bedrooms—including a versatile guest bedroom—and plenty of room for family, guests, a home office, or hobbies. The open-concept living and dining areas provide an inviting space for everyday living and entertaining, while the well-appointed kitchen keeps everyone connected. Whether you're hosting gatherings or enjoying a quiet evening at home, this layout offers flexibility for every stage of life. Conveniently located near shopping, dining, parks, and major commuter routes, this home is ready to welcome its next owner. Schedule your private showing today!
For sale
Price cut: $5K (7/27)
$312,500
9403 Cabin Creek Dr, Houston, TX 77064
5beds
2,416sqft
:
Get pre-qualified$2,556/mo
Single Family Residence
Built in 1994
6,786 Square Feet Lot
$308,700 Zestimate®
$129/sqft
$44/mo HOA
What's special
Large game roomVersatile guest bedroomWell-appointed kitchen
- 16 days |
- 278 |
- 22 |
Likely to sell faster than
Zillow last checked:
Listing updated:
Listed by:
Steven Tran TREC #0705994 713-405-9836,
The Sears Group
Source: HAR,MLS#: 61235822
Facts & features
Interior
Bedrooms & bathrooms
- Bedrooms: 5
- Bathrooms: 3
- Full bathrooms: 2
- 1/2 bathrooms: 1
Primary bathroom
- Features: Primary Bath: Double Sinks, Primary Bath: Separate Shower, Primary Bath: Soaking Tub
Heating
- Natural Gas
Cooling
- Electric
Appliances
- Included: Disposal, Gas Oven, Microwave, Free-Standing Range, Dishwasher
Features
- Primary Bed - 1st Floor, Walk-In Closet(s)
- Flooring: Carpet, Laminate, Tile
- Number of fireplaces: 1
- Fireplace features: Gas
Interior area
- Total structure area: 2,416
- Total interior livable area: 2,416 sqft
Property
Parking
- Total spaces: 2
- Parking features: Attached
- Attached garage spaces: 2
Features
- Stories: 2
Lot
- Size: 6,786 Square Feet
- Features: Subdivided, 0 Up To 1/4 Acre
Details
- Parcel number: 1178870010019
Construction
Type & style
- Home type: SingleFamily
- Architectural style: Traditional
- Property subtype: Single Family Residence
Materials
- Brick, Wood Siding
- Foundation: Slab
- Roof: Composition
Condition
- New construction: No
- Year built: 1994
Utilities & green energy
- Sewer: Public Sewer
- Water: Public, Water District
Community & HOA
Community
- Subdivision: Winchester Village Sec 01
HOA
- Has HOA: Yes
- HOA fee: $530 annually
Location
- Region: Houston
Financial & listing details
- Price per square foot: $129/sqft
- Tax assessed value: $367,923
- Annual tax amount: $8,317
- Date on market: 7/13/2026
- Listing terms: Cash,Conventional,FHA,VA Loan
Estimated market value
$308,700
$293,000 - $324,000
$2,549/mo
Price history
| Date | Event | Price |
|---|---|---|
| 7/27/2026 | Price change | $312,500-1.6%$129/sqft |
Source:  HAR #61235822 Report a problem HAR #61235822 Report a problem | ||
| 7/21/2026 | Price change | $317,500-0.8%$131/sqft |
Source: HAR #61235822 Report a problem | ||
| 7/13/2026 | Listed for sale | $320,000+54.2%$132/sqft |
Source: HAR #61235822 Report a problem | ||
| 6/21/2017 | Listing removed | $207,500$86/sqft |
Source: Clayton Nash, LLC #36548291 Report a problem | ||
| 5/15/2017 | Pending sale | $207,500$86/sqft |
Source: Home Team of America #36548291 Report a problem | ||
| 5/15/2017 | Listing removed | $1,695$1/sqft |
Source: Home Team of America #81825624 Report a problem | ||
| 5/9/2017 | Price change | $1,695-5.6%$1/sqft |
Source: Home Team of America #81825624 Report a problem | ||
| 5/2/2017 | Price change | $207,500-1.2%$86/sqft |
Source: Home Team of America #36548291 Report a problem | ||
| 4/21/2017 | Listed for rent | $1,795-4.3%$1/sqft |
Source: Home Team of America #81825624 Report a problem | ||
| 3/20/2017 | Listing removed | $1,875$1/sqft |
Source: Home Team of America #81825624 Report a problem | ||
| 3/20/2017 | Listed for sale | $210,000$87/sqft |
Source: Home Team of America #36548291 Report a problem | ||
| 2/18/2017 | Price change | $1,875-6%$1/sqft |
Source: Home Team of America #81825624 Report a problem | ||
| 2/17/2017 | Listing removed | $210,000$87/sqft |
Source: Home Team of America #36548291 Report a problem | ||
| 2/16/2017 | Price change | $210,000-2.3%$87/sqft |
Source: Home Team of America #36548291 Report a problem | ||
| 1/28/2017 | Price change | $214,900-1.9%$89/sqft |
Source: Home Team of America #36548291 Report a problem | ||
| 1/13/2017 | Listed for rent | $1,995$1/sqft |
Source: Home Team of America #81825624 Report a problem | ||
| 1/5/2017 | Price change | $219,000-2.6%$91/sqft |
Source: Home Team of America #36548291 Report a problem | ||
| 1/3/2017 | Price change | $224,900-2.2%$93/sqft |
Source: Home Team of America #36548291 Report a problem | ||
| 10/14/2016 | Listed for sale | $229,900+35.3%$95/sqft |
Source: Home Team of America #36548291 Report a problem | ||
| 2/10/2015 | Sold | -- |
Source: Agent Provided Report a problem | ||
| 7/31/2013 | Listing removed | $169,900$70/sqft |
Source: Home Team of America #68254323 Report a problem | ||
| 7/9/2013 | Price change | $169,900-2.8%$70/sqft |
Source: Home Team of America #68254323 Report a problem | ||
| 5/30/2013 | Price change | $174,800-5.4%$72/sqft |
Source: Home Team of America #68254323 Report a problem | ||
| 5/3/2013 | Listed for sale | $184,800+19.3%$76/sqft |
Source: Home Team of America #68254323 Report a problem | ||
| 8/29/2012 | Listing removed | $154,900$64/sqft |
Source: Home Team of America #76835624 Report a problem | ||
| 8/2/2012 | Listed for sale | $154,900$64/sqft |
Source: Home Team of America #76835624 Report a problem | ||
Public tax history
| Year | Property taxes | Tax assessment |
|---|---|---|
| 2025 | $2,847 +16.2% | $367,923 +13.6% |
| 2024 | $2,449 -1.3% | $323,832 -10.3% |
| 2023 | $2,481 +12.8% | $361,084 +13.8% |
| 2022 | $2,199 | $317,239 +20.5% |
| 2021 | -- | $263,336 +13.1% |
| 2020 | $1,796 +9.3% | $232,751 +11.1% |
| 2019 | $1,643 -73.8% | $209,428 -3.5% |
| 2018 | $6,264 | $217,085 |
| 2017 | $6,264 +2.2% | $217,085 +4% |
| 2016 | $6,127 +27.2% | $208,668 +19% |
| 2015 | $4,815 | $175,393 +7.6% |
| 2014 | $4,815 | $163,000 +16.4% |
| 2013 | -- | $140,000 |
| 2012 | -- | $140,000 |
| 2011 | -- | $140,000 |
| 2010 | -- | $140,000 -7.3% |
| 2009 | -- | $151,000 +0.3% |
| 2007 | -- | $150,491 +10.7% |
| 2006 | -- | $136,000 -4.4% |
| 2005 | -- | $142,298 -2.2% |
| 2004 | -- | $145,480 |
| 2003 | -- | $145,480 +1.5% |
| 2002 | -- | $143,300 +10% |
| 2001 | -- | $130,300 +10% |
| 2000 | -- | $118,500 |
Find assessor info on the county website
Monthly payment
Est. payment
Payment breakdown
Explore the cost of this home by adjusting the details. Changes won't be saved.Climate risks
Neighborhood: 77064
Nearby schools
GreatSchools rating
- 8/10Gleason Elementary SchoolGrades: PK-5Distance: 0.6 mi
- 6/10Cook Middle SchoolGrades: 6-8Distance: 0.2 mi
- 6/10Jersey Village High SchoolGrades: 9-12Distance: 1.9 mi
Schools provided by the listing agent
- Elementary: Gleason Elementary School
- Middle: Cook Middle School
- High: Jersey Village High School
Source: HAR. This data may not be complete. We recommend contacting the local school district to confirm school assignments for this home.
- $311,1003 bd2 ba2k sqft9327 Cabin Creek Dr, Houston, TX 77064Off Market

- $--3 bd2 ba2.2k sqft9327 Cabin Creek Dr #1, Houston, TX 77064Off Market

- $327,3004 bd2 ba2.4k sqft9903 Winchester Village Ct, Houston, TX 77064Off Market
- $375,3004 bd2 ba2.7k sqft9314 Village Center Ct, Houston, TX 77064Off Market
- $332,5005 bd3 ba2.5k sqft9907 Winchester Village Ct, Houston, TX 77064Off Market
- $305,6003 bd2 ba2k sqft9323 Cabin Creek Dr, Houston, TX 77064Off Market
- $340,6004 bd3 ba2.3k sqft9911 Winchester Village Ct, Houston, TX 77064Off Market
- $323,4004 bd2 ba2.4k sqft9310 Village Center Ct, Houston, TX 77064Off Market
A local agent can set up tours, give advice and negotiate with sellers.
Similar homes
- $314,9903 bd3 ba1.9k sqft10402 Trading Post Dr, Houston, TX 77064For Sale
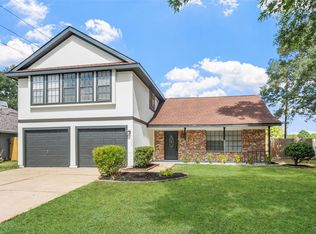 MLS ID #36088170, Samantha McGee, Ladewig Realty Group LLC. HAR
 - $319,9003 bd3 ba2.3k sqft10210 Great Plains Ln, Houston, TX 77064For Sale
 MLS ID #27031388, John Nguyen, JN REALTY GROUP LLC. HAR
 - $349,0004 bd3 ba2.4k sqft9202 State Walk Cir, Houston, TX 77064For Sale
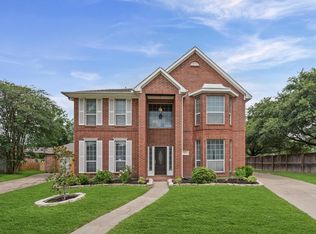 MLS ID #56098900, Merna Canavati, JLA Realty. HAR
 - $339,0004 bd3 ba2.4k sqft10302 Great Plains Ln, Houston, TX 77064For Sale
 MLS ID #87339732, Stacy Summers, Messina Properties. HAR
 - $315,0004 bd2 ba1.9k sqft11123 Rippling Meadows Dr, Houston, TX 77064For SaleMLS ID #97065055, Anhthu Phan, ABSOLUTE Realty Group Inc.. HAR
- $383,5504 bd3 ba2.5k sqft10514 Great Plains Ln, Houston, TX 77064For SaleMLS ID #89275858, Thomas Cordero, Transglobal Realty Inc.. HAR
- $299,0004 bd3 ba2.3k sqft9903 Burntfork Dr, Houston, TX 77064For SaleMLS ID #59209043, Jessica Lowe, Premier Haus Realty, LLC. HAR
- $350,0004 bd3 ba1.9k sqft9714 Arrowgrass Dr, Houston, TX 77064For SaleMLS ID #80359513, Vivian Arroyo, AXEN Realty. HAR
- $324,5003 bd2 ba2k sqft9846 N Villa Dr, Houston, TX 77064For SaleMLS ID #39872791, Lien Nguyen, W Realty & Investment Group. HAR
- $379,0004 bd4 ba2.5k sqft9811 Sandtown Cir, Houston, TX 77064For SaleMLS ID #13299868, Audra O'Neal, ONTX Realty Partners. HAR
- $309,9904 bd2 ba1.7k sqft9811 Golden Sunshine Dr, Houston, TX 77064For SaleMLS ID #47751487, Rocky Monroe, Apex One Realty Group. HAR
- $299,9004 bd3 ba2.2k sqft9114 Smokehollow Dr, Houston, TX 77064For SaleMLS ID #54885397, Emily Cobb, Keller Williams Realty The Woodlands. HAR
- $310,0003 bd3 ba2.2k sqft10155 Rustic Bend Ct, Houston, TX 77064For SaleMLS ID #21218605, Brandi Laird, ERA Experts. HAR
- $--3 bd3 ba2k sqft10846 Waterfern Ct, Houston, TX 77064AuctionAuction.com 2
- $370,0004 bd3 ba2.4k sqft9203 S Pass Ln, Houston, TX 77064For SaleMLS ID #22596376, Julia Pecina, Compass RE Texas, LLC - Memorial. HAR
- $349,9004 bd3 ba2.6k sqft9502 Bending Willow Ln, Houston, TX 77064For SaleMLS ID #55487875, Sue Feng, Newhall Realty, LLC. HAR
- $320,0003 bd3 ba1.9k sqft10414 Green Valley Ln, Houston, TX 77064For SaleMLS ID #27503818, Yenny Bustamante, Home Alliance Group. HAR
- $299,0004 bd2 ba2.2k sqft10015 Elm Knoll Trl, Houston, TX 77064For SaleMLS ID #97148674, Lynnette Gronewold, RE/MAX Partners. HAR
- $399,9994 bd3 ba2.4k sqft9826 Green Valley Ln, Houston, TX 77064For SaleMLS ID #56853215, Rachel McBee-Moore, McBee-Moore Realty LLC. HAR
- $275,0003 bd3 ba1.8k sqft9431 Parsley Path Ln, Houston, TX 77064For SaleMLS ID #2353067, Tuan Le, Maven Property Care. HAR
