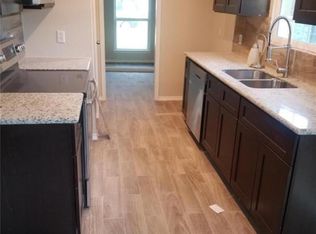
Completely reimagined from top to bottom, this beautifully renovated 4-bedroom, 2-bath home offers the perfect blend of timeless style and modern comfort. Nearly every surface has been updated, including a new 2026 roof, new Hardie® siding, updated PEX plumbing, 2019 HVAC system, luxury wood-look tile flooring throughout, fresh interior and exterior paint, designer lighting, and more. The open-concept kitchen features white shaker cabinets, quartz countertops, subway tile backsplash, stainless steel appliances, recessed lighting, and a breakfast bar overlooking the spacious family room with brick fireplace. The primary suite offers a walk-in closet and en suite with an oversized frameless glass shower and quartz vanity. Three additional bedrooms for family, guests, or a home office. Enjoy the large patio, fully fenced backyard with storage building, and attached 2-car garage. Conveniently located near Beltway 8, Hwy 290, shopping, dining, and Cypress-Fairbanks schools. MOVE IN READY!
For sale
$309,990
9811 Golden Sunshine Dr, Houston, TX 77064
4beds
1,776sqft
:
Get pre-qualified$2,545/mo
Single Family Residence
Built in 1978
7,705 Square Feet Lot
$302,700 Zestimate®
$175/sqft
$34/mo HOA
What's special
- 18 days |
- 230 |
- 25 |
Zillow last checked:
Listing updated:
Listed by:
Rocky Monroe TREC #0728375 832-390-1567,
Apex One Realty Group
Source: HAR,MLS#: 47751487
Facts & features
Interior
Bedrooms & bathrooms
- Bedrooms: 4
- Bathrooms: 2
- Full bathrooms: 2
Rooms
- Room types: Family Room, Utility Room
Primary bathroom
- Features: Primary Bath: Shower Only, Secondary Bath(s): Double Sinks, Secondary Bath(s): Tub/Shower Combo
Kitchen
- Features: Breakfast Bar, Kitchen open to Family Room
Heating
- Natural Gas
Cooling
- Ceiling Fan(s), Electric
Appliances
- Included: Disposal, Refrigerator, Electric Cooktop, Electric Range, Free-Standing Range, Dishwasher
- Laundry: Electric Dryer Hookup, Gas Dryer Hookup, Washer Hookup
Features
- All Bedrooms Down
- Flooring: Tile
- Number of fireplaces: 1
- Fireplace features: Gas
Interior area
- Total structure area: 1,776
- Total interior livable area: 1,776 sqft
Property
Parking
- Total spaces: 2
- Parking features: Attached, Double-Wide Driveway
- Attached garage spaces: 2
Features
- Stories: 1
Lot
- Size: 7,705 Square Feet
- Features: Subdivided, 0 Up To 1/4 Acre
Details
- Parcel number: 1104310000001
Construction
Type & style
- Home type: SingleFamily
- Architectural style: Contemporary
- Property subtype: Single Family Residence
Materials
- Brick, Cement Siding
- Foundation: Slab
- Roof: Composition
Condition
- New construction: No
- Year built: 1978
Utilities & green energy
- Sewer: Public Sewer
- Water: Public
Green energy
- Energy efficient items: Attic Vents, Thermostat, HVAC, HVAC>13 SEER
Community & HOA
Community
- Subdivision: Harvest Bend Sec 01
HOA
- Has HOA: Yes
- HOA fee: $407 annually
Location
- Region: Houston
Financial & listing details
- Price per square foot: $175/sqft
- Tax assessed value: $243,974
- Annual tax amount: $5,445
- Date on market: 7/14/2026
- Road surface type: Concrete
Estimated market value
$302,700
$288,000 - $318,000
$2,290/mo
Price history
| Date | Event | Price |
|---|---|---|
| 7/15/2026 | Listed for sale | $309,990$175/sqft |
Source:  HAR #47751487 Report a problem HAR #47751487 Report a problem | ||
Public tax history
| Year | Property taxes | Tax assessment |
|---|---|---|
| 2025 | $112 | $243,974 +4.1% |
| 2024 | $112 | $234,365 -2.7% |
| 2023 | -- | $240,769 +12.5% |
| 2022 | $1,069 | $214,032 +27.9% |
| 2021 | -- | $167,325 +1% |
| 2020 | $1,067 +6.5% | $165,648 +8.2% |
| 2019 | $1,002 -63.8% | $153,097 +8.3% |
| 2018 | $2,769 | $141,322 |
| 2017 | $2,769 +5.1% | $141,322 |
| 2016 | $2,634 +13.4% | $141,322 +11.9% |
| 2015 | $2,323 | $126,340 +8% |
| 2014 | $2,323 | $117,000 +15.2% |
| 2013 | -- | $101,530 |
| 2012 | -- | $101,530 -7.4% |
| 2011 | -- | $109,618 -3% |
| 2010 | -- | $112,990 +14.6% |
| 2009 | -- | $98,579 -14.8% |
| 2007 | -- | $115,665 +1.4% |
| 2006 | -- | $114,059 +7.4% |
| 2005 | -- | $106,200 |
| 2004 | -- | $106,200 |
| 2003 | -- | $106,200 +6.8% |
| 2002 | -- | $99,400 +7.3% |
| 2001 | -- | $92,600 +9.6% |
| 2000 | -- | $84,500 |
Find assessor info on the county website
Monthly payment
Est. payment
Payment breakdown
Explore the cost of this home by adjusting the details. Changes won't be saved.Climate risks
Neighborhood: 77064
Nearby schools
GreatSchools rating
- 6/10Francone Elementary SchoolGrades: PK-5Distance: 0.2 mi
- 4/10Campbell Middle SchoolGrades: 6-8Distance: 0.4 mi
- 5/10Cypress Ridge High SchoolGrades: 9-12Distance: 3.5 mi
Schools provided by the listing agent
- Elementary: Francone Elementary School
- Middle: Campbell Middle School
- High: Cypress Ridge High School
Source: HAR. This data may not be complete. We recommend contacting the local school district to confirm school assignments for this home.
- $--3 bd2 ba1.6k sqft9807 Golden Sunshine Dr, Houston, TX 77064Sold
- $241,6003 bd2 ba1.9k sqft9818 Autumn Harvest Dr, Houston, TX 77064Off Market
- $243,3004 bd2 ba2.1k sqft9803 Golden Sunshine Dr, Houston, TX 77064Off Market

- $259,1003 bd2 ba1.7k sqft9903 Golden Sunshine Dr, Houston, TX 77064Off Market
- $220,7003 bd2 ba2.1k sqft11202 Broken Sky Dr, Houston, TX 77064Off Market
- $242,1003 bd2 ba1.9k sqft9814 Autumn Harvest Dr, Houston, TX 77064Off Market
- $244,6003 bd2 ba1.9k sqft9810 Autumn Harvest Dr, Houston, TX 77064Off Market
- $232,1003 bd2 ba1.6k sqft9902 Autumn Harvest Dr, Houston, TX 77064Off Market
A local agent can set up tours, give advice and negotiate with sellers.
Similar homes
- $--4 bd3 ba2.1k sqft9811 Autumn Harvest Dr, Houston, TX 77064Auction
 Xome
Xome - $315,0004 bd2 ba1.9k sqft11123 Rippling Meadows Dr, Houston, TX 77064For Sale
 MLS ID #97065055, Anhthu Phan, ABSOLUTE Realty Group Inc.. HAR
 - $299,9004 bd3 ba2.2k sqft9114 Smokehollow Dr, Houston, TX 77064For Sale
 MLS ID #54885397, Emily Cobb, Keller Williams Realty The Woodlands. HAR
 - $285,9005 bd2 ba2.2k sqft10011 Golden Meadow Dr, Houston, TX 77064For Sale
 MLS ID #7622339, Mechelle Williams, AXEN Realty. HAR
 - $264,9003 bd2 ba1.7k sqft10219 Crescent Moon Dr, Houston, TX 77064For SaleMLS ID #85325644, Jayme Foster, Keller Williams Realty Northeast. HAR
- $314,9903 bd3 ba1.9k sqft10402 Trading Post Dr, Houston, TX 77064For SaleMLS ID #36088170, Samantha McGee, Ladewig Realty Group LLC. HAR
- $244,9003 bd2 ba1.7k sqft11526 Henley Dr, Houston, TX 77064For SaleMLS ID #47405606, Lynette Thomas, Entera Realty LLC. HAR
- $299,0004 bd3 ba2.3k sqft9903 Burntfork Dr, Houston, TX 77064For SaleMLS ID #59209043, Jessica Lowe, Premier Haus Realty, LLC. HAR
- $269,9004 bd2 ba1.5k sqft11615 Henley Dr, Houston, TX 77064For SaleMLS ID #87251455, Cameron Namazi, Summit Realty & Associates LLC. HAR
- $349,0004 bd3 ba2.1k sqft10411 Rippling Fields Dr, Houston, TX 77064For SaleMLS ID #44532842, Helen Nguyen, 5th Stream Realty. HAR
- $--3 bd3 ba2k sqft10846 Waterfern Ct, Houston, TX 77064AuctionAuction.com 2
- $260,0004 bd2 ba2.2k sqft11611 Stone Bridge Dr, Houston, TX 77064For SaleMLS ID #94825341, Chaoming Chen, Eternal Realty and Management. HAR
- $299,0004 bd2 ba2.2k sqft10015 Elm Knoll Trl, Houston, TX 77064For SaleMLS ID #97148674, Lynnette Gronewold, RE/MAX Partners. HAR
- $234,9004 bd2 ba1.5k sqft11211 Broken Sky Dr, Houston, TX 77064For SaleMLS ID #10406533, Hugo Mendoza, HomeSmart. HAR
- $253,0003 bd2 ba1.5k sqft11207 Broadsweep Dr, Houston, TX 77064For SaleMLS ID #57612877, Mireya Quintanilla Milian, Casa Bonilla Realty LLC. HAR
- $312,5005 bd3 ba2.4k sqft9403 Cabin Creek Dr, Houston, TX 77064For SaleMLS ID #61235822, Steven Tran, The Sears Group. HAR
- $310,0003 bd3 ba2.2k sqft10155 Rustic Bend Ct, Houston, TX 77064For SaleMLS ID #21218605, Brandi Laird, ERA Experts. HAR
- $350,0004 bd4 ba2.5k sqft10411 Summerhill Dr, Houston, TX 77070For SaleMLS ID #58197536, Aurelio Valdez, RE/MAX Prestige. HAR
- $340,0004 bd3 ba2k sqft9026 S Ferndale Place Dr, Houston, TX 77064For SaleMLS ID #59523666, Karina Franco, Franco Urban Commercial LLC. HAR
- $375,0004 bd3 ba2.5k sqft9327 Restover Ln, Houston, TX 77064For SaleMLS ID #19621746, Steven Kjol, Coldwell Banker Realty - Lake Conroe/Willis. HAR
