ACCEPTING BACKUP OFFERS...Looking for the perfect Up North getaway? This 2-bedroom, 2-bath home offers 1,396 sq. ft. of comfortable living space on 2.73 acres, including 2.5 acres of beautiful wooded property for privacy and outdoor enjoyment. A heated bunkhouse provides the perfect additional sleeping space for family and guests, making it easy to host weekend getaways. Recent updates include a metal roof on the home, bunkhouse, and shed, newer siding, new flooring throughout the home and bunkhouse (2024), new kitchen appliances plus washer and dryer (2026), and updated electrical with a breaker panel (2026). The attached 1-car garage provides additional storage for your outdoor toys. Located less than one mile from the ORV trail system and just minutes from Lake St. Helen, this property is the perfect base for year-round Northern Michigan recreation, including trail riding, boating, fishing, and more! Call today for a private showing!
Contingent
$194,900
9403 Superior Ave, Saint Helen, MI 48656
2beds
1,396sqft
:
Get pre-qualified$1,336/mo
Single Family Residence
Built in 1967
2.73 Acres Lot
$190,400 Zestimate®
$140/sqft
$-- HOA
What's special
Washer and dryerNew kitchen appliances
- 16 days |
- 858 |
- 27 |
Zillow last checked:
Listing updated:
Listed by:
Cheryl Frank (989)366-1801,
Century 21 Realty North Houghton Lake 989-366-1801
Source: WWMLS,MLS#: 201841358
Facts & features
Interior
Bedrooms & bathrooms
- Bedrooms: 2
- Bathrooms: 2
- Full bathrooms: 2
Heating
- Gas Fireplace/Stove, Natural Gas, Wall Furnace, Freestanding Gas Stv
Appliances
- Included: Water Heater, Washer, Range/Oven, Refrigerator, Dryer
- Laundry: Other
Features
- Ceiling Fan(s)
- Flooring: Laminate
- Windows: Blinds
- Basement: None
Interior area
- Total structure area: 1,396
- Total interior livable area: 1,396 sqft
- Finished area above ground: 1,396
Property
Parking
- Parking features: Driveway, Garage Door Opener
- Has garage: Yes
- Has uncovered spaces: Yes
Features
- Fencing: Fenced
- Frontage type: None
Lot
- Size: 2.73 Acres
- Dimensions: 2.73 ac
- Features: Landscaped, Natural
Details
- Additional structures: Shed(s)
- Parcel number: 0104963260000 & 0103270090100
- Special conditions: Estate,Listing Status; Active w/ Contingencies
Construction
Type & style
- Home type: SingleFamily
- Architectural style: Ranch
- Property subtype: Single Family Residence
Materials
- Foundation: Slab
Condition
- Year built: 1967
Utilities & green energy
- Sewer: Septic Tank
- Utilities for property: Cable Connected
Community & HOA
Community
- Subdivision: Land Olakes Sub 6
Location
- Region: Saint Helen
Financial & listing details
- Price per square foot: $140/sqft
- Tax assessed value: $113,400
- Annual tax amount: $881
- Date on market: 7/9/2026
- Listing terms: Cash,Conventional Mortgage
- Road surface type: Paved, Maintained
Estimated market value
$190,400
$181,000 - $200,000
$1,497/mo
Price history
| Date | Event | Price |
|---|---|---|
| 7/20/2026 | Contingent | $194,900$140/sqft |
Source:  WWMLS #201841358 Report a problem WWMLS #201841358 Report a problem | ||
| 7/9/2026 | Listed for sale | $194,900$140/sqft |
Source: WWMLS #201841358 Report a problem | ||
Public tax history
| Year | Property taxes | Tax assessment |
|---|---|---|
| 2025 | $881 +5.5% | $56,700 +7.2% |
| 2024 | $835 +4.1% | $52,900 +16.3% |
| 2023 | $802 +2.7% | $45,500 +26% |
| 2022 | $781 +37.5% | $36,100 +9.4% |
| 2021 | $568 | $33,000 +13.8% |
| 2020 | -- | $29,000 +2.8% |
| 2019 | $291 | $28,200 +12.8% |
| 2018 | -- | $25,000 -0.4% |
| 2016 | -- | $25,100 -0.8% |
| 2015 | -- | $25,300 +8.1% |
| 2014 | -- | $23,400 -2.5% |
| 2013 | -- | $24,000 -11.1% |
| 2012 | -- | $27,000 +3.4% |
| 2011 | $562 | $26,100 |
Find assessor info on the county website
Monthly payment
Est. payment
Payment breakdown
Explore the cost of this home by adjusting the details. Changes won't be saved.Climate risks
Neighborhood: 48656
Nearby schools
GreatSchools rating
- 6/10Roscommon Elementary SchoolGrades: PK-4Distance: 13.5 mi
- 8/10Roscommon Middle SchoolGrades: 5-7Distance: 13.5 mi
- 6/10Roscommon High SchoolGrades: 7-12Distance: 13.6 mi
- $71,2002 bd1 ba560 sqft9417 Superior Ave, Saint Helen, MI 48656Off Market
- $93,0003 bd1 ba960 sqft9389 Superior Ave, Saint Helen, MI 48656Sold

- $198,0003 bd2 ba1.1k sqft9431 Superior Ave, Saint Helen, MI 48656Off Market
- $153,6003 bd1 ba1.5k sqft9375 Superior Ave, Saint Helen, MI 48656Off Market
- $115,1002 bd1 ba800 sqft9402 Superior Ave, Saint Helen, MI 48656Off Market
- $75,0003 bd1 ba844 sqft9416 Superior Ave, Saint Helen, MI 48656Off Market
- $77,8002 bd1 ba924 sqft9445 Superior Ave, Saint Helen, MI 48656Off Market
- $80,6002 bd1 ba640 sqft9388 Superior Ave, Saint Helen, MI 48656Off Market
A local agent can set up tours, give advice and negotiate with sellers.
A local lender can help you make sure your offer is ready when you are.
Similar homes
- $194,9002 bd2 ba1.4k sqft9247 Sunshine Ct, Saint Helen, MI 48656For Sale
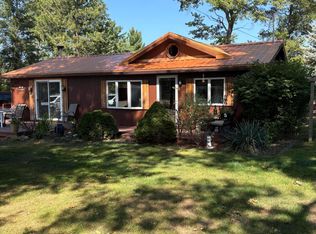
 MLS ID #201837090, Connie Louise Hertzberg, St. Helen Realty. WWMLS
 - $190,0002 bd2 ba1k sqft1851 Lakewoods Beach Rd, Saint Helen, MI 48656For Sale
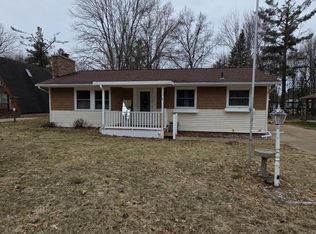 MLS ID #201839301, Christine Corsetti, St. Helen Realty. WWMLS
 - $159,9002 bd1 ba1k sqft1604 Otsego Rd, Saint Helen, MI 48656For Sale

 MLS ID #50212386, Linda L Anderson, Bay Area Real Estate. MiRealSource
 - $144,9002 bd1 ba1k sqft9646 Duck Rd, Saint Helen, MI 48656For Sale
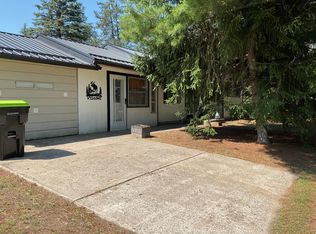 MLS ID #201841302, Connie Louise Hertzberg, St. Helen Realty. WWMLS
 - $169,0002 bd2 ba1k sqft2173 Voyager St, Saint Helen, MI 48656For SaleMLS ID #201841505, Jennifer Flick, Midge & Co-Luxury Lakefront Homes. WWMLS
- $169,0002 bd2 ba800 sqft2122 Voight Rd, Saint Helen, MI 48656For SaleMLS ID #201840563, Michael L Hodnett, St. Helen Realty. WWMLS
- $124,9002 bd1 ba1.6k sqft9023 Erie Ave, Saint Helen, MI 48656For SaleMLS ID #201841077, Jerome Catalano, Neighborhood Realty. WWMLS
- $274,9003 bd1 ba1.1k sqft9609 Quincy Rd, Saint Helen, MI 48656For SaleMLS ID #201841325, Connie Barton, Northern Lakes Properties. WWMLS
- $244,9002 bd1 ba1k sqft10335 E Carter Lake Rd, Saint Helen, MI 48656For SaleMLS ID #201838962, April Marshall, KW Northern Michigan Team Partners. WWMLS
- $144,9002 bd1 ba840 sqft1065 Tanglewood Dr, Saint Helen, MI 48656For SaleMLS ID #201840477, Audrey Plucinski, Century 21 Realty North Houghton Lake. WWMLS
- $149,9992 bd1 ba1.1k sqft1924 Lakewoods Beach Rd, Saint Helen, MI 48656For Sale By Owner
- $130,0002 bd1 ba704 sqft9447 Quincy Rd, Saint Helen, MI 48656For SaleMLS ID #201841017, Christine Corsetti, St. Helen Realty. WWMLS
- $219,9003 bd2 ba1.7k sqft600 N Clear Lake Rd, West Branch, MI 48661For SaleMLS ID #201841085, Kevin Nagel, CB Schmidt Houghton Lake. WWMLS
- $206,9002 bd1 ba1.2k sqft7808 Pautesa Dr, Roscommon, MI 48653For SaleMLS ID #201841541, Tom J Bailey, CB Schmidt Houghton Lake. WWMLS
- $119,5002 bd1 ba837 sqft1103 Tanglewood Dr, Saint Helen, MI 48656For SaleMLS ID #201841204, Karen Hill, Cary Real Estate LLC. WWMLS
- $249,9001 bd2 ba1.3k sqft7451 June Ave, Saint Helen, MI 48656For SaleMLS ID #201840244, Christine Corsetti, St. Helen Realty. WWMLS
- $184,9002 bd1 ba1.1k sqft2215 W Higgins Lake Dr, Roscommon, MI 48653For SaleMLS ID #201841627, Donald Wegener Jr., RE/MAX of Higgins Lake. WWMLS
- $129,9002 bd2 ba2k sqft720 Strawberry Ct, Saint Helen, MI 48656For Sale
 MLS ID #20261035814, William T Mountain JR, North Bloomfield Properties. Realcomp II
 - $149,9002 bd1 ba760 sqft1510 Maple Ave, Saint Helen, MI 48656For Sale By Owner
- $209,9002 bd1 ba1k sqft10681 Pines Trl, Roscommon, MI 48653For SaleMLS ID #201841117, Paul D Madison, DETRICH REAL ESTATE, LLC. WWMLS
