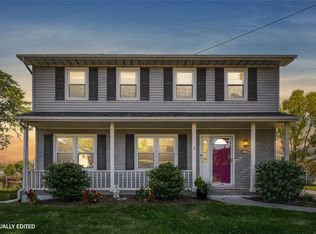
Step inside this 3BD/3BA Urbandale Two-Story with almost 2000 finished sq ft of space and priced to sell! Vinyl siding, vinyl windows, two remodeled bathrooms and fresh paint throughout the home make it move-in ready for it's next proud owners. On the main level spread out in two separate living areas, a formal dining room and a large dining area next to the kitchen. Upstairs you have the 2 bedrooms, updated shared bath and primary bedroom with remodeled ensuite and walk-in closet. The dry basement is partially finished and is perfect for even more living space, storage or a workout/office area. Enjoy your large fenced backyard and deck that back up to the well thought out Urbandale trails. Walk or bike to Ashleaf Park, Golfview West Park or even a little further South to Walker-Johnston Park near Valerius Elementary! Other most recent updates include Radon Mitigation(2020), HVAC(2023), W/D(2024), Water Heater(2026).
Pending
$315,000
9404 Aurora Ave, Urbandale, IA 50322
3beds
1,991sqft
Single Family Residence
Built in 1979
8,929 Square Feet Lot
$-- Zestimate®
$158/sqft
$-- HOA
What's special
Formal dining roomUpdated shared bathWalk-in closetTwo remodeled bathroomsLarge fenced backyardVinyl sidingVinyl windows
- 3 days
- 53
- 4
Likely to sell faster than
Zillow last checked:
Listing updated:
Listed by:
Joel Goetsch (515)240-6183,
RE/MAX Concepts,
Rob ELLERMAN 816-304-4434,
RE/MAX Concepts
Source: DMMLS,MLS#: 751914 Originating MLS: Des Moines Area Association of REALTORS
Facts & features
Interior
Bedrooms & bathrooms
- Bedrooms: 3
- Bathrooms: 3
- Full bathrooms: 2
- 1/2 bathrooms: 1
Heating
- Forced Air, Gas, Natural Gas
Cooling
- Central Air
Appliances
- Included: Dryer, Dishwasher, Microwave, Refrigerator, Stove, Washer
- Laundry: Main Level
Features
- Central Vacuum
- Flooring: Carpet, Tile, Vinyl
- Basement: Partially Finished
- Number of fireplaces: 1
- Fireplace features: Wood Burning
Interior area
- Total structure area: 1,991
- Total interior livable area: 1,991 sqft
- Finished area below ground: 200
Property
Parking
- Total spaces: 2
- Parking features: Attached, Garage, Two Car Garage
- Attached garage spaces: 2
Features
- Levels: Two
- Stories: 2
- Patio & porch: Deck
- Exterior features: Deck
- Fencing: Wood
Lot
- Size: 8,929 Square Feet
Details
- Parcel number: 31201024238000
- Zoning: RES
Construction
Type & style
- Home type: SingleFamily
- Architectural style: Two Story
- Property subtype: Single Family Residence
Materials
- Vinyl Siding
- Foundation: Block
- Roof: Asphalt,Shingle
Condition
- Year built: 1979
Utilities & green energy
- Sewer: Public Sewer
- Water: Public
Community & HOA
HOA
- Has HOA: No
Location
- Region: Urbandale
Financial & listing details
- Price per square foot: $158/sqft
- Tax assessed value: $340,200
- Annual tax amount: $5,649
- Date on market: 10/26/2026
- Cumulative days on market: 11 days
- Listing terms: Cash,Conventional,FHA,VA Loan
- Road surface type: Concrete
Estimated market value
Not available
Estimated sales range
Not available
Not available
Price history
| Date | Event | Price |
|---|---|---|
| 11/5/2026 | Pending sale | $315,000$158/sqft |
Source:  DMMLS #751914 Report a problem | ||
| 10/26/2026 | Listed for sale | $315,000$158/sqft |
Source: DMMLS #751914 Report a problem | ||
Public tax history
| Year | Property taxes | Tax assessment |
|---|---|---|
| 2025 | $5,396 -0.2% | $340,200 +7.7% |
| 2024 | $5,406 +4.2% | $315,900 |
| 2023 | $5,190 +1.2% | $315,900 +26% |
| 2022 | $5,130 -0.9% | $250,800 |
| 2021 | $5,176 +1.8% | $250,800 +4.4% |
| 2020 | $5,086 +4.4% | $240,300 |
| 2019 | $4,872 +3.9% | $240,300 +9% |
| 2018 | $4,690 | $220,400 |
| 2017 | $4,690 +9.6% | $220,400 +8.4% |
| 2016 | $4,278 | $203,300 |
| 2015 | $4,278 +11.5% | $203,300 +7.6% |
| 2014 | $3,838 | $188,900 |
| 2013 | -- | $188,900 |
| 2012 | -- | $188,900 |
| 2011 | -- | $188,900 -4.1% |
| 2010 | -- | $196,900 |
| 2009 | -- | $196,900 |
| 2008 | -- | $196,900 |
| 2007 | -- | $196,900 +6.6% |
| 2006 | -- | $184,700 |
| 2005 | -- | $184,700 +6.7% |
| 2003 | -- | $173,150 +4.8% |
| 2002 | -- | $165,150 |
| 2001 | -- | $165,150 |
Find assessor info on the county website
Monthly payment
Est. payment
Payment breakdown
Explore the cost of this home by adjusting the details. Changes won't be saved.Climate risks
Neighborhood: 50322
Nearby schools
Schools provided by the listing agent
- District: Urbandale
Source: DMMLS. This data may not be complete. We recommend contacting the local school district to confirm school assignments for this home.
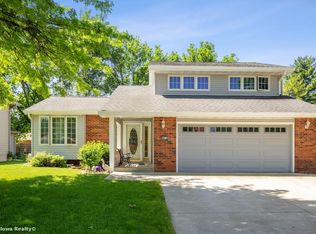
Similar homes
- $319,9003 bd3 ba1.9k sqft4432 98th St, Urbandale, IA 50322For Sale
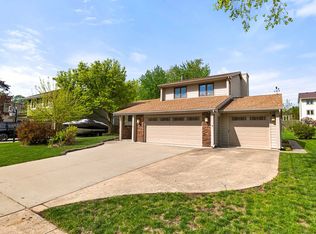 MLS ID #739629, Scot Henss, RE/MAX Precision. DMMLS
- $414,9004 bd3 ba2k sqft4406 95th St, Urbandale, IA 50322For Sale
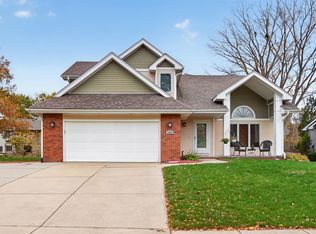 MLS ID #752437, Joel Miles, LPT Realty, LLC. DMMLS
- $325,0003 bd2 ba1.1k sqft3000 Hillsdale Dr, Urbandale, IA 50322For Sale
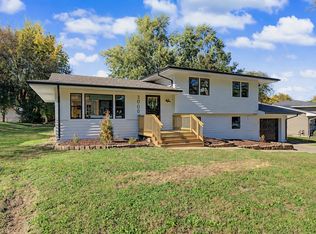 MLS ID #752311, Lindsey Dacey, RE/MAX Precision. DMMLS
- $305,0004 bd2 ba1.8k sqft4121 83rd St, Urbandale, IA 50322For Sale
 MLS ID #751952, Casee Woodley, RE/MAX Precision. DMMLS
