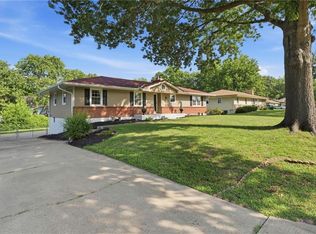
Welcome home to this beautifully updated 3-bedroom, 2-bath spacious ranch with 1920 sf on main level. Main floor laundry. Fresh interior and exterior paint. Updated kitchen with large pantry, granite countertops, stainless refrigerator and stove stay. Refinished hardwoods and new LVP. Huge master bedroom with 3 closets and spacious secondary bedrooms. updated master bath with double vanity. Large fenced yard with storage shed. oversized two car garage. Large finished basement for additional living and entertaining space or possibilities of 2 non conforming bedrooms. This home combines modern updates, functional living space, and a desirable location, making it one you won't want to miss!
Show for backups
$299,900
9409 E 65th St, Raytown, MO 64133
3beds
2,841sqft
Single Family Residence
Built in 1954
0.41 Acres Lot
$-- Zestimate®
$106/sqft
$-- HOA
What's special
Large fenced yardGranite countertopsNew lvpOversized two car garageSpacious secondary bedroomsStorage shedUpdated kitchen
- 17 days
- 386
- 51
Zillow last checked:
Listing updated:
Listed by:
Scott Cox 816-589-6048,
Berkshire Hathaway HomeServices All-Pro
Source: Heartland MLS as distributed by MLS GRID,MLS#: 2643729
Facts & features
Interior
Bedrooms & bathrooms
- Bedrooms: 3
- Bathrooms: 2
- Full bathrooms: 2
Primary bedroom
- Features: Ceiling Fan(s), Wood Floor
- Level: First
- Area: 228 Square Feet
- Dimensions: 19 x 12
Bedroom 2
- Features: Ceiling Fan(s), Wood Floor
- Level: First
- Area: 156 Square Feet
- Dimensions: 13 x 12
Bedroom 3
- Features: Ceiling Fan(s), Wood Floor
- Level: First
- Area: 140 Square Feet
- Dimensions: 10 x 15
Primary bathroom
- Features: Luxury Vinyl, Shower Only
- Level: First
- Area: 192 Square Feet
- Dimensions: 11 x 7
Bathroom 1
- Features: Ceramic Tiles, Shower Over Tub
- Level: First
- Dimensions: 7 x 4
Other
- Features: Luxury Vinyl
- Level: Basement
- Dimensions: 12 x 12
Family room
- Features: Fireplace, Wood Floor
- Level: First
- Area: 110 Square Feet
- Dimensions: 10 x 11
Family room
- Features: Fireplace
- Level: First
- Dimensions: 22 x 11
Kitchen
- Features: Luxury Vinyl, Pantry
- Level: First
- Dimensions: 20 x 8
Living room
- Features: Ceiling Fan(s), Luxury Vinyl
- Level: First
- Area: 240 Square Feet
- Dimensions: 15 x 15
Other
- Features: Luxury Vinyl
- Dimensions: 16 x 9
Other
- Features: Luxury Vinyl
- Level: Basement
- Dimensions: 12 x 10
Recreation room
- Features: Luxury Vinyl
- Level: Basement
- Dimensions: 22 x 18
Sun room
- Features: Ceramic Tiles, Fireplace
- Level: First
- Area: 176 Square Feet
- Dimensions: 19 x 11
Heating
- Natural Gas
Cooling
- Attic Fan, Electric
Appliances
- Included: Dishwasher, Disposal, Microwave, Electric Range, Stainless Steel Appliance(s)
- Laundry: Main Level
Features
- Cedar Closet, Ceiling Fan(s)
- Flooring: Ceramic Tile, Luxury Vinyl, Wood
- Windows: Skylight(s), Thermal Windows
- Basement: Basement BR,Finished,Sump Pump
- Number of fireplaces: 1
- Fireplace features: Family Room, Other
Interior area
- Total structure area: 2,841
- Total interior livable area: 2,841 sqft
- Finished area above ground: 1,921
- Finished area below ground: 920
Property
Parking
- Total spaces: 2
- Parking features: Attached, Garage Door Opener, Garage Faces Front
- Attached garage spaces: 2
Features
- Patio & porch: Patio
- Fencing: Metal
Lot
- Size: 0.41 Acres
- Features: City Lot
Details
- Additional structures: Shed(s)
- Parcel number: 45240100300000000
Construction
Type & style
- Home type: SingleFamily
- Architectural style: Traditional
- Property subtype: Single Family Residence
Materials
- Frame
- Roof: Composition
Condition
- Year built: 1954
Utilities & green energy
- Sewer: Public Sewer
- Water: Public
Community & HOA
Community
- Subdivision: High Crest
HOA
- Has HOA: No
- Services included: Maintenance Structure
Location
- Region: Raytown
Financial & listing details
- Price per square foot: $106/sqft
- Tax assessed value: $135,440
- Annual tax amount: $2,337
- Date on market: 9/24/2026
- Listing terms: Cash,Conventional,FHA,VA Loan
- Ownership: Investor
Estimated market value
Not available
Estimated sales range
Not available
Not available
Price history
| Date | Event | Price |
|---|---|---|
| 10/10/2026 | Pending sale | $299,900$106/sqft |
Source: BHHS broker feed #2643729 Report a problem | ||
| 10/10/2026 | Contingent | $299,900$106/sqft |
Source:  Heartland MLS as distributed by MLS GRID #2643729 Report a problem Heartland MLS as distributed by MLS GRID #2643729 Report a problem | ||
| 9/24/2026 | Listed for sale | $299,900+76.5%$106/sqft |
Source: Heartland MLS as distributed by MLS GRID #2643729 Report a problem | ||
| 9/21/2018 | Sold | -- |
Source: Agent Provided Report a problem | ||
| 8/10/2018 | Pending sale | $169,900$60/sqft |
Source: CENTURY 21 All-Pro #2107346 Report a problem | ||
| 7/18/2018 | Listed for sale | $169,900$60/sqft |
Source: CENTURY 21 All-Pro #2107346 Report a problem | ||
| 6/28/2018 | Pending sale | $169,900$60/sqft |
Source: CENTURY 21 All-Pro #2107346 Report a problem | ||
| 6/18/2018 | Listed for sale | $169,900$60/sqft |
Source: CENTURY 21 All-Pro #2107346 Report a problem | ||
| 6/18/2018 | Pending sale | $169,900$60/sqft |
Source: CENTURY 21 All-Pro #2107346 Report a problem | ||
| 6/6/2018 | Price change | $169,900-1.7%$60/sqft |
Source: CENTURY 21 All-Pro #2107346 Report a problem | ||
| 5/16/2018 | Listed for sale | $172,900+103.7%$61/sqft |
Source: Century 21 All-Pro #2107346 Report a problem | ||
| 1/25/2018 | Sold | -- |
Source: Agent Provided Report a problem | ||
| 11/7/2017 | Price change | $84,900-5.6%$30/sqft |
Source: Option Real Estate #2068796 Report a problem | ||
| 9/15/2017 | Listed for sale | $89,900-5.3%$32/sqft |
Source: Option Real Estate #2068796 Report a problem | ||
| 6/12/2017 | Sold | -- |
Source: Public Record Report a problem | ||
| 4/10/2017 | Price change | $94,900-5%$33/sqft |
Source: Better Homes and Gardens Real Estate Kansas City Homes #2030219 Report a problem | ||
| 3/14/2017 | Price change | $99,900-9.2%$35/sqft |
Source: Better Homes and Gardens Real Estate Kansas City Homes #2030219 Report a problem | ||
| 2/22/2017 | Listed for sale | $110,000$39/sqft |
Source: Better Homes and Gardens Real Estate Kansas City Homes #2030219 Report a problem | ||
Public tax history
| Year | Property taxes | Tax assessment |
|---|---|---|
| 2025 | $2,337 +9.1% | $25,734 +8.4% |
| 2024 | $2,142 +0.7% | $23,750 |
| 2023 | $2,128 -7.7% | $23,750 -3.1% |
| 2022 | $2,306 -0.3% | $24,511 |
| 2021 | $2,314 +4.3% | $24,511 +5.3% |
| 2020 | $2,219 +0.5% | $23,287 |
| 2019 | $2,207 | $23,287 +9.7% |
| 2018 | $2,207 +10.3% | $21,237 |
| 2017 | $2,001 +5.9% | $21,237 +2.6% |
| 2016 | $1,889 +2.1% | $20,705 +3% |
| 2014 | $1,851 +0.1% | $20,102 |
| 2013 | $1,848 +0.1% | $20,102 |
| 2012 | $1,847 +15.7% | $20,102 |
| 2011 | $1,596 +1.5% | $20,102 +16% |
| 2010 | $1,573 -8.2% | $17,328 |
| 2009 | $1,713 +12.3% | $17,328 -16% |
| 2008 | $1,526 +1.7% | $20,629 |
| 2007 | $1,500 +6.8% | $20,629 +2% |
| 2006 | $1,405 +10.3% | $20,225 |
| 2005 | $1,273 0% | $20,225 +15% |
| 2004 | $1,273 +11.6% | $17,587 |
| 2003 | $1,140 +0.1% | $17,587 +15% |
| 2002 | $1,139 +13.6% | $15,292 |
| 2001 | $1,003 | $15,292 |
Find assessor info on the county website
Monthly payment
Est. payment
Payment breakdown
Explore the cost of this home by adjusting the details. Changes won't be saved.Climate risks
Neighborhood: 64133
Nearby schools
Schools provided by the listing agent
- Elementary: Blue Ridge
- Middle: South Middle
- High: Raytown South
Source: Heartland MLS as distributed by MLS GRID. This data may not be complete. We recommend contacting the local school district to confirm school assignments for this home.


Similar homes
- $285,0004 bd2 ba1.7k sqft5308 Northern Ave, Raytown, MO 64133For Sale
 MLS ID #2646177, Rose Nasrazadani, Tala Realty Co. Heartland MLS as distributed by MLS GRID
 - $289,0004 bd3 ba2.6k sqft6333 Blue Ridge Cut Off, Raytown, MO 64133For Sale
 MLS ID #2639722, Tiffany Dow, Keller Williams Platinum Prtnr. Heartland MLS as distributed by MLS GRID
 - $309,9004 bd3 ba2.5k sqft6316 Hedges Ave, Raytown, MO 64133For Sale
 MLS ID #2641115, Michael Stipetich, RE/MAX State Line. Heartland MLS as distributed by MLS GRID
 - $299,9004 bd3 ba2.8k sqft8304 Willow Way, Raytown, MO 64138For Sale
 MLS ID #2629092, Mickey Brandes, Keller Williams Southland. Heartland MLS as distributed by MLS GRID
