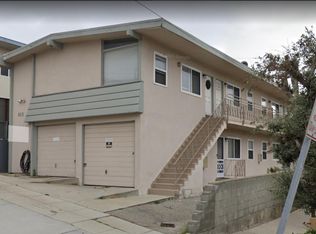
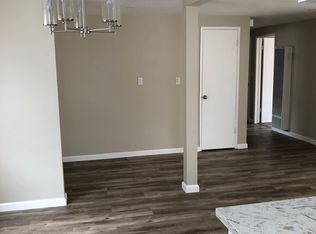
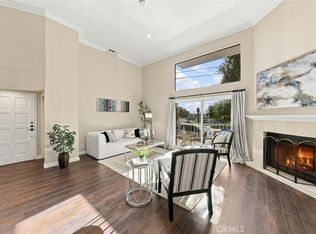
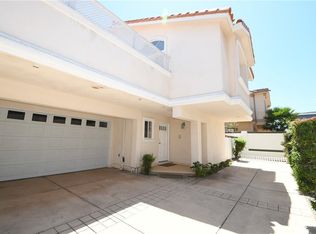
Experience the best of both worlds in this beautifully appointed townhome; where coastal living meets the warmth and character of a mountain cabin. Just moments from the beach, this inviting retreat offers sweeping ocean views (on clear days you can see from Malibu to Catalina Island) abundant natural light, vaulted wood ceilings and a peaceful, tucked-away feel. Kitchen and bathrooms have been extensively remodeled recently and bring a new level of sophistication to the property. The entire interior has been freshly painted and still boasts rich wood accents. Newer windows, deck and flooring just add to the allure of this home. Ocean view living room has a fireplace for those brisk South Bay evenings! The two spacious bedrooms are on the same floor, each with its own bathroom; perfect for families, roommates or someone beginning their family. In addition to the two full bedrooms there is a flex space located above the kitchen (not included in square footage) that can act as an office or a relaxing yoga/workout/meditation area. Direct access to your private 2 car garage. Plus one guest parking spot shared by the HOA. Additionally, a shared, secure storage area provides the perfect spot for all the gear that comes with an active coastal lifestyle—bikes, beach toys, surfboards, etc. Close to parks, award winning Hermosa Beach schools, restaurants and shops. A private coastal escape that feels worlds away from the ordinary but close to everything!
Pending
Listed by: Vista Sotheby’s International Realty • Julie Christensen • 310-874-2886
$1,200,000
941 1st St, Hermosa Beach, CA 90254
2beds
1,317sqft
Townhouse
Built in 1978
6,711 Square Feet Lot
$1,212,300 Zestimate®
$911/sqft
$300/mo HOA
What's special
- 29 days
- 1,228
- 100
Likely to sell faster than
Zillow last checked:
Listing updated:
Listed by:
Julie Christensen DRE #01804587 310-874-2886,
Vista Sotheby’s International Realty
Source: CRMLS,MLS#: SB26196536 Originating MLS: California Regional MLS
Facts & features
Interior
Bedrooms & bathrooms
- Bedrooms: 2
- Bathrooms: 3
- Full bathrooms: 2
- 1/2 bathrooms: 1
- Main level bathrooms: 2
- Main level bedrooms: 2
Rooms
- Room types: Bedroom, Kitchen, Living Room, Primary Bedroom, Other
Primary bedroom
- Features: Primary Suite
Bedroom
- Features: All Bedrooms Down
Bathroom
- Features: Bathroom Exhaust Fan, Bathtub, Dual Sinks, Low Flow Plumbing Fixtures, Quartz Counters, Remodeled, Separate Shower, Tub Shower, Upgraded
Kitchen
- Features: Built-in Trash/Recycling, Pots & Pan Drawers, Quartz Counters, Remodeled, Updated Kitchen
Kitchen
- Features: Galley Kitchen
Other
- Features: Walk-In Closet(s)
Heating
- Central, Forced Air
Cooling
- None
Appliances
- Included: Convection Oven, Dishwasher, Freezer, Disposal, Gas Oven, Gas Range, Ice Maker, Refrigerator, Range Hood, Self Cleaning Oven, Vented Exhaust Fan, Water To Refrigerator, Water Heater, Dryer, Washer
- Laundry: Gas Dryer Hookup, Laundry Room
Features
- Breakfast Bar, Built-in Features, Balcony, Ceiling Fan(s), Crown Molding, Cathedral Ceiling(s), High Ceilings, Living Room Deck Attached, Open Floorplan, Quartz Counters, Recessed Lighting, Unfurnished, Wired for Data, All Bedrooms Down, Galley Kitchen, Primary Suite, Walk-In Closet(s)
- Flooring: Bamboo, Carpet, Laminate
- Windows: Double Pane Windows, Garden Window(s), Insulated Windows, Screens
- Has fireplace: Yes
- Fireplace features: Gas, Gas Starter, Living Room, Raised Hearth
- Common walls with other units/homes: 1 Common Wall,End Unit,No One Above,No One Below
Interior area
- Total interior livable area: 1,317 sqft
Property
Parking
- Total spaces: 2
- Parking features: Door-Multi, Direct Access, Driveway Level, Driveway, Garage, Paved, Garage Faces Rear
- Attached garage spaces: 2
Accessibility
- Accessibility features: Low Pile Carpet, None
Features
- Levels: Three Or More
- Stories: 3
- Entry location: ground
- Patio & porch: Deck, Wood
- Exterior features: Lighting
- Pool features: None
- Spa features: None
- Fencing: Average Condition,Wood
- Has view: Yes
- View description: Ocean
- Has water view: Yes
- Water view: Ocean
Lot
- Size: 6,711 Square Feet
- Features: Drip Irrigation/Bubblers, Sprinklers Timer
Details
- Parcel number: 4186026038
- Zoning: HBRP
- Special conditions: Standard
Construction
Type & style
- Home type: Townhouse
- Architectural style: Traditional
- Property subtype: Townhouse
- Attached to another structure: Yes
Materials
- Drywall, Stucco
- Roof: Shingle
Condition
- Updated/Remodeled,Turnkey
- New construction: No
- Year built: 1978
Utilities & green energy
- Electric: Electricity - On Property
- Sewer: Public Sewer
- Water: Public
- Utilities for property: Cable Available, Cable Connected, Electricity Available, Electricity Connected, Natural Gas Available, Natural Gas Connected, Phone Available, Sewer Available, Sewer Connected, Water Available, Water Connected
Community & HOA
Community
- Features: Street Lights, Sidewalks
- Security: Carbon Monoxide Detector(s), Smoke Detector(s)
HOA
- Has HOA: Yes
- Amenities included: Call for Rules
- HOA fee: $300 monthly
- HOA name: na
- HOA phone: 310-592-9395
Location
- Region: Hermosa Beach
Financial & listing details
- Price per square foot: $911/sqft
- Tax assessed value: $556,518
- Date on market: 10/7/2026
- Cumulative days on market: 29 days
- Listing terms: Conventional
- Exclusions: personal items
Estimated market value
$1,212,300
$1.15M - $1.27M
$5,634/mo
Price history
| Date | Event | Price |
|---|---|---|
| 10/16/2026 | Pending sale | $1,200,000$911/sqft |
Source:  CRMLS #SB26196536 Report a problem | ||
| 10/7/2026 | Listed for sale | $1,200,000+238%$911/sqft |
Source: CRMLS #SB26196536 Report a problem | ||
| 6/29/2000 | Sold | $355,000+45.2%$270/sqft |
Source: Public Record Report a problem | ||
| 8/22/1997 | Sold | $244,500$186/sqft |
Source: Public Record Report a problem | ||
Public tax history
| Year | Property taxes | Tax assessment |
|---|---|---|
| 2026 | -- | $556,518 +2% |
| 2025 | $6,239 +3.9% | $545,606 +2% |
| 2024 | $6,003 +2% | $534,908 +2% |
| 2023 | $5,884 +1.9% | $524,420 +2% |
| 2022 | $5,777 +1.3% | $514,138 +2% |
| 2021 | $5,702 +0.6% | $504,058 +1% |
| 2020 | $5,669 | $498,890 +2% |
| 2019 | $5,669 +5.9% | $489,109 +2% |
| 2018 | $5,354 | $479,520 +2% |
| 2017 | $5,354 +0.8% | $470,118 +2% |
| 2016 | $5,313 +4.5% | $460,901 +1.5% |
| 2015 | $5,084 +6.2% | $453,979 +2% |
| 2014 | $4,785 | $445,087 +2.5% |
| 2012 | -- | $434,389 +2% |
| 2011 | -- | $425,873 +0.8% |
| 2010 | -- | $422,691 -0.2% |
| 2009 | -- | $423,696 +2% |
| 2008 | -- | $415,389 +2% |
| 2007 | -- | $407,245 +2% |
| 2006 | -- | $399,261 |
| 2005 | -- | $399,261 +4% |
| 2004 | -- | $383,759 +1.9% |
| 2003 | -- | $376,726 +2% |
| 2002 | -- | $369,341 +45.4% |
| 2000 | -- | $254,009 |
Find assessor info on the county website
Monthly payment
Est. payment
Payment breakdown
Explore the cost of this home by adjusting the details. Changes won't be saved.Climate risks
Neighborhood: 90254
Nearby schools
Schools provided by the listing agent
- Elementary: View
- Middle: Valley
- High: Mira Costa
Source: CRMLS. This data may not be complete. We recommend contacting the local school district to confirm school assignments for this home.

Similar homes
- $1,275,0002 bd2 ba1.2k sqft700 Esplanade APT 21, Redondo Beach, CA 90277For Sale
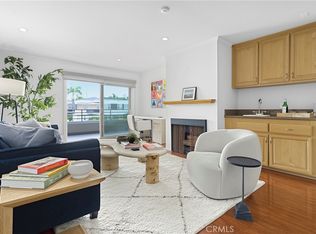 MLS ID #SB26235721, John Bathurst, Compass. CRMLS
- $1,250,0003 bd2 ba1.3k sqft4609 W 191st St, Torrance, CA 90503For Sale
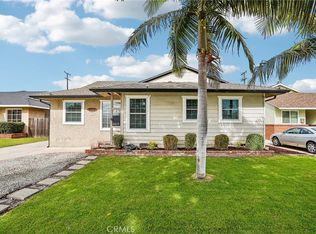 MLS ID #SB26233086, Danielle Hamilton, BerkshireHathaway HomeServices. CRMLS
- $1,450,0003 bd3 ba1.9k sqft915 Diamond St Unit 1, Redondo Beach, CA 90277For Sale
 MLS ID #PV26226926, Rod Yoon, Keller Williams Palos Verdes. CRMLS
- $1,179,0004 bd3 ba1.6k sqft2514 Vanderbilt Ln Unit C, Redondo Beach, CA 90278For Sale
 MLS ID #SB26190925, Lisa Tahery, eXp Realty of Greater Los Angeles, Inc.. CRMLS
Local buyer's agents are ready to help
