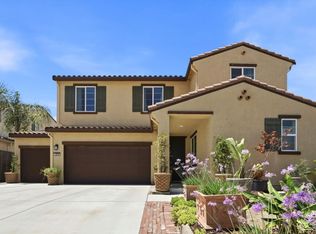
Incredible Views of San Benito Hills! Beautiful New Build Cypress plan offering well designed living space on a peaceful cul-de-sac. This inviting five-bedroom three bath Traditional style home features a highly desirable Primary and Guest bedroom downstairs with a full bath along with a bright open concept, tall ceilings in the great room, dining area and spacious kitchen, complete with a large island, walk in pantry with scenic backyard views. Upstairs includes a versatile loft, generously sized bedrooms two full baths and a convenient laundry room. The primary suite features a large walk in closet dual vanities and a separate water closet. Enjoy access to a thoughtfully planned community with expansive parks walking trails and the nearby Rancho Santana Elementary School. Solar Included with lease or purchase option at builder financing, low rates! Builder 10 Year Warranty!
Active
$1,059,490
941 Ava Ct, Hollister, CA 95023
5beds
2,526sqft
:
Get pre-qualified$6,995/mo
Single Family Residence
Built in 2026
9,679 Square Feet Lot
$-- Zestimate®
$419/sqft
$-- HOA
What's special
Versatile loftLarge islandPeaceful cul-de-sacBright open conceptSolar includedGenerously sized bedroomsConvenient laundry room
- 3 days |
- 160 |
- 4 |
Zillow last checked:
Listing updated:
Listed by:
Chris King DRE #01156488 925-719-8154,
D R Horton America's Builder
Source: MetroList Services of CA,MLS#: 226097007Originating MLS: MetroList Services, Inc.
Facts & features
Interior
Bedrooms & bathrooms
- Bedrooms: 5
- Bathrooms: 3
- Full bathrooms: 3
Primary bedroom
- Features: Closet, Ground Floor, Walk-In Closet
Dining room
- Features: Dining/Family Combo, Space in Kitchen, Dining/Living Combo
Kitchen
- Features: Butlers Pantry, Quartz Counter, Slab Counter, Kitchen Island, Kitchen/Family Combo
Heating
- Central, Electric
Cooling
- Central Air
Appliances
- Included: Built-In Electric Oven, Built-In Electric Range, Dishwasher, Disposal, Microwave, Plumbed For Ice Maker, Electric Water Heater, ENERGY STAR Qualified Appliances
- Laundry: Electric Dryer Hookup
Features
- Flooring: Carpet, Laminate, Vinyl
- Has fireplace: No
Interior area
- Total structure area: 0
- Total interior livable area: 2,526 sqft
Property
Parking
- Total spaces: 3
- Parking features: Private, Attached, Enclosed, Garage Door Opener, Garage Faces Front, Driveway
- Attached garage spaces: 3
- Has uncovered spaces: Yes
Features
- Levels: One,Two
- Stories: 2
- Fencing: Back Yard,Entry Gate,Wood,Fenced
Lot
- Size: 9,679 Square Feet
- Features: Adjacent to Golf Course, Sprinklers In Front, Street Lights
Details
- Parcel number: 0257400330
- Zoning: R1
- Special conditions: Other
Construction
Type & style
- Home type: SingleFamily
- Architectural style: Spanish
- Property subtype: Single Family Residence
Materials
- Stucco
- Foundation: Concrete, Slab
- Roof: Composition
Condition
- Year built: 2026
Details
- Builder name: D.R.Horton
Utilities & green energy
- Electric: Battery Backup, 220 Volts in Kitchen, 220 Volts in Laundry
- Sewer: Public Sewer
- Water: Public
- Utilities for property: Cable Available, Public, Electric, Solar
Green energy
- Energy generation: Solar
Community & HOA
Community
- Subdivision: Fairview Corners
Location
- Region: Hollister
Financial & listing details
- Price per square foot: $419/sqft
- Price range: $1.1M - $1.1M
- Date on market: 7/31/2026
- Road surface type: Paved Sidewalk
Estimated market value
Not available
Estimated sales range
Not available
Not available
Price history
| Date | Event | Price |
|---|---|---|
| 7/31/2026 | Listed for sale | $1,059,490$419/sqft |
Source: MetroList Services of CA #226097007 Report a problem | ||
Public tax history
Tax history is unavailable.
Monthly payment
Est. payment
Payment breakdown
Explore the cost of this home by adjusting the details. Changes won't be saved.Climate risks
Neighborhood: 95023
Nearby schools
GreatSchools rating
- 7/10Cerra Vista Elementary SchoolGrades: K-5Distance: 1.5 mi
- 3/10Maze Middle SchoolGrades: 6-8Distance: 1.5 mi
- 6/10Hollister HighGrades: 9-12Distance: 2.6 mi
- $781,1003 bd2 ba1.6k sqft864 Carmelina Ct, Hollister, CA 95023Off Market

- $912,5004 bd3 ba2.6k sqft847 Emma Ct, Hollister, CA 95023Sold
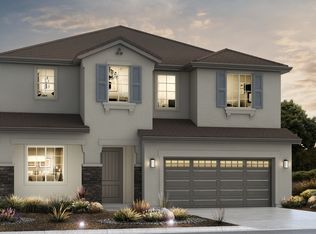
- $1,102,4004 bd4 ba3k sqft875 Carmelina Ct, Hollister, CA 95023Off Market
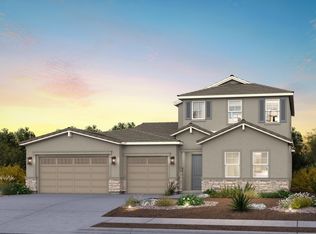
- $809,3003 bd2 ba1.6k sqft899 Sienna Ct, Hollister, CA 95023Off Market
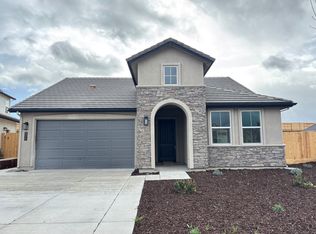
- $906,4905 bd3 ba2.3k sqft880 SE Ava Ct, Hollister, CA 95023Pending
- $879,9004 bd3 ba2k sqft827 Emma Ct, Hollister, CA 95023Off Market
- $830,0003 bd2 ba1.6k sqft878 Sienna Ct, Hollister, CA 95023Sold
- $899,7004 bd3 ba2.6k sqft868 Sienna Ct, Hollister, CA 95023Off Market
A local agent can set up tours, give advice and negotiate with sellers.
Similar homes
- $889,4905 bd3 ba2.5k sqft900 Ava Ct, Hollister, CA 95023For Sale
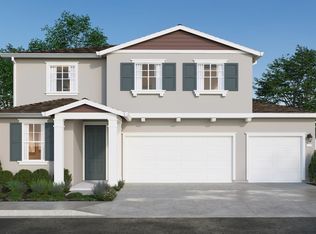 MLS ID #226070125, Chris King. MetroList Services of CA
 - $829,4905 bd3 ba2.5k sqft450 Windsong Dr, Hollister, CA 95023New ConstructionMetroList Services of CA
- $899,0005 bd4 ba2.6k sqft3076 Palomino Way, Hollister, CA 95023For Sale
 MLS ID #ML82056029, Juan Castrillon Gallego. MLSListings Inc
 - $815,4904 bd3 ba1.8k sqft910 Ava Ct, Hollister, CA 95023New Construction
 DR Horton
 - $896,8855 bd3 ba2.3k sqft921 Ava Ct, Hollister, CA 95023New ConstructionMetroList Services of CA
- $868,4904 bd4 ba2.6k sqft420 Windsong Dr, Hollister, CA 95023New ConstructionMetroList Services of CA
- from $810,4905 bd3 ba2.3k sqftMontara Plan, Clover at Santana Ranch, Hollister, CA 95023New ConstructionDR Horton
- from $899,4904 bd3 ba2.4k sqftSequoia Plan, Clover at Santana Ranch, Hollister, CA 95023New ConstructionDR Horton
- from $875,4905 bd3 ba2.5k sqftCypress Plan, Clover at Santana Ranch, Hollister, CA 95023New ConstructionDR Horton
- $940,0004 bd3 ba2.3k sqft1515 Goldenstar Ct, Hollister, CA 95023For SaleMLS ID #ML82046206, Hugo Ascencio. MLSListings Inc
- from $793,9905 bd3 ba2.1k sqftResidence 2185 Plan, The Cottages, Hollister, CA 95023New ConstructionLegacy Homes
- $899,9004 bd3 ba2.6k sqft1634 Santana Ranch Dr, Hollister, CA 95023For SaleMLS ID #ML82046594, Melanie Bleich. MLSListings Inc
- $975,5935 bd3 ba3k sqft2050 Marigold St, Hollister, CA 95023New ConstructionRichmond Homes
- from $799,9004 bd3 ba2.1k sqftPlan 5 Plan, Willow Landing, Hollister, CA 95023New ConstructionTRI Pointe Homes
- from $783,4904 bd3 ba1.8k sqftRedwood Plan, Fairview Corners, Hollister, CA 95023New ConstructionDR Horton
- $809,6154 bd3 ba1.8k sqft911 Ava Ct, Hollister, CA 95023New ConstructionMetroList Services of CA
- $915,3884 bd4 ba2.6k sqft2040 Marigold St, Hollister, CA 95023New ConstructionRichmond Homes
- from $835,4904 bd3 ba1.8k sqftRedwood Plan, Clover at Santana Ranch, Hollister, CA 95023New ConstructionDR Horton
- $--3 bd2 ba1.6k sqft1211 Prune St, Hollister, CA 95023AuctionAuction.com 2
- from $958,9155 bd3 ba3k sqftAmmolite Plan, Eaglecrest at Fairview, Hollister, CA 95023New ConstructionRichmond Homes
Local buyer's agents are ready to help
