Welcome home to this renovated, turnkey retreat in southern Chesapeake's sought-after 23322 zip code. Nestled along peaceful Long Ridge Road, this property offers the best of both worlds: scenic, country-style tranquility with quick access to the conveniences of Great Bridge and Hickory, top-rated schools, and nearby waterways. Inside, enjoy 3 spacious bedrooms and 2.5 stylishly refreshed baths. The bright interior showcases fresh neutral paint, durable luxury vinyl plank flooring, and plush new carpet. The redesigned kitchen features crisp new cabinetry, gorgeous countertops, and modern finishes, while every bathroom has been upgraded with chic new vanities. Major systems are fully addressed with a brand-new septic system installed in May 2026 for ultimate peace of mind. A perfect blend of worry-free rural charm and contemporary living!
For sale
$499,000
941 Long Ridge Rd, Chesapeake, VA 23322
3beds
1,393sqft
Single Family Residence
Built in 1954
0.3 Acres Lot
$498,400 Zestimate®
$358/sqft
$-- HOA
What's special
- 17 days
- 340
- 8
Zillow last checked:
Listing updated:
Listed by:
Rana Stone,
EXIT Realty Central 757-466-1009
Source: REIN Inc.,MLS#: 10658040
Facts & features
Interior
Bedrooms & bathrooms
- Bedrooms: 3
- Bathrooms: 3
- Full bathrooms: 2
- 1/2 bathrooms: 1
Rooms
- Room types: 1st Floor BR, Breakfast Area, PBR with Bath
Heating
- Electric
Cooling
- Central Air
Appliances
- Included: Dishwasher, Disposal, Microwave, Electric Range, Refrigerator, Electric Water Heater
- Laundry: Dryer Hookup, Washer Hookup
Features
- Pantry
- Flooring: Carpet, Laminate/LVP
- Basement: Crawl Space
- Has fireplace: No
Interior area
- Total interior livable area: 1,393 sqft
Property
Parking
- Total spaces: 2
- Parking features: 2 Space
Features
- Stories: 2
- Pool features: None
- Fencing: None
- Waterfront features: Not Waterfront
- Frontage length: 100
Lot
- Size: 0.3 Acres
- Dimensions: 100 x 165 x 100 x 165
Details
- Parcel number: 0760000000560
- Zoning: A1
- Special conditions: Owner Agent
Construction
Type & style
- Home type: SingleFamily
- Architectural style: Ranch
- Property subtype: Single Family Residence
Materials
- Vinyl Siding
- Roof: Asphalt Shingle
Condition
- New construction: No
- Year built: 1954
Utilities & green energy
- Sewer: Septic Tank
- Water: Well
Community & HOA
Community
- Subdivision: Hickory
HOA
- Has HOA: No
Location
- Region: Chesapeake
Financial & listing details
- Price per square foot: $358/sqft
- Tax assessed value: $274,000
- Annual tax amount: $3,041
- Date on market: 10/15/2026
Estimated market value
$498,400
$473,000 - $523,000
$2,750/mo
Price history
Price history is unavailable.
Public tax history
| Year | Property taxes | Tax assessment |
|---|---|---|
| 2025 | $2,767 +16.4% | $274,000 +16.4% |
| 2024 | $2,378 +20.4% | $235,400 +20.4% |
| 2023 | $1,975 -8.7% | $195,500 -5.1% |
| 2022 | $2,163 +15.1% | $206,000 +15.1% |
| 2021 | $1,880 | $179,000 -1.7% |
| 2020 | -- | $182,100 +10.9% |
| 2019 | $1,724 +0.6% | $164,200 +0.6% |
| 2018 | $1,714 +8.1% | $163,200 +8.1% |
| 2017 | $1,586 +7.4% | $151,000 +7.4% |
| 2016 | $1,476 | $140,600 |
| 2015 | $1,476 | $140,600 |
| 2014 | $1,476 +0% | $140,600 |
| 2013 | $1,476 -2.7% | $140,600 -2.7% |
| 2012 | $1,517 -3.3% | $144,500 -3.3% |
| 2011 | $1,570 | $149,500 |
| 2010 | $1,570 -2.6% | $149,500 -2.6% |
| 2009 | $1,612 | $153,500 |
| 2008 | $1,612 -0.5% | $153,500 +0.5% |
| 2007 | $1,620 +16.4% | $152,800 +21.9% |
| 2006 | $1,392 +13.4% | $125,400 +30.8% |
| 2004 | $1,228 +11% | $95,900 +9.2% |
| 2003 | $1,106 +12.3% | $87,800 +12.3% |
| 2002 | $985 +11.7% | $78,200 +11.7% |
| 2001 | $882 | $70,000 |
Find assessor info on the county website
Monthly payment
Est. payment
Payment breakdown
Explore the cost of this home by adjusting the details. Changes won't be saved.Climate risks
Neighborhood: Butts Station
Nearby schools
Schools provided by the listing agent
- Elementary: Southeastern Elementary
- Middle: Hickory Middle
- High: Hickory
Source: REIN Inc.. This data may not be complete. We recommend contacting the local school district to confirm school assignments for this home.
Similar homes
- $499,9003 bd2 ba1.8k sqft1213 Fentress Airfield Rd, Chesapeake, VA 23322For Sale
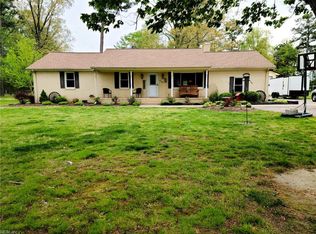 MLS ID #10658797, Neady Harris. REIN Inc.
- $510,0004 bd2 ba1.7k sqft700 Gladesdale Dr, Chesapeake, VA 23322For Sale
 MLS ID #10659574, Mark Laino. REIN Inc.
- $480,0003 bd3 ba1.6k sqft1145 Waters Rd, Chesapeake, VA 23322For Sale
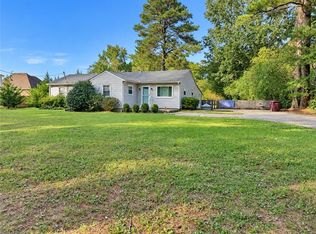 MLS ID #10658631, Kim Schweikarth. REIN Inc.
- $--4 bd2 ba1.6k sqft505 Fairfield Dr, Chesapeake, VA 23322Auction
 ServiceLink Auction
