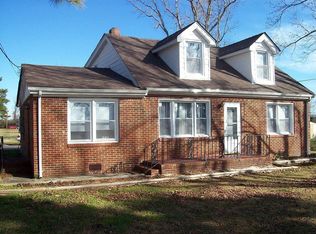
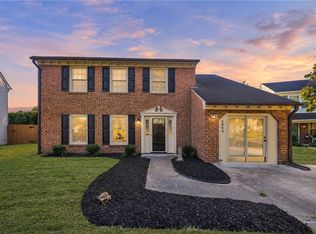
Welcome to a rare opportunity in Chesapeake's sought-after Hickory school district! Set on a full acre, this beautifully transformed 5-bedroom, 2-bath home offers the space and setting to enjoy a touch of country living while staying near the conveniences of the city. The renovation goes far beyond cosmetics, with a new roof, siding, windows, HVAC, flooring, carpet, plumbing, septic tank, appliances and more. Inside, fresh modern finishes create a bright, move-in-ready home with room for everyone. Outside, the expansive acre lot opens the door to gardens, outdoor entertaining, hobbies, animals or simply having more room to enjoy the outdoors. With golf courses nearby and easy access to everything Chesapeake has to offer, this property delivers a unique blend of space, location and modern living. Nearly everything has been refreshed or replaced- just bring your furniture and start enjoying the Hickory lifestyle!
For sale
$469,900
1441 Whittamore Rd, Chesapeake, VA 23322
5beds
1,800sqft
Single Family Residence
Built in 1957
0.95 Acres Lot
$469,700 Zestimate®
$261/sqft
$-- HOA
What's special
Bright move-in-ready homeFresh modern finishesExpansive acre lotNew roof
- 18 days
- 1,888
- 173
Zillow last checked:
Listing updated:
Listed by:
Alexis Currie,
Long & Foster Real Estate Inc. 757-428-4600
Source: REIN Inc.,MLS#: 10650780
Facts & features
Interior
Bedrooms & bathrooms
- Bedrooms: 5
- Bathrooms: 2
- Full bathrooms: 2
Rooms
- Room types: 1st Floor BR, 1st Floor Primary BR, PBR with Bath, Sun Room, Utility Room
Primary bedroom
- Level: First
Heating
- Forced Air
Cooling
- Central Air
Appliances
- Included: Dishwasher, Disposal, Microwave, Electric Range, Electric Water Heater
- Laundry: Dryer Hookup, Washer Hookup
Features
- Flooring: Carpet, Laminate/LVP
- Basement: Crawl Space
- Has fireplace: No
Interior area
- Total interior livable area: 1,800 sqft
Property
Parking
- Parking features: Multi Car
Features
- Stories: 2
- Patio & porch: Patio, Porch
- Pool features: None
- Fencing: None
- Waterfront features: Not Waterfront
Lot
- Size: 0.95 Acres
Details
- Parcel number: 0621004000071
- Zoning: R15
Construction
Type & style
- Home type: SingleFamily
- Architectural style: Cape Cod
- Property subtype: Single Family Residence
Materials
- Vinyl Siding
- Roof: Asphalt Shingle
Condition
- New construction: No
- Year built: 1957
Utilities & green energy
- Sewer: Septic Tank
- Water: City/County
Community & HOA
Community
- Subdivision: Hickory
HOA
- Has HOA: No
Location
- Region: Chesapeake
Financial & listing details
- Price per square foot: $261/sqft
- Tax assessed value: $276,600
- Annual tax amount: $2,795
- Date on market: 9/4/2026
Estimated market value
$469,700
$446,000 - $493,000
$2,758/mo
Price history
Price history is unavailable.
Public tax history
| Year | Property taxes | Tax assessment |
|---|---|---|
| 2025 | $2,794 +3.7% | $276,600 +3.7% |
| 2024 | $2,695 +6.1% | $266,800 +6.1% |
| 2023 | $2,540 +4.7% | $251,500 +8.9% |
| 2022 | $2,426 +27.8% | $231,000 +27.8% |
| 2021 | $1,898 | $180,800 +9.9% |
| 2020 | -- | $164,500 +8.3% |
| 2019 | $1,595 | $151,900 |
| 2018 | $1,595 +1.1% | $151,900 +1.1% |
| 2017 | $1,578 +7.1% | $150,300 +7.1% |
| 2016 | $1,473 +7.4% | $140,300 +7.4% |
| 2015 | $1,371 | $130,600 |
| 2014 | $1,371 +0.8% | $130,600 +0.8% |
| 2013 | $1,361 | $129,600 |
| 2012 | $1,361 -3.7% | $129,600 -3.7% |
| 2011 | $1,413 | $134,600 |
| 2010 | $1,413 -6.9% | $134,600 -6.9% |
| 2009 | $1,518 | $144,600 |
| 2008 | $1,518 +13.8% | $144,600 +14.9% |
| 2007 | $1,335 +18.2% | $125,900 +23.8% |
| 2006 | $1,129 +22% | $101,700 +40.7% |
| 2004 | $925 +7.9% | $72,300 +7.9% |
| 2003 | $858 +3.1% | $67,000 +3.1% |
| 2002 | $832 +5.3% | $65,000 +5.3% |
| 2001 | $790 | $61,700 |
Find assessor info on the county website
Monthly payment
Est. payment
Payment breakdown
Explore the cost of this home by adjusting the details. Changes won't be saved.Climate risks
Neighborhood: Butts Station
Nearby schools
Schools provided by the listing agent
- Elementary: Southwestern Elementary
- Middle: Hickory Middle
- High: Hickory
Source: REIN Inc.. This data may not be complete. We recommend contacting the local school district to confirm school assignments for this home.
Similar homes
- $500,0004 bd2 ba2.4k sqft1145 Sunlight Dr, Chesapeake, VA 23322For Sale
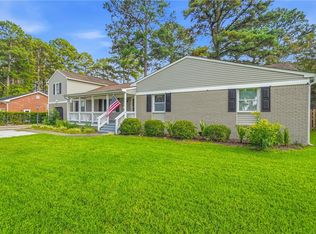 MLS ID #10646286, Anna Paduhovich. REIN Inc.
 - $599,9994 bd2 ba2.4k sqft913 Long Ridge Rd, Chesapeake, VA 23322For Sale
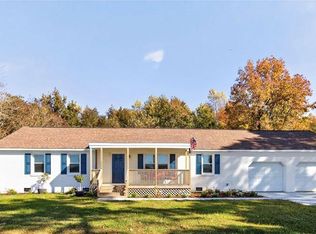 MLS ID #10644979, Victoria Segar. REIN Inc.
 - $540,0004 bd4 ba2.2k sqft917 Erie St, Chesapeake, VA 23322For Sale
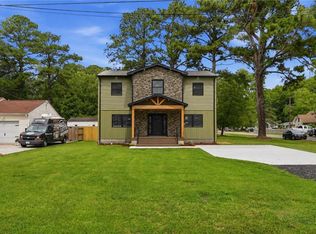 MLS ID #10650841, Debra Digges. REIN Inc.
 - $489,9005 bd2 ba2.2k sqft5664 Rushmere Dr, Virginia Beach, VA 23464For Sale
 MLS ID #10653241, Julian Rivera. REIN Inc.
