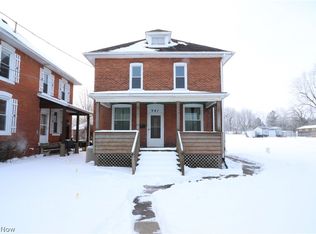
Brick Beauty with Endless Potential! From the welcoming covered front porch to the solid brick exterior, this home offers character you simply can’t recreate. The spacious living areas are adorned with quality, warm wood accents throughout the house, built-ins, and large windows that allow the sun to flow through. The kitchen offers generous cabinetry and workspace, ready to enjoy as-is or update to match your vision. The full walk-up attic presents excellent storage or future finishing. Original wood floors, detailed trim, and solid construction reflect the craftsmanship of a bygone era. Situated on a manageable lot with off-street access and a side entry, this property is ideal for buyers looking to build equity and restore a home with strong bones. With a newer furnace and A/C approximately 4 years old, these are 2 big concerns to cross off your list. Bring your ideas and make this historic beauty shine again!
Pending
Price cut: $15K (7/17)
$95,000
941 Reid St, Bucyrus, OH 44820
3beds
--sqft
Single Family Residence
Built in 1930
5,458 Square Feet Lot
$-- Zestimate®
$--/sqft
$-- HOA
What's special
Solid brick exteriorDetailed trimWelcoming covered front porchOriginal wood floorsFull walk-up atticGenerous cabinetry and workspace
- 216 days
- 262
- 25
Zillow last checked:
Listing updated:
Listed by:
Quincey Bowens 419-529-3047 homes@slussrealty.com,
Sluss Realty
Source: MLS Now,MLS#: 5185592
Originating MLS: Other/Unspecificed
Facts & features
Interior
Bedrooms & bathrooms
- Bedrooms: 3
- Bathrooms: 1
- Full bathrooms: 1
Primary bedroom
- Level: Second
- Dimensions: 10.9 x 11.5
Bedroom
- Level: Second
- Dimensions: 10.8 x 12.9
Bedroom
- Level: Second
- Dimensions: 13.3 x 9.7
Dining room
- Level: First
- Dimensions: 10.1 x 14.9
Family room
- Level: First
- Dimensions: 10 x 12.7
Kitchen
- Level: First
- Dimensions: 13.4 x 11.11
Living room
- Level: First
- Dimensions: 13.7 x 12.1
Heating
- Forced Air, Gas
Cooling
- Central Air, Ceiling Fan(s)
Appliances
- Included: Dryer, Freezer, Range, Refrigerator
- Laundry: In Basement, Lower Level
Features
- Built-in Features, Ceiling Fan(s)
- Windows: Double Pane Windows
- Basement: Full,Sump Pump
- Has fireplace: No
- Fireplace features: None
Video & virtual tour
Property
Parking
- Total spaces: 2
- Parking features: Detached, Garage
- Garage spaces: 2
Features
- Levels: Two
- Stories: 2
- Patio & porch: Patio, Porch
Lot
- Size: 5,458 Square Feet
Details
- Parcel number: 080015765.000
- Special conditions: Standard
Construction
Type & style
- Home type: SingleFamily
- Architectural style: Other
- Property subtype: Single Family Residence
Materials
- Brick
- Roof: Composition
Condition
- Year built: 1930
Utilities & green energy
- Sewer: Public Sewer
- Water: Public
Community & HOA
HOA
- Has HOA: No
Location
- Region: Bucyrus
Financial & listing details
- Tax assessed value: $94,570
- Annual tax amount: $994
- Date on market: 2/6/2026
- Cumulative days on market: 182 days
- Listing terms: Cash,Conventional
Estimated market value
Not available
Estimated sales range
Not available
Not available
Price history
| Date | Event | Price |
|---|---|---|
| 9/9/2026 | Pending sale | $95,000 |
Source: | ||
| 7/17/2026 | Price change | $95,000-13.6% |
Source: | ||
| 6/18/2026 | Pending sale | $110,000 |
Source: | ||
| 4/17/2026 | Price change | $110,000-8.3% |
Source: | ||
| 2/6/2026 | Listed for sale | $120,000 |
Source: | ||
Public tax history
| Year | Property taxes | Tax assessment |
|---|---|---|
| 2025 | $2,532 -1.4% | $33,100 |
| 2024 | $2,568 +17.7% | $33,100 +24.7% |
| 2023 | $2,181 +0.7% | $26,550 |
| 2022 | $2,165 +0.1% | $26,550 |
| 2021 | $2,163 +9.5% | $26,550 +9% |
| 2020 | $1,976 -2% | $24,360 |
| 2019 | $2,016 +132% | $24,360 |
| 2018 | $869 | $24,360 +19.8% |
| 2017 | $869 +34.2% | $20,340 |
| 2016 | $648 | $20,340 |
| 2015 | $648 +1.4% | $20,340 |
| 2014 | $638 | $20,340 |
| 2013 | $638 +3.6% | $20,340 |
| 2012 | $616 +25.9% | $20,340 +8.8% |
| 2011 | $489 -1.3% | $18,700 |
| 2010 | $496 -43.6% | $18,700 |
| 2009 | $880 | $18,700 |
Find assessor info on the county website
Monthly payment
Est. payment
Payment breakdown
Explore the cost of this home by adjusting the details. Changes won't be saved.Climate risks
Neighborhood: 44820
Nearby schools
Schools provided by the listing agent
- District: Bucyrus CSD - 1702
Source: MLS Now. This data may not be complete. We recommend contacting the local school district to confirm school assignments for this home.