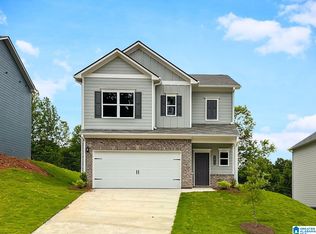
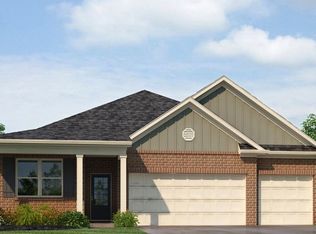
One of our top-selling plans, the Harrington, captivates with its huge primary suite, privately located on the second floor alongside three additional bedrooms. The first floor showcases an open-concept design, featuring an open kitchen with granite countertops and a large kitchen island, seamlessly connecting to the family room and breakfast nook. Enjoy the elegance of 9ft high ceilings and the versatility of a dining room that can easily transform into a living room, study, or even a fifth bedroom and bathroom. A charming front porch adds to the home's allure. Don’t miss out on this exceptional opportunity—reach out today to learn more or schedule your showing!
Pending
$348,815
9411 Brunswick Ave, Kimberly, AL 35091
4beds
2,565sqft
Single Family Residence
Built in 2026
-- sqft lot
$349,000 Zestimate®
$136/sqft
$-- HOA
What's special
- 89 days
- 13
- 0
Zillow last checked:
Listing updated:
Listed by:
Katherine Robinson CELL:(205)747-5391,
SDH Alabama LLC,
Courtney Young 205-410-6378,
SDH Alabama LLC
Source: GALMLS,MLS#: 21460321
Facts & features
Interior
Bedrooms & bathrooms
- Bedrooms: 4
- Bathrooms: 3
- Full bathrooms: 2
- 1/2 bathrooms: 1
Rooms
- Room types: Bedroom, Breakfast Room (ROOM), Den/Family (ROOM), Bathroom, Half Bath (ROOM), Kitchen, Master Bathroom, Master Bedroom
Primary bedroom
- Level: Second
Bedroom 1
- Level: Second
Bedroom 2
- Level: Second
Primary bathroom
- Level: Second
Bathroom 1
- Level: Second
Family room
- Level: First
Kitchen
- Features: Laminate Counters
- Level: First
Living room
- Level: First
Basement
- Area: 0
Heating
- Heat Pump
Cooling
- Heat Pump
Appliances
- Included: Electric Cooktop, Dishwasher, Disposal, Microwave, Electric Oven, Stainless Steel Appliance(s), Stove-Electric, Gas Water Heater, Tankless Water Heater
- Laundry: Electric Dryer Hookup, Washer Hookup, Main Level, Laundry Room, Yes
Features
- None, High Ceilings, Smooth Ceilings, Soaking Tub, Separate Shower, Double Vanity, Tub/Shower Combo, Walk-In Closet(s)
- Flooring: Carpet, Laminate, Tile, Vinyl
- Attic: None
- Has fireplace: No
Interior area
- Total interior livable area: 2,565 sqft
- Finished area above ground: 2,565
- Finished area below ground: 0
Property
Parking
- Total spaces: 2
- Parking features: Attached, Driveway, On Street, Garage Faces Front
- Attached garage spaces: 2
- Has uncovered spaces: Yes
Features
- Levels: 2+ story
- Exterior features: None
- Pool features: None
- View description: None
- Waterfront features: No
Details
- Parcel number: 0
- Special conditions: As Is
Construction
Type & style
- Home type: SingleFamily
- Property subtype: Single Family Residence
Materials
- Brick Over Foundation, Vinyl Siding
- Foundation: Slab
Condition
- Year built: 2026
Utilities & green energy
- Sewer: Septic Tank
- Water: Public
Community & HOA
Community
- Subdivision: Jersey Park
Location
- Region: Kimberly
Financial & listing details
- Price per square foot: $136/sqft
- Price range: $348.8K - $348.8K
- Date on market: 7/27/2026
Estimated market value
$349,000
$332,000 - $366,000
$2,272/mo
Price history
| Date | Event | Price |
|---|---|---|
| 7/27/2026 | Pending sale | $348,815$136/sqft |
Source:  GALMLS #21460321 Report a problem GALMLS #21460321 Report a problem | ||
Public tax history
Tax history is unavailable.
Monthly payment
Est. payment
Payment breakdown
Explore the cost of this home by adjusting the details. Changes won't be saved.Climate risks
Neighborhood: 35091
Nearby schools
Schools provided by the listing agent
- Elementary: Bryan
- Middle: North Jefferson
- High: Mortimer Jordan
Source: GALMLS. This data may not be complete. We recommend contacting the local school district to confirm school assignments for this home.
Similar homes
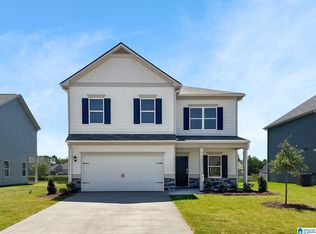
- $324,9954 bd3 ba2.5k sqft9399 Brunswick Ave, Kimberly, AL 35091New Construction
 GALMLS
 - $334,9005 bd3 ba2.6k sqft267 Sarah Way, Kimberly, AL 35091For Sale
 MLS ID #21457201, Margie Westenhofer, Better Homes. GALMLS
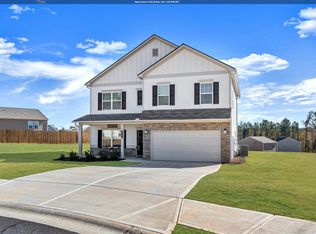
 - $309,9954 bd3 ba2.3k sqft9396 Brunswick Ave, Kimberly, AL 35091New Construction
 GALMLS
 - from $348,9004 bd3 ba1.9k sqftThe Madison Plan, Rimel Farms, Kimberly, AL 35091New Construction
 DR Horton
 - $322,9004 bd3 ba2.6k sqftTbd, Kimberly, AL 35091For SaleMLS ID #21457127, Nancy Drinkard, RE/MAX Marketplace. GALMLS
- $295,9904 bd3 ba2.5k sqftThe Harrington Brunswick Ave, Kimberly, AL 35091For SaleMLS ID #21424904, Katherine Robinson, SDH Alabama LLC. GALMLS
- $314,9953 bd3 ba2.2k sqft9371 Brunswick Ave, Kimberly, AL 35091For SaleMLS ID #21451112, Katherine Robinson, SDH Alabama LLC. GALMLS
- $335,0004 bd3 ba2.5k sqft556 Bridlewood Cir, Morris, AL 35116For SaleMLS ID #21467134, Kathy Caufield, Magnolia Real Estate Group LLC. GALMLS
- $286,9903 bd3 ba2.2k sqftThe Caldwell Brunswick Ave, Kimberly, AL 35091For SaleMLS ID #21433853, Sharon Langford, SDH Alabama LLC. GALMLS
- $375,4004 bd3 ba2.2k sqft491 Stage Coach Blvd, Kimberly, AL 35091For SaleMLS ID #21457179, Karen Kilgore, EXP Realty LLC. GALMLS
- $283,0603 bd3 ba1.9k sqft9387 Brunswick Ave, Kimberly, AL 35091For SaleMLS ID #21459602, Katherine Robinson, SDH Alabama LLC. GALMLS
- $289,9953 bd3 ba1.9k sqft9395 Brunswick Ave, Kimberly, AL 35091New ConstructionGALMLS
- $277,9303 bd3 ba1.8k sqft9404 Brunswick Ave, Kimberly, AL 35091New ConstructionGALMLS
- $346,0004 bd2 ba2.1k sqft513 Bridlewood Cir, Morris, AL 35116For SaleMLS ID #21462115, Tonie Johnson, Avast Realty- Birmingham. GALMLS
- $239,9903 bd2 ba1.5k sqftThe Landen Brunswick Ave, Kimberly, AL 35091For SaleMLS ID #21466854, Katherine Robinson, SDH Alabama LLC. GALMLS
- $449,9003 bd4 ba2.6k sqftAt&t, Kimberly, AL 35091For SaleMLS ID #21465078, Nicolle Brengman, GVW RUDDELL MANAGEMENT. GALMLS
