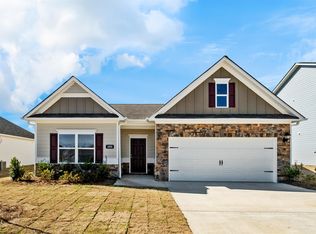
Experience the ultimate in flexible single-level living with the Langford ranch. This home features an open-concept design, highlighted by an open kitchen that seamlessly flows into the spacious family room. Enjoy dining in a light-filled area with stunning backyard views and easy access to a covered patio. The owner’s suite is a private sanctuary tucked away at the back of the home, boasting a spa-like bath and a sizable walk-in closet. With 9ft high ceilings, the sense of space is elevated throughout. An extra-large laundry room adds convenience and connects directly to the owner’s suite. You can even personalize your finishes to make this home truly yours. For those needing more space, a second floor with an additional bedroom and ensuite bath can be added. Don't miss out—schedule your showing today to discover more about this incredible opportunity!
Pending
$284,140
9400 Brunswick Ave, Kimberly, AL 35091
3beds
1,740sqft
Single Family Residence
Built in 2026
10,018 Square Feet Lot
$284,300 Zestimate®
$163/sqft
$-- HOA
What's special
- 68 days
- 4
- 0
Zillow last checked:
Listing updated:
Listed by:
Courtney Young CELL:(205)410-6378,
SDH Alabama LLC
Source: GALMLS,MLS#: 21462380
Facts & features
Interior
Bedrooms & bathrooms
- Bedrooms: 3
- Bathrooms: 2
- Full bathrooms: 2
Rooms
- Room types: Bedroom, Den/Family (ROOM), Dining Room, Kitchen, Master Bedroom
Primary bedroom
- Level: First
- Area: 208
- Dimensions: 16 x 13
Bedroom 1
- Level: First
- Area: 120
- Dimensions: 12 x 10
Bedroom 2
- Level: First
- Area: 120
- Dimensions: 12 x 10
Dining room
- Level: First
- Area: 99
- Dimensions: 11 x 9
Family room
- Level: First
- Area: 208
- Dimensions: 13 x 16
Kitchen
- Features: Stone Counters
- Level: First
- Area: 168
- Dimensions: 14 x 12
Basement
- Area: 0
Heating
- Natural Gas
Cooling
- Central Air
Appliances
- Included: Stainless Steel Appliance(s), Gas Water Heater
- Laundry: Electric Dryer Hookup, Washer Hookup, Main Level, Laundry Room, Yes
Features
- None, High Ceilings, Smooth Ceilings, Tray Ceiling(s), Soaking Tub, Linen Closet, Separate Shower, Tub/Shower Combo, Walk-In Closet(s)
- Flooring: Carpet, Laminate, Vinyl
- Attic: None
- Has fireplace: No
Interior area
- Total interior livable area: 1,740 sqft
- Finished area above ground: 1,740
- Finished area below ground: 0
Property
Parking
- Total spaces: 2
- Parking features: Attached, Garage Faces Front
- Attached garage spaces: 2
Features
- Levels: One
- Stories: 1
- Exterior features: None
- Pool features: None
- View description: None
- Waterfront features: No
Lot
- Size: 10,018 Square Feet
- Features: Subdivision
Details
- Parcel number: TBA
- Special conditions: N/A
Construction
Type & style
- Home type: SingleFamily
- Property subtype: Single Family Residence
Materials
- 1 Side Brick, HardiPlank Type
- Foundation: Slab
Condition
- Year built: 2026
Utilities & green energy
- Water: Public
- Utilities for property: Sewer Connected, Underground Utilities
Community & HOA
Community
- Subdivision: Jersey Park
Location
- Region: Kimberly
Financial & listing details
- Price per square foot: $163/sqft
- Price range: $284.1K - $284.1K
- Date on market: 8/17/2026
Estimated market value
$284,300
$270,000 - $299,000
$1,941/mo
Price history
| Date | Event | Price |
|---|---|---|
| 8/17/2026 | Pending sale | $284,140$163/sqft |
Source:  GALMLS #21462380 Report a problem GALMLS #21462380 Report a problem | ||
Public tax history
Tax history is unavailable.
Monthly payment
Est. payment
Payment breakdown
Explore the cost of this home by adjusting the details. Changes won't be saved.Climate risks
Neighborhood: 35091
Nearby schools
Schools provided by the listing agent
- Elementary: Bryan
- Middle: North Jefferson
- High: Mortimer Jordan
Source: GALMLS. This data may not be complete. We recommend contacting the local school district to confirm school assignments for this home.
Similar homes
- $277,9303 bd3 ba1.8k sqft9404 Brunswick Ave, Kimberly, AL 35091New Construction
 GALMLS
 - $289,9003 bd2 ba1.6k sqftAt&t, Kimberly, AL 35091For Sale
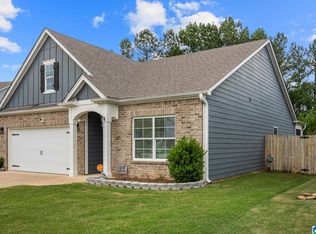 MLS ID #21466423, Ashley Jones, Magnolia Real Estate Group LLC. GALMLS
 - $286,9903 bd3 ba2.2k sqftThe Caldwell Brunswick Ave, Kimberly, AL 35091For Sale
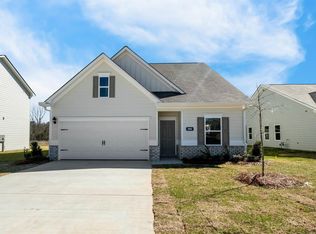 MLS ID #21433853, Sharon Langford, SDH Alabama LLC. GALMLS
 - $269,9003 bd2 ba1.2k sqftStarlink Att Or Spectrum T Mobile Buyer To Verify, Kimberly, AL 35091For Sale
 MLS ID #21460794, Julee Knox, RE/MAX on Main. GALMLS
 - $252,9903 bd2 ba1.7k sqftThe Langford Brunswick Ave, Kimberly, AL 35091For SaleMLS ID #21433837, Katherine Robinson, SDH Alabama LLC. GALMLS
- $239,9903 bd2 ba1.5k sqftThe Landen Brunswick Ave, Kimberly, AL 35091For SaleMLS ID #21466854, Katherine Robinson, SDH Alabama LLC. GALMLS
- $309,9954 bd3 ba2.3k sqft9396 Brunswick Ave, Kimberly, AL 35091New ConstructionGALMLS
- $295,9904 bd3 ba2.5k sqftThe Harrington Brunswick Ave, Kimberly, AL 35091For SaleMLS ID #21424904, Katherine Robinson, SDH Alabama LLC. GALMLS
- $314,9953 bd3 ba2.2k sqft9371 Brunswick Ave, Kimberly, AL 35091For SaleMLS ID #21451112, Katherine Robinson, SDH Alabama LLC. GALMLS
- $324,9954 bd3 ba2.5k sqft9399 Brunswick Ave, Kimberly, AL 35091New ConstructionGALMLS
- $379,9004 bd2 ba1.8k sqftSpectrum, Morris, AL 35116For SaleMLS ID #21462321, Erika Morton, Keller Williams Homewood. GALMLS
- $259,9003 bd2 ba2.1k sqft386 Miranda Rd, Warrior, AL 35180For SaleMLS ID #21461907, Mia Reeves, RealtySouth-MB-Crestline. GALMLS
- $375,4004 bd3 ba2.2k sqft491 Stage Coach Blvd, Kimberly, AL 35091For SaleMLS ID #21457179, Karen Kilgore, EXP Realty LLC. GALMLS
- $319,8504 bd3 ba1.9k sqftTbd, Warrior, AL 35180New ConstructionGALMLS
- $346,0004 bd2 ba2.1k sqft513 Bridlewood Cir, Morris, AL 35116For SaleMLS ID #21462115, Tonie Johnson, Avast Realty- Birmingham. GALMLS
- $335,0004 bd3 ba2.5k sqft556 Bridlewood Cir, Morris, AL 35116For SaleMLS ID #21467134, Kathy Caufield, Magnolia Real Estate Group LLC. GALMLS
- $274,9004 bd3 ba2.1k sqft2808 8th St NE, Birmingham, AL 35215For SaleMLS ID #21461517, Carla Diliberto, eXp Realty, LLC Central. GALMLS
